Search For Homes

Save
Ask
Tour
Hide
Share
$749,900
20 Days On Site

14242 Ashmore Reef Court
Sugar Land, TX 77498

For Sale|Single Family Residence|Active
5
Beds
5
Total Baths
4
Full Baths
1
Partial Bath
3,515
SqFt
$213
/SqFt
2007
Built
Subdivision:
Chelsea Harbour Sec 2
County:
Fort Bend
Call Now: 346.202.7307
Is this the listing for you? We can help make it yours.
346.202.7307
14242 Ashmore Reef Court14242 Ashmore Reef Court14242 Ashmore Reef Court14242 Ashmore Reef Court
Save
Ask
Tour
Hide
Share

Mortgage Calculator

Monthly Payment (Est.)

Enter an interest rate to see your estimated monthly payment.
Calculator powered by Showcase IDX, a Constellation1 Company. Copyright ©2026 Information is deemed reliable but not guaranteed.

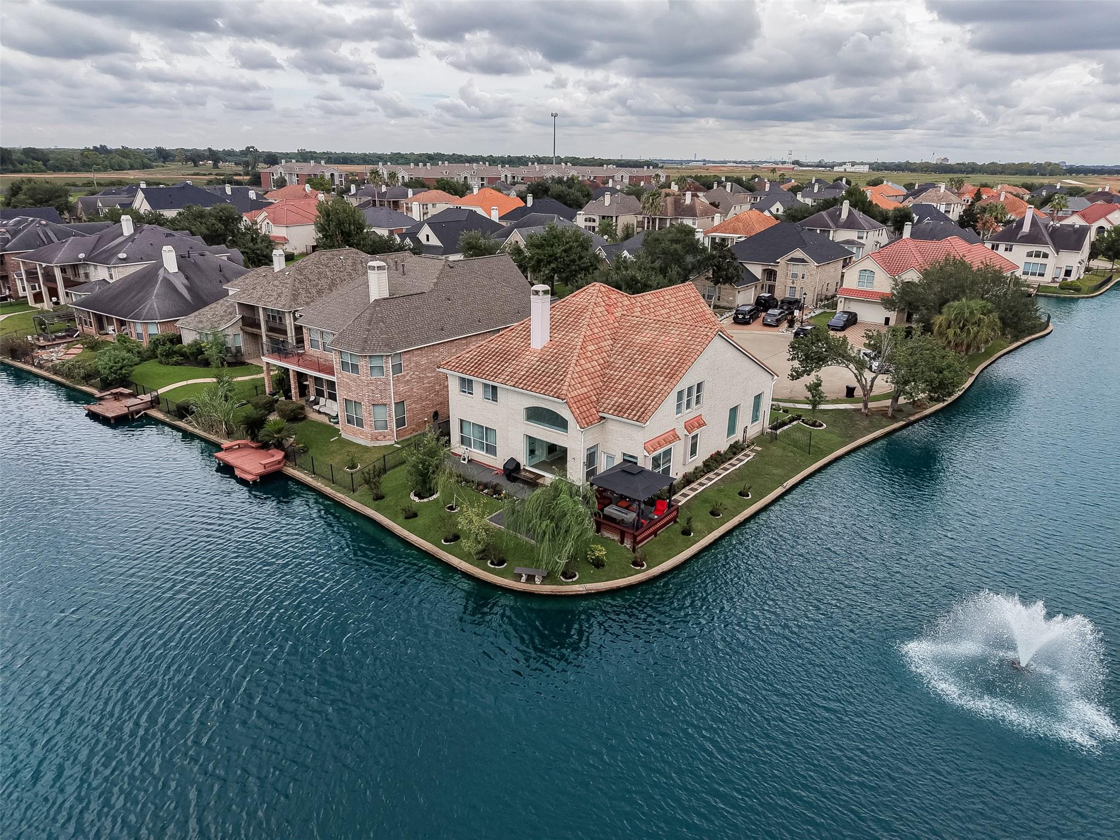
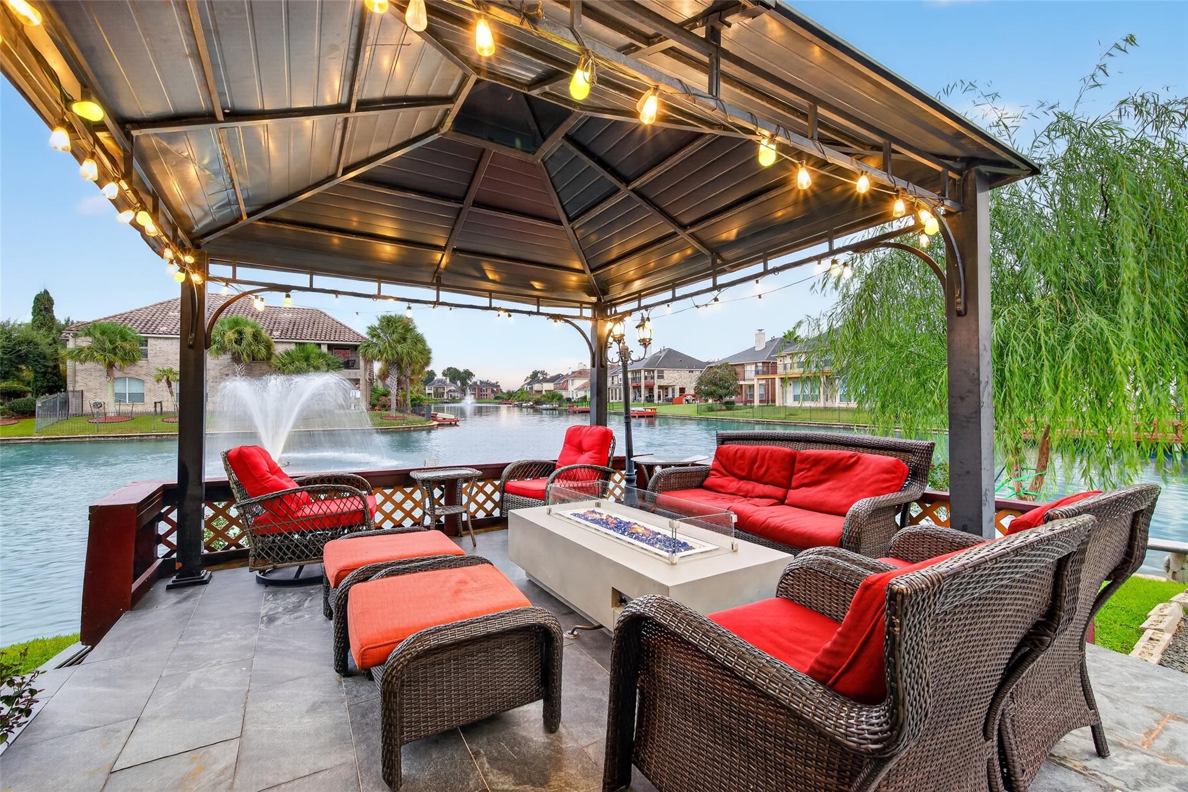
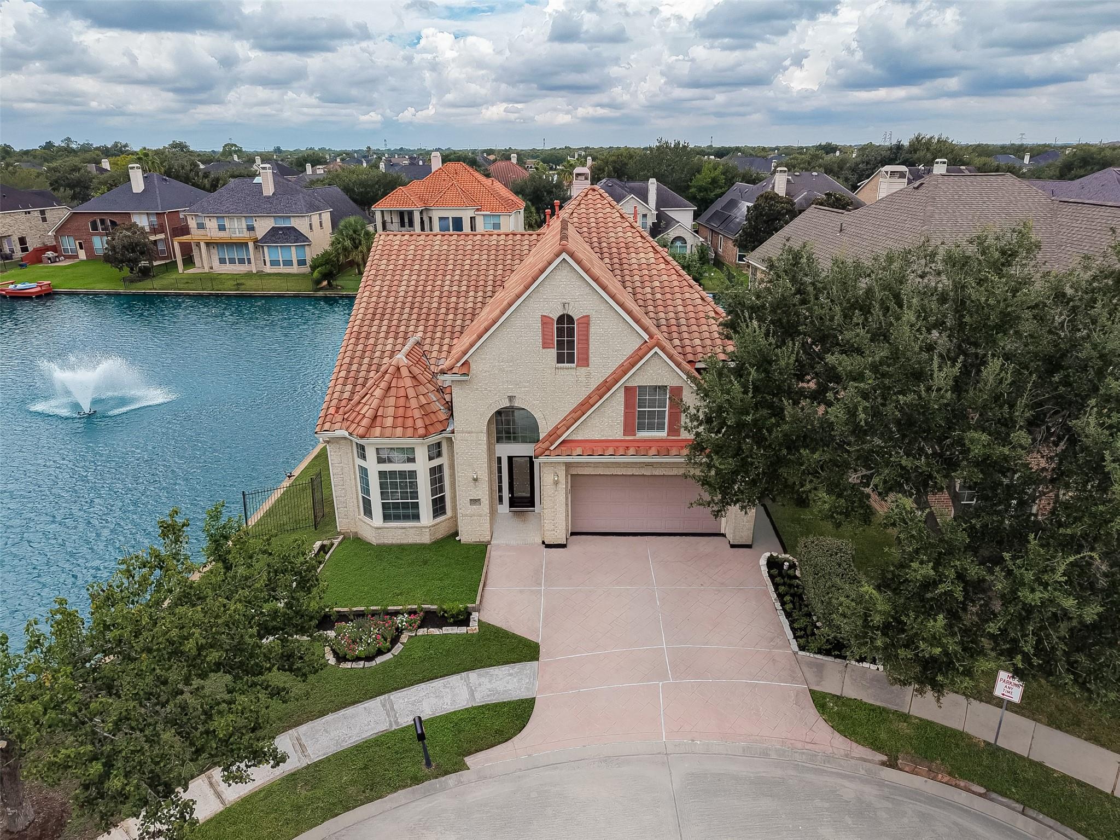
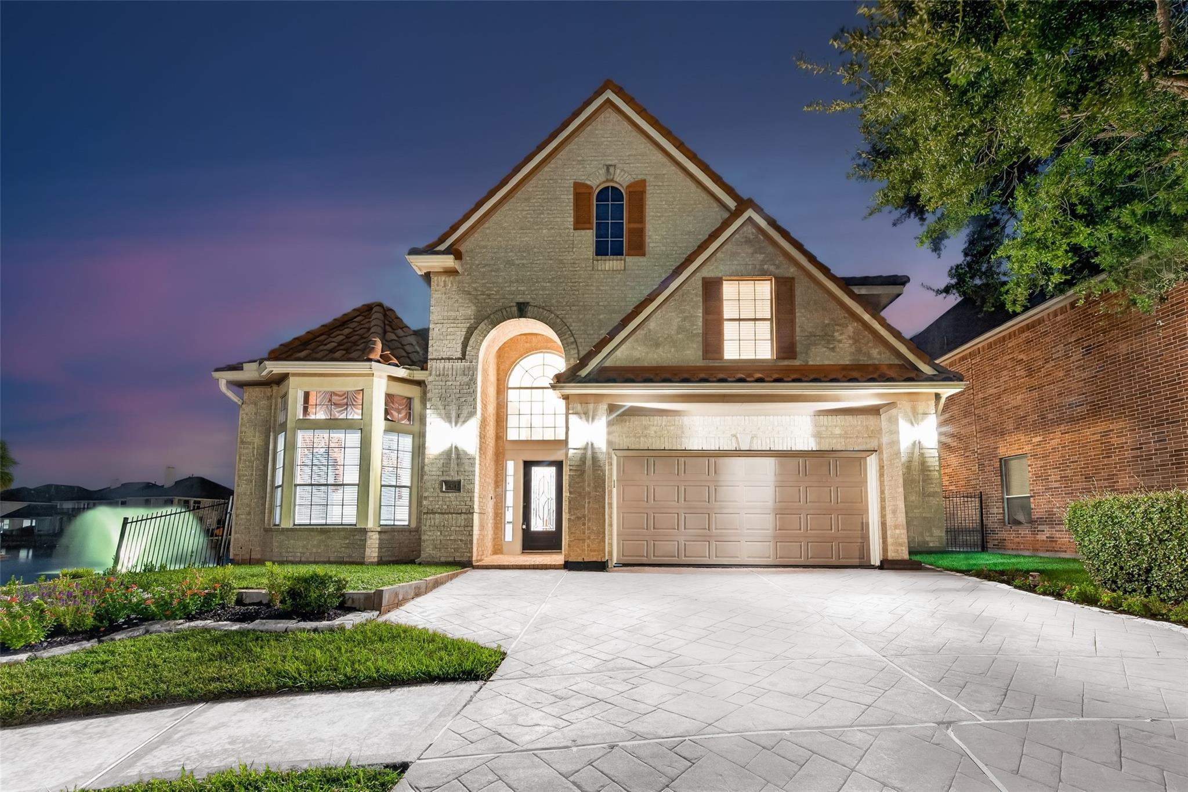
Welcome to a former David Weekley Model Home in Chelsea Harbor, ideally positioned on a premium cul-de-sac with lake views and lake access. The spacious primary suite features upgraded wood flooring and a luxurious bath with walk-in closet, dual vanities, soaking tub, and separate standing shower. The impressive high-ceiling entry flows into the high-ceiling living room, complemented by a versatile flex room. The upgraded kitchen features tile finishes, fresh paint, and a brand-new oven and microwave. Upstairs, the generously sized game room offers additional space for entertaining. Updates include both AC units replaced in 2024, fresh landscaping, new blinds, upgraded flooring, Spanish tile roof, and included refrigerator and washer/dryer. Enjoy an extended patio with gazebo and gas-connected fire pit overlooking the lake. Completing this property is a fully operational kitchen area in the garage with upgraded tile, lighting, and window. This home offers luxury waterfront living now.

Save
Ask
Tour
Hide
Share
Listing Snapshot
Price 
$749,900
Days On Site 
20 Days
Bedrooms 
5
Inside Area (SqFt) 
3,515 sqft
Total Baths 
5
Full Baths 
4
Partial Baths 
1
Lot Size 
0.138 Acres
Year Built 
2007
MLS® Number 
62872225
Status 
Active
Property Tax 
$14,785
HOA/Condo/Coop Fees 
$129.17 monthly
Sq Ft Source 
N/A
Friends & Family
Recent Activity
2 weeks agoListing updated with changes from the MLS®
3 weeks agoListing first seen on site
General Features
Acres 
0.138
Attached Garage 
Yes
Disclosures 
MudSeller's Disclosure
Foundation 
Slab
Garage 
Yes
Garage Spaces 
2
Green Energy Efficient 
Thermostat
Parking 
AttachedDetached
Parking Spaces 
2
Property Sub Type 
Single Family Residence
SqFt Total 
3515
Style 
Traditional
Water Source 
Public
Interior Features
Cooling 
Ceiling Fan(s)Electric
Fireplace 
Yes
Fireplace Features 
Gas
Fireplaces 
1
Heating 
Natural Gas
Interior 
Walk-In Closet(s)Master DownstairsDouble VanitySmart Thermostat
Laundry Features 
Washer Hookup
Bedroom 
Dimensions - 16 X 14Level - SecondArea - 224
Breakfast 
Dimensions - 9 X 8Level - FirstArea - 72
Family Room 
Dimensions - 14 X 11Level - FirstArea - 154
Kitchen 
Dimensions - 15 X 14Level - FirstArea - 210
Master Bedroom 
Dimensions - 18 X 13Level - FirstArea - 234
Save
Ask
Tour
Hide
Share
Exterior Features
Construction Details 
Brick
Frontage 
Lakefront
Lot Features 
Back YardSubdivided
Roof 
Composition
View 
Water
Waterfront 
Yes
Waterfront Features 
Lake Front
Waterview 
Water
Community Features
Association Fee 
$1550.0
Association Fee Frequency 
Annually
MLS Area 
37
School District 
19 - Fort Bend
Financing Terms Available 
CashConventionalFHAVA Loan
Schools
School District
19 - Fort Bend
Elementary School
Oyster Creek Elementary School
Middle School
Garcia Middle School (Fort Bend)
High School
Austin High School (Fort Bend)
Listing courtesy of Keller Williams Realty Southwest [email protected]

IDX information is provided exclusively for consumers’ personal, non-commercial use. It may not be used for any purpose other than to identify prospective properties consumers may be interested in purchasing. This data is deemed reliable but is not guaranteed accurate by the MLS.

Data provided by HAR.com © 2026. All information provided should be independently verified.

Neighborhood & Commute
Source: Walkscore
Disclosure: Community information and market data powered by Constellation Data Labs. Information is deemed reliable but not guaranteed.
Save
Ask
Tour
Hide
Share