Search For Homes

Save
Ask
Tour
Hide
Share
$3,990
12 Days On Site

10507 Bright Cloud Drive
Richmond, TX 77406

For Rent|Single Family Residence|Active
4
Beds
4
Total Baths
4
Full Baths
3,055
SqFt
$1
/SqFt
2026
Built
Subdivision:
Candela
County:
Fort Bend
Call Now: 346.202.7307
Is this the listing for you? We can help make it yours.
346.202.7307
10507 Bright Cloud Drive10507 Bright Cloud Drive10507 Bright Cloud Drive10507 Bright Cloud Drive
Save
Ask
Tour
Hide
Share

Mortgage Calculator

Monthly Payment (Est.)

$18
Calculator powered by Showcase IDX, a Constellation1 Company. Copyright ©2026 Information is deemed reliable but not guaranteed.

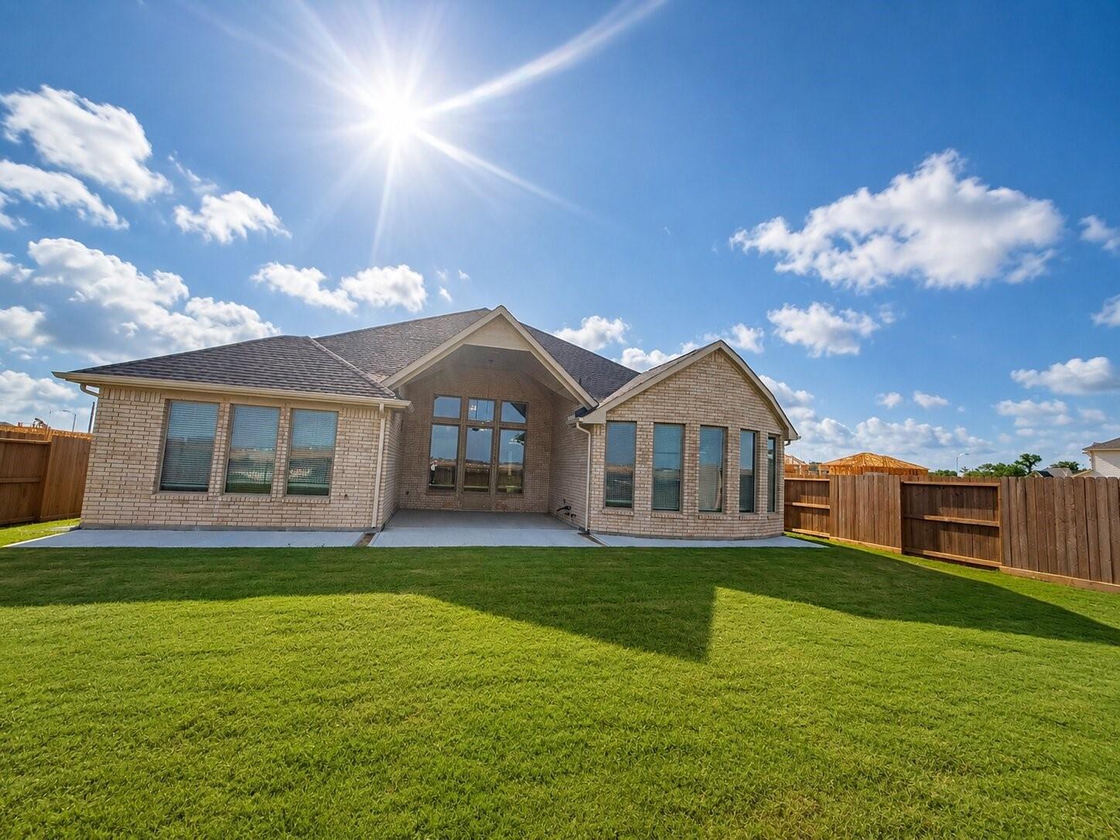
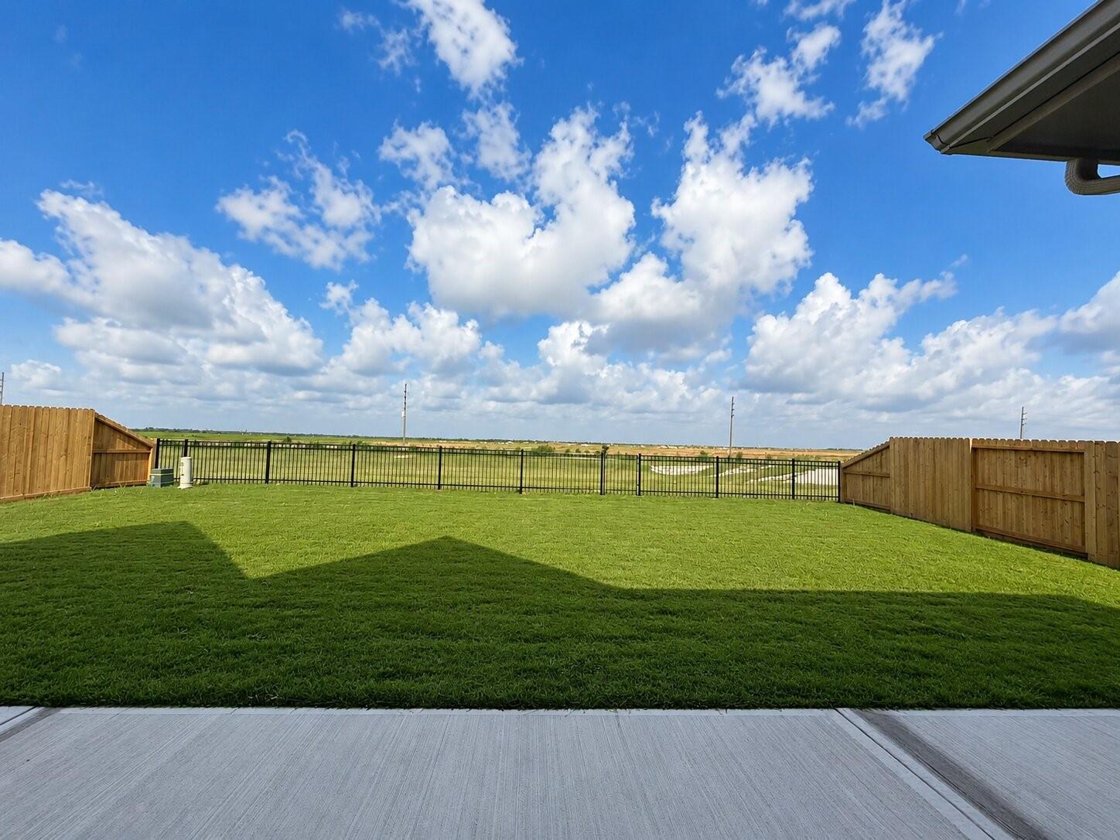
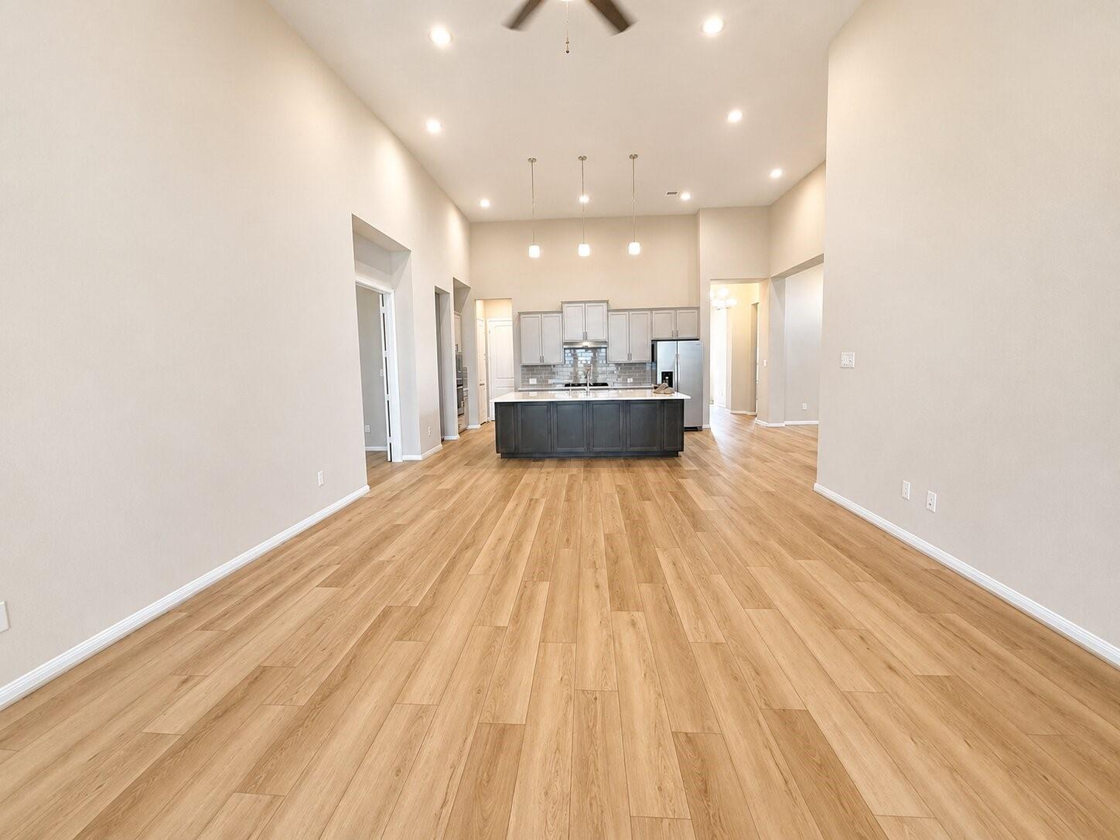
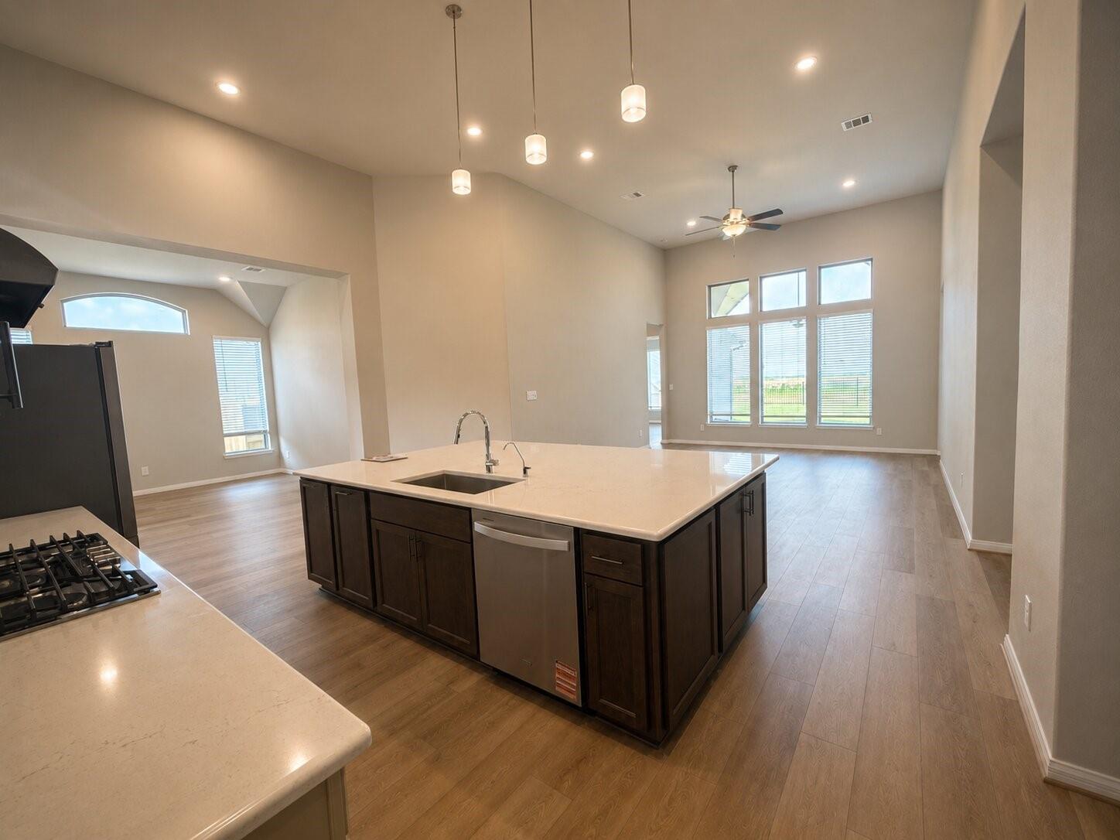
Move-in ready and well-designed, this brand-new one-story home offers 4 bedrooms, 4 full bathrooms, a study/home office, an open dining room, and a versatile game room. The thoughtfully designed open-concept floor plan features an island kitchen that seamlessly connects to the living and dining areas, creating the perfect space for everyday living and entertaining. The luxurious primary suite serves as a private retreat, complete with a large walk-in closet and a spa-inspired bathroom. Each secondary bedroom offers ample space and convenient access to its own bathroom, while the game room provides additional flexibility for recreation, media, or family gatherings. Step outside to enjoy the patio, ideal for relaxing or hosting guests, and take advantage of the 2-car garage. Situated in the desirable Candela community in Richmond, Texas, this home offers convenient access to Houston, Katy, and Sugar Land, along with nearby shopping, dining, parks, and entertainment options.

Save
Ask
Tour
Hide
Share
Listing Snapshot
Price 
$3,990
Days On Site 
12 Days
Bedrooms 
4
Inside Area (SqFt) 
3,055 sqft
Total Baths 
4
Full Baths 
4
Partial Baths 
N/A
Lot Size 
0.202 Acres
Year Built 
2026
MLS® Number 
62888321
Status 
Active
Property Tax 
N/A
HOA/Condo/Coop Fees 
N/A
Sq Ft Source 
N/A
Friends & Family
Recent Activity
a week agoListing updated with changes from the MLS®
2 weeks agoListing first seen on site
General Features
Acres 
0.202
Attached Garage 
Yes
Direction Faces 
North
Disclosures 
Mud
Garage 
Yes
Garage Spaces 
2
Green Energy Efficient 
Appliances
Lease Term 
12 Months
Parking 
Attached
Parking Spaces 
2
Pets 
Call
Property Condition 
New Construction
Property Sub Type 
Single Family Residence
Sewer 
Public Sewer
SqFt Total 
3055
Style 
Traditional
Water Source 
Public
Interior Features
Appliances 
ENERGY STAR Qualified AppliancesDisposalElectric OvenMicrowaveGas CooktopDryerRefrigeratorWasherDishwasher
Cooling 
Ceiling Fan(s)Electric
Flooring 
TileWood
Heating 
Natural Gas
Interior 
High Ceilings
Laundry Features 
Electric Dryer HookupGas Dryer HookupWasher Hookup
Bedroom 
Dimensions - 11.8x11.8Level - FirstArea - 139
Dining Room 
Dimensions - 14x11Level - FirstArea - 154
Family Room 
Dimensions - 16.2x18.5Level - FirstArea - 299
Game Room 
Dimensions - 13x12Level - FirstArea - 156
Master Bedroom 
Dimensions - 17.2x13.8Level - FirstArea - 237
Save
Ask
Tour
Hide
Share
Exterior Features
Fencing 
Back YardFull
Lot Features 
Back YardSubdivided
Patio And Porch 
Patio
Community Features
Association Amenities 
ClubhousePool
Community Features 
Clubhouse
MLS Area 
30
School District 
33 - Lamar Consolidated
Schools
School District
33 - Lamar Consolidated
Elementary School
Terrell Elementary School (Lamar)
Middle School
Banks Middle School
High School
Tomas High School (Lamar)
Listing courtesy of Starhub Realty [email protected]

IDX information is provided exclusively for consumers’ personal, non-commercial use. It may not be used for any purpose other than to identify prospective properties consumers may be interested in purchasing. This data is deemed reliable but is not guaranteed accurate by the MLS.

Data provided by HAR.com © 2026. All information provided should be independently verified.

Neighborhood & Commute
Source: Walkscore
Disclosure: Community information and market data powered by Constellation Data Labs. Information is deemed reliable but not guaranteed.
Save
Ask
Tour
Hide
Share