Search For Homes

Save
Ask
Tour
Hide
Share
$465,000
16 Days On Site

13107 Silhouette Bay Court
Pearland, TX 77584

For Sale|Single Family Residence|Active
4
Beds
3
Total Baths
2
Full Baths
1
Partial Bath
3,602
SqFt
$129
/SqFt
2007
Built
Subdivision:
Shadow Creek Ranch Sf-42 Pear
County:
Brazoria
Call Now: 346.202.7307
Is this the listing for you? We can help make it yours.
346.202.7307
Upcoming Open Houses
Sun, Sep 20, 2:00 PM - 4:00 PM
13107 Silhouette Bay Court13107 Silhouette Bay Court13107 Silhouette Bay Court13107 Silhouette Bay Court
Save
Ask
Tour
Hide
Share

Mortgage Calculator

Monthly Payment (Est.)

$2,122
Calculator powered by Showcase IDX, a Constellation1 Company. Copyright ©2026 Information is deemed reliable but not guaranteed.

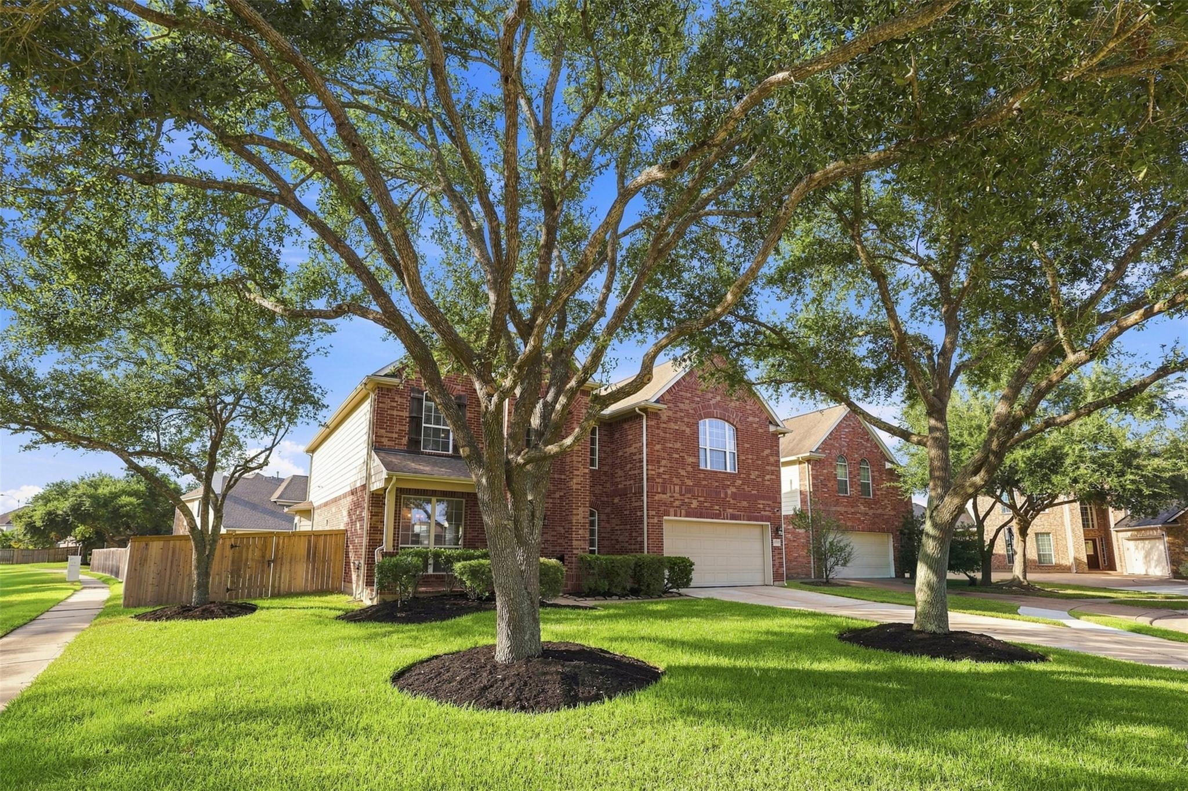
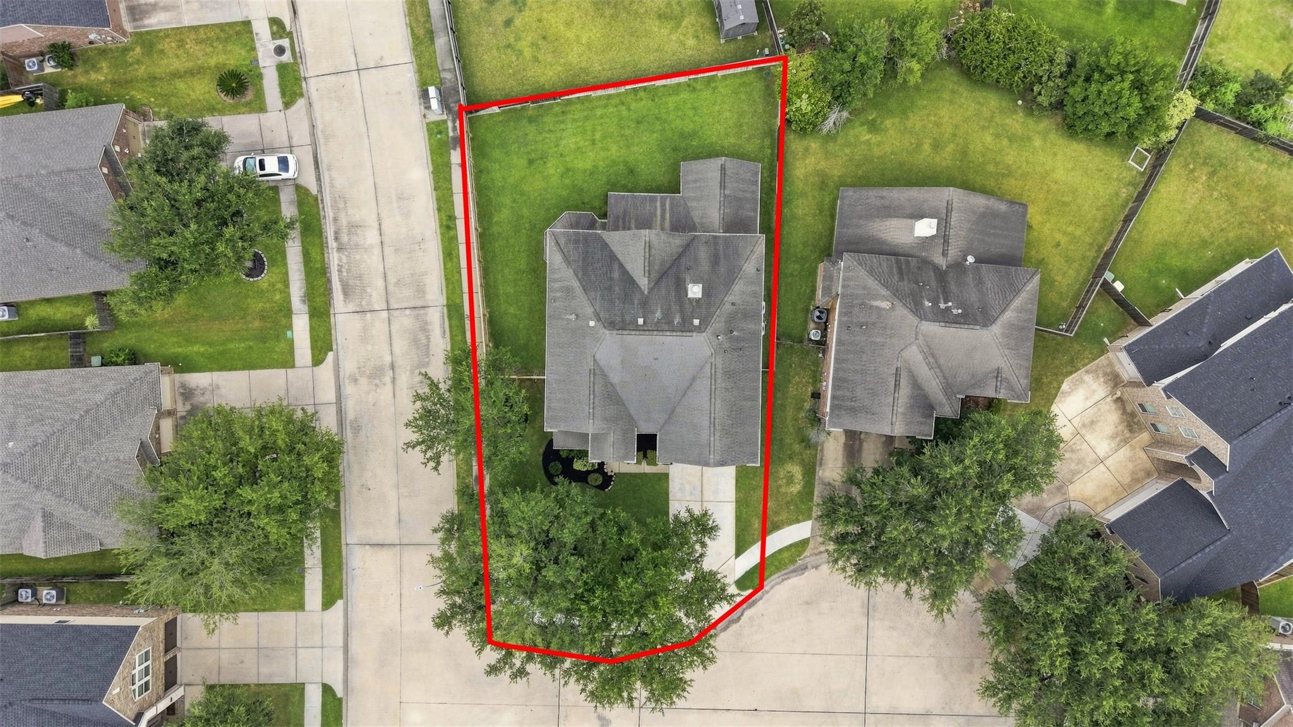
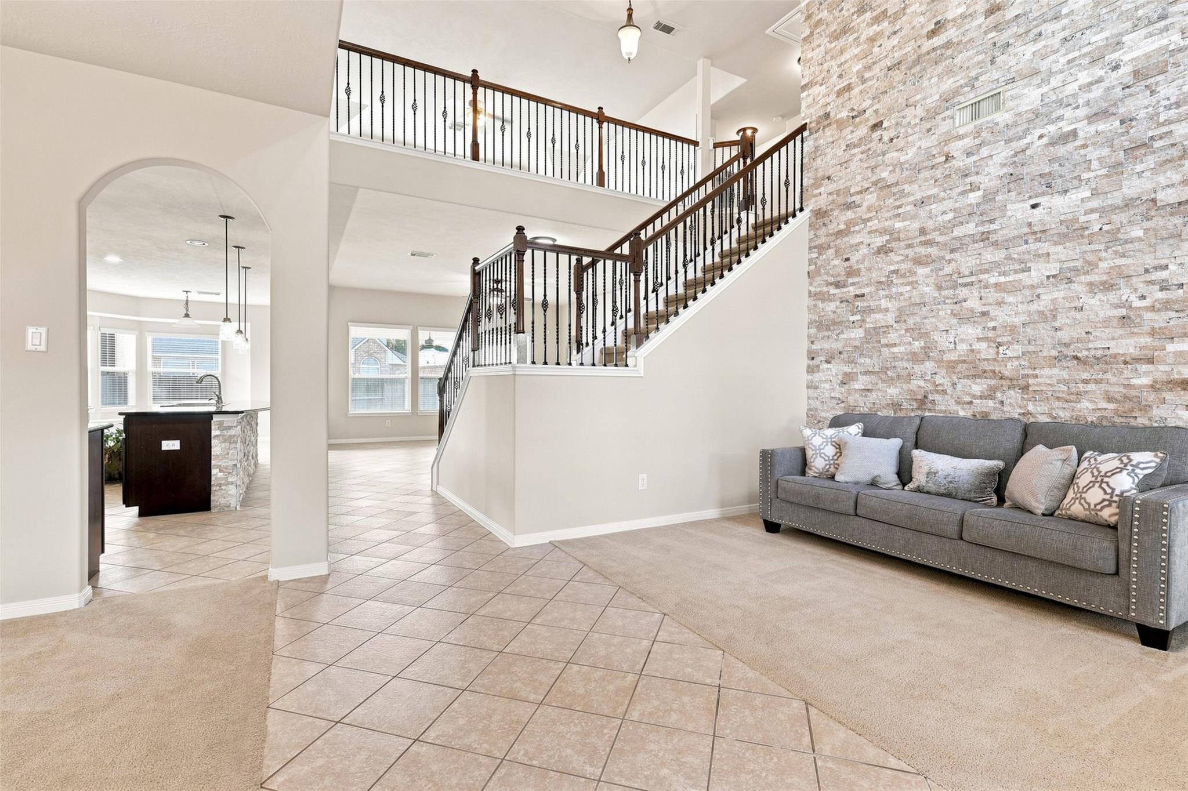
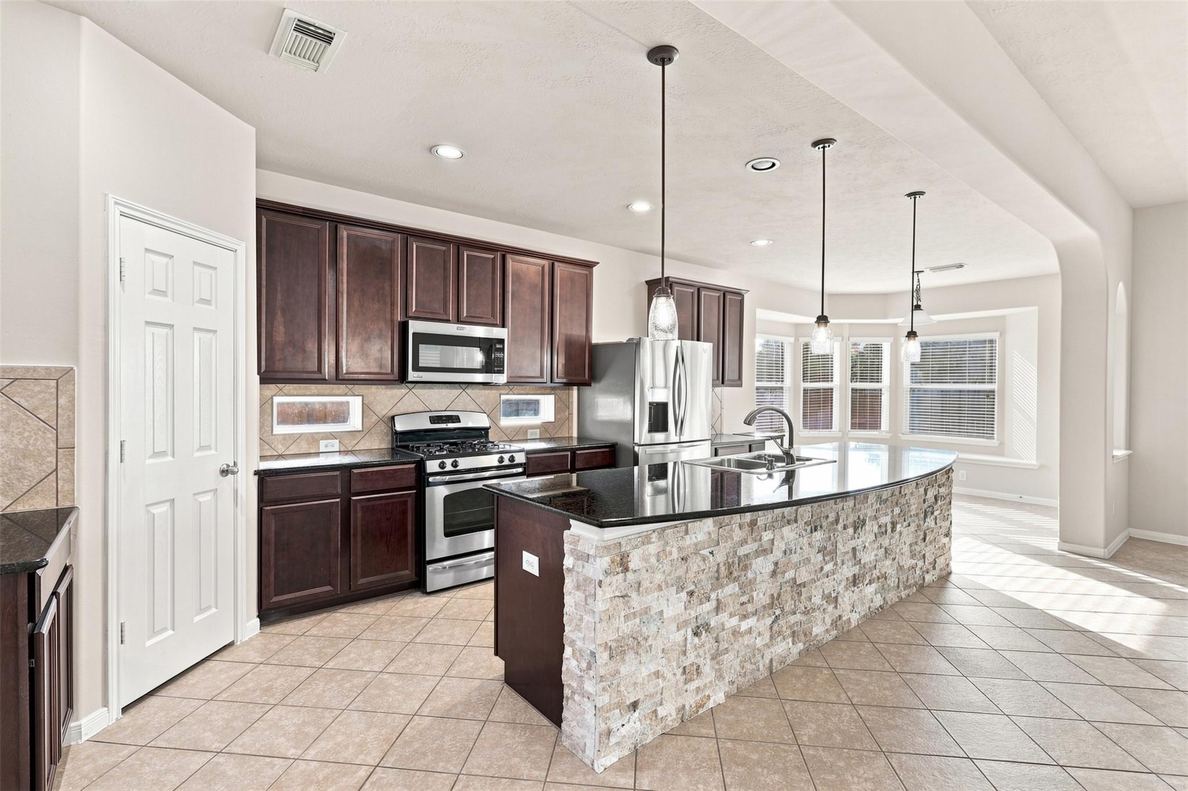
Situated on the corner of a quiet cul-de-sac in the highly sought-after Shadow Creek Ranch community, this beautiful, well-maintained, move-in-ready home includes a Generac 22kW whole-home generator! Freshly painted throughout, this upgraded 5-bedroom home features an open, light-filled layout with high ceilings, multiple living areas, an upstairs game room, separate movie room, and a 5th bedroom that can easily be converted to a home office. Stylish stone accent upgrades in the formal living room and kitchen island add character throughout. Enjoy a spacious backyard with a covered patio, perfect for relaxing or entertaining. Zoned to highly desirable schools including Glenn York Elementary, McNair Junior High, and Shadow Creek High School. Just minutes from Hwy 288 and Pearland Town Center, with convenient access to grocery stores, dining, shopping, entertainment, and the Texas Medical Center.

Save
Ask
Tour
Hide
Share
Listing Snapshot
Price 
$465,000
Days On Site 
16 Days
Bedrooms 
4
Inside Area (SqFt) 
3,602 sqft
Total Baths 
3
Full Baths 
2
Partial Baths 
1
Lot Size 
0.19 Acres
Year Built 
2007
MLS® Number 
6290233
Status 
Active
Property Tax 
$12,653
HOA/Condo/Coop Fees 
$91.67 monthly
Sq Ft Source 
N/A
Friends & Family
Recent Activity
3 days agoListing updated with changes from the MLS®
2 weeks agoStatus changed to Active
2 weeks agoListing first seen on site
General Features
Acres 
0.19
Attached Garage 
Yes
Disclosures 
Sellers Disclosure
Foundation 
Slab
Garage 
Yes
Garage Spaces 
2
Parking 
Attached
Parking Spaces 
2
Property Sub Type 
Single Family Residence
Security 
Prewired
SqFt Total 
3602
Style 
Traditional
Water Source 
Public
Interior Features
Appliances 
DisposalGas OvenMicrowaveGas RangeDishwasher
Cooling 
Ceiling Fan(s)Electric
Fireplace 
Yes
Fireplace Features 
Gas
Fireplaces 
1
Heating 
Natural Gas
Interior 
Wired for SoundWalk-In Closet(s)Kitchen IslandEntrance FoyerMaster DownstairsPantryDouble VanitySoaking Tub
Laundry Features 
Electric Dryer HookupGas Dryer Hookup
Window Features 
Low Emissivity Windows
Bedroom 
Dimensions - 14x11.4Level - SecondArea - 159
Breakfast 
Dimensions - 9.9x10Level - FirstArea - 99
Dining Room 
Dimensions - 10.8x13.4Level - FirstArea - 144
Family Room 
Dimensions - 18x19.4Level - FirstArea - 349
Game Room 
Dimensions - 18x19.8Level - SecondArea - 356
Kitchen 
Dimensions - 9.9x20Level - FirstArea - 198
Living Room 
Dimensions - 10x13.4Level - FirstArea - 134
Master Bedroom 
Dimensions - 14.4x17.8Level - FirstArea - 256
Media Room 
Dimensions - 10.9x18Level - SecondArea - 196
Save
Ask
Tour
Hide
Share
Exterior Features
Construction Details 
BrickCement Siding
Fencing 
Back Yard
Lot Features 
Back YardCorner LotCul-De-Sac
Patio And Porch 
CoveredPorch
Roof 
Composition
Windows/Doors 
Low Emissivity Windows
Community Features
Association Amenities 
Recreation Facilities
Association Fee 
$1100.0
Association Fee Frequency 
Annually
Community Features 
Tennis Court(s)
MLS Area 
5
School District 
3 - Alvin
Financing Terms Available 
CashConventionalFHAVA Loan
Schools
School District
3 - Alvin
Elementary School
York Elementary School
Middle School
Mcnair Junior High School
High School
Shadow Creek High School
Listing courtesy of Spirit Real Estate Group, LLC [email protected]

IDX information is provided exclusively for consumers’ personal, non-commercial use. It may not be used for any purpose other than to identify prospective properties consumers may be interested in purchasing. This data is deemed reliable but is not guaranteed accurate by the MLS.

Data provided by HAR.com © 2026. All information provided should be independently verified.

Neighborhood & Commute
Source: Walkscore
Disclosure: Community information and market data powered by Constellation Data Labs. Information is deemed reliable but not guaranteed.
Save
Ask
Tour
Hide
Share