Search For Homes

Save
Ask
Tour
Hide
Share
$719,000
17 Days On Site

3403 San Lucas Drive
League City, TX 77539

For Sale|Single Family Residence|Active
5
Beds
5
Total Baths
5
Full Baths
4,052
SqFt
$177
/SqFt
2023
Built
Subdivision:
Pedregal
County:
Galveston
Call Now: 346.202.7307
Is this the listing for you? We can help make it yours.
346.202.7307
3403 San Lucas Drive3403 San Lucas Drive3403 San Lucas Drive3403 San Lucas Drive
Save
Ask
Tour
Hide
Share

Mortgage Calculator

Monthly Payment (Est.)

Enter an interest rate to see your estimated monthly payment.
Calculator powered by Showcase IDX, a Constellation1 Company. Copyright ©2026 Information is deemed reliable but not guaranteed.

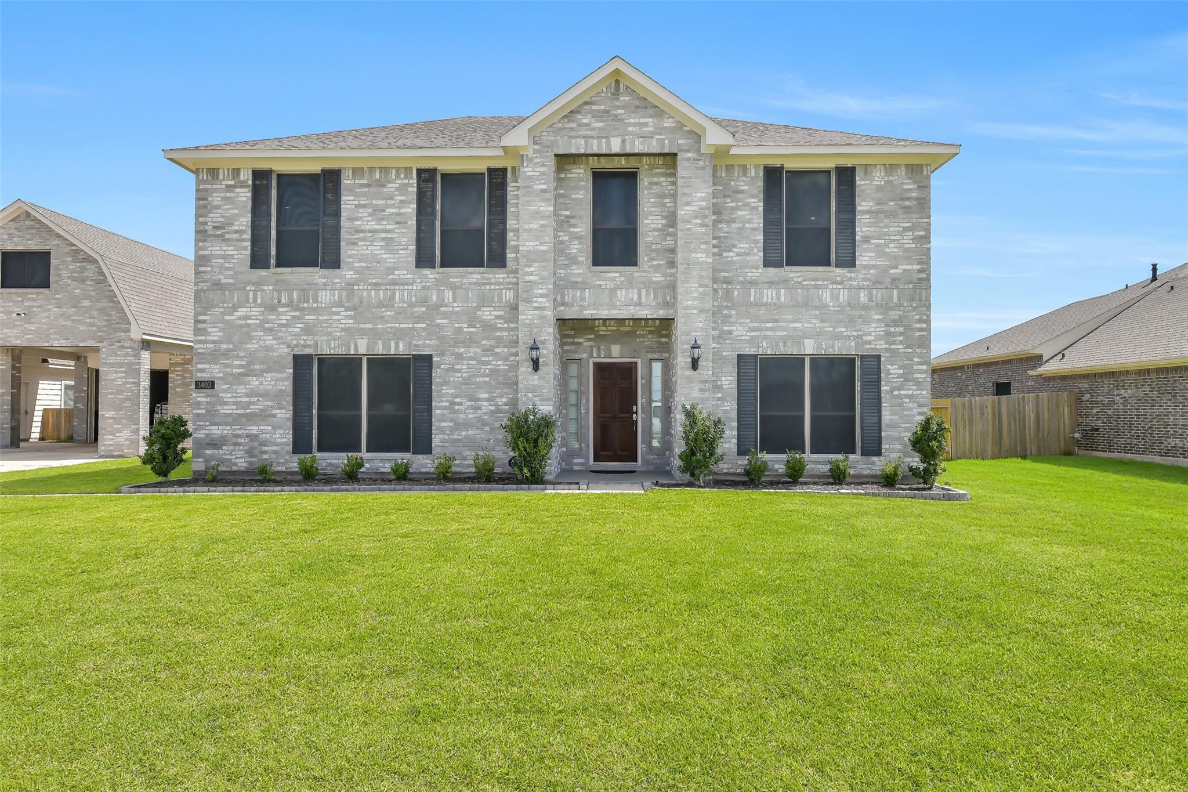
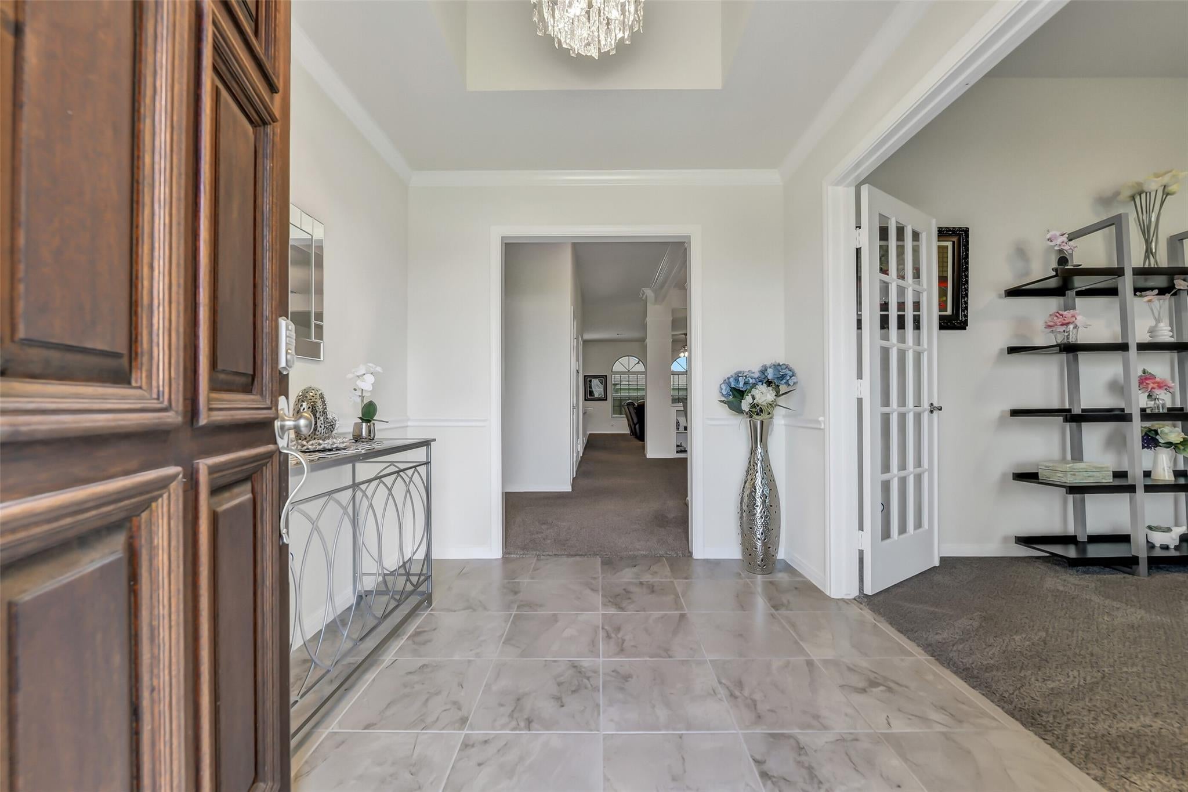
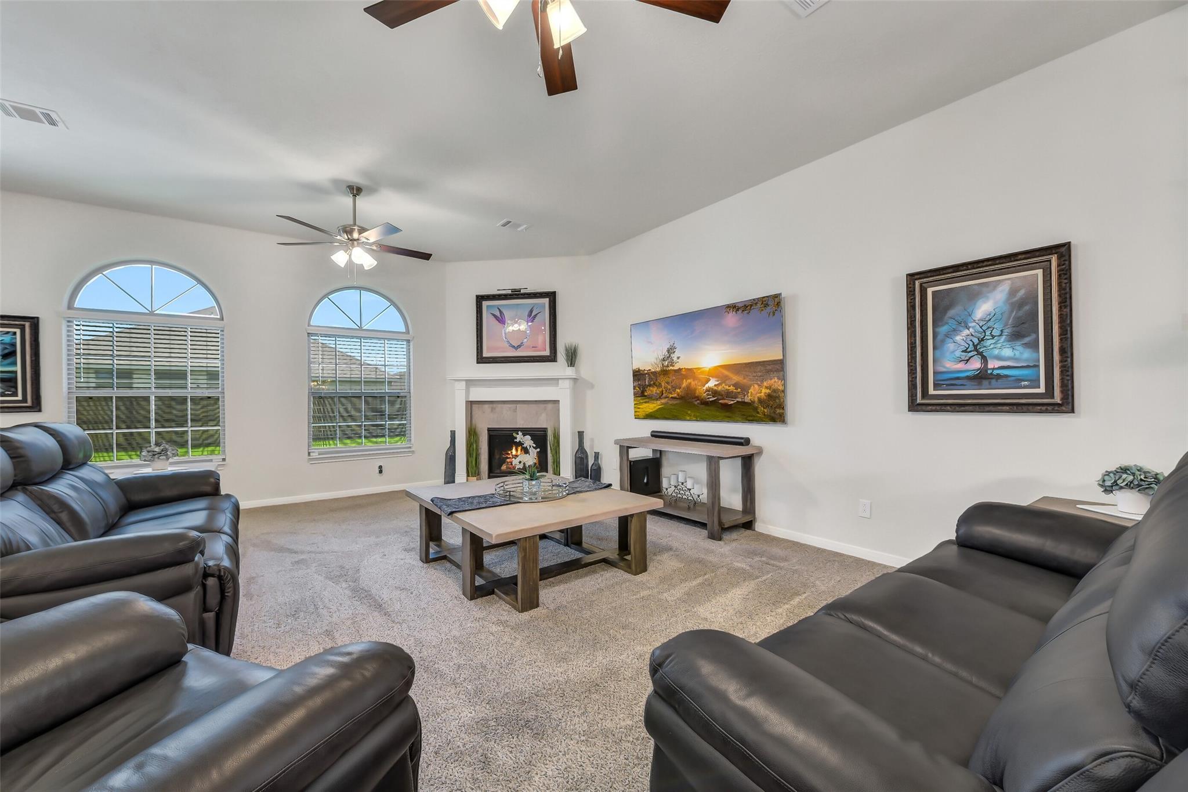
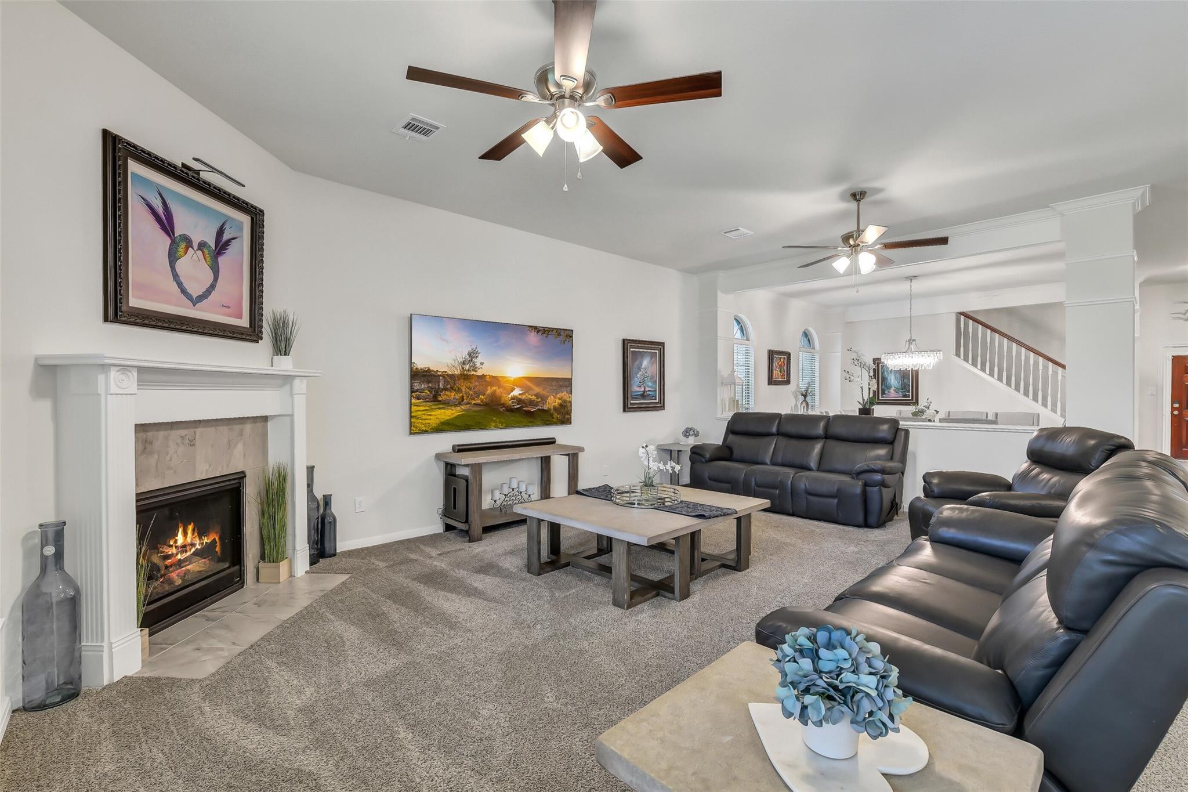
Beautiful home offering an exceptional amount of space & flexibility. In addition to the 4,052 sq ft main residence, a separate 1,302 sq ft guest suite above the garage features a large living area, bedroom and full bath. The property also includes a 4 car tandem garage with an attached porte-cochere, plus a separate 45ft RV garage that could also serve as a workshop. Inside the main home, the expansive layout offers 5 bedrooms (2 downstairs), 4 full baths, a private home office enclosed by French doors, elegant formal dining room, open-concept family room, gourmet kitchen with abundant cabinetry & generous workspace, and a huge gameroom. Upgrades: 11-zone irrigation system with B-Hyve automatic control panel, solar screens on all windows, new large ceiling fan in the primary bedroom, crystal light fixtures in the dining room & entry, decorative bricks on sides of driveway bridge, garage paint. Low tax rate. Conveniently located with easy access to I-45.

Save
Ask
Tour
Hide
Share
Listing Snapshot
Price 
$719,000
Days On Site 
17 Days
Bedrooms 
5
Inside Area (SqFt) 
4,052 sqft
Total Baths 
5
Full Baths 
5
Partial Baths 
N/A
Lot Size 
0.42 Acres
Year Built 
2023
MLS® Number 
62911366
Status 
Active
Property Tax 
$11,340
HOA/Condo/Coop Fees 
$37.5 monthly
Sq Ft Source 
N/A
Friends & Family
Recent Activity
17 hours agoListing updated with changes from the MLS®
17 hours agoPrice changed to $719,000
2 weeks agoListing first seen on site
General Features
Acres 
0.42
Carport 
2
Disclosures 
Seller's Disclosure
Foundation 
Slab
Garage 
Yes
Garage Spaces 
6
Parking 
DetachedTandemGarage Door OpenerRV Access/ParkingWorkshop in GarageAttached CarportAttached
Parking Spaces 
8
Property Sub Type 
Single Family Residence
Sewer 
Public Sewer
SqFt Total 
4052
Style 
Traditional
Water Source 
Public
Interior Features
Appliances 
DisposalDouble OvenElectric OvenMicrowaveGas CooktopDishwasher
Cooling 
Electric
Flooring 
CarpetTile
Heating 
Natural Gas
Interior 
Walk-In Closet(s)Breakfast BarKitchen IslandPantryMaster DownstairsGranite CountersDouble VanitySoaking Tub
Window Features 
Solar Screens
Save
Ask
Tour
Hide
Share
Exterior Features
Construction Details 
Brick
Fencing 
Back Yard
Lot Features 
Back YardSubdivided
Other Structures 
Workshop
Roof 
Composition
Windows/Doors 
Solar Screens
Community Features
Association Fee 
$450.0
Association Fee Frequency 
Annually
MLS Area 
33
School District 
17 - Dickinson
Financing Terms Available 
CashConventionalFHAVA Loan
Schools
School District
17 - Dickinson
Elementary School
Lobit Elementary School
Middle School
Lobit Middle School
High School
Dickinson High School
Listing courtesy of eXp Realty LLC [email protected]

IDX information is provided exclusively for consumers’ personal, non-commercial use. It may not be used for any purpose other than to identify prospective properties consumers may be interested in purchasing. This data is deemed reliable but is not guaranteed accurate by the MLS.

Data provided by HAR.com © 2026. All information provided should be independently verified.

Neighborhood & Commute
Source: Walkscore
Disclosure: Community information and market data powered by Constellation Data Labs. Information is deemed reliable but not guaranteed.
Save
Ask
Tour
Hide
Share