Search For Homes

Save
Ask
Tour
Hide
Share
$310,880
113 Days On Site

4751 North Star Trail
Richmond, TX 77469

Single Family Residence|Pending
4
Beds
3
Total Baths
2
Full Baths
1
Partial Bath
2,144
SqFt
$145
/SqFt
2026
Built
Subdivision:
Austin Point
County:
Fort Bend
Call Now: 346.202.7307
Is this the listing for you? We can help make it yours.
346.202.7307
4751 North Star Trail4751 North Star Trail4751 North Star Trail4751 North Star Trail
Save
Ask
Tour
Hide
Share

Mortgage Calculator

Monthly Payment (Est.)

$1,418
Calculator powered by Showcase IDX, a Constellation1 Company. Copyright ©2026 Information is deemed reliable but not guaranteed.

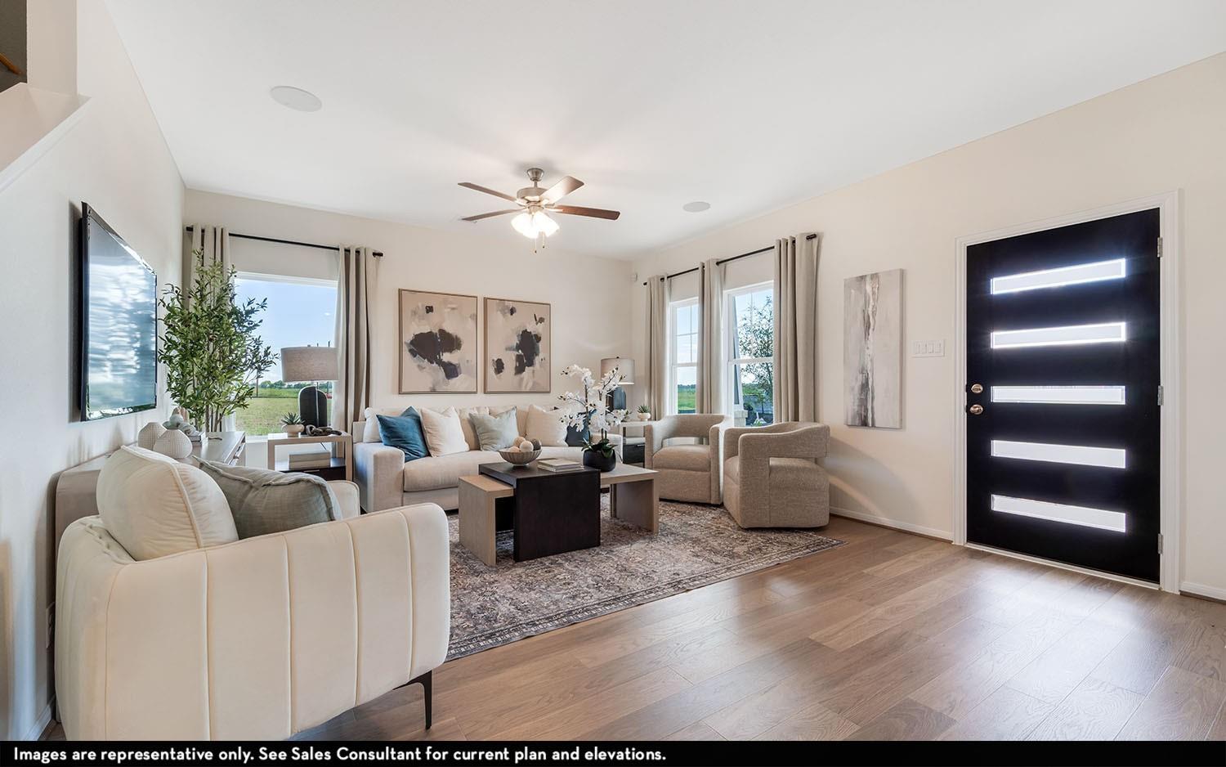
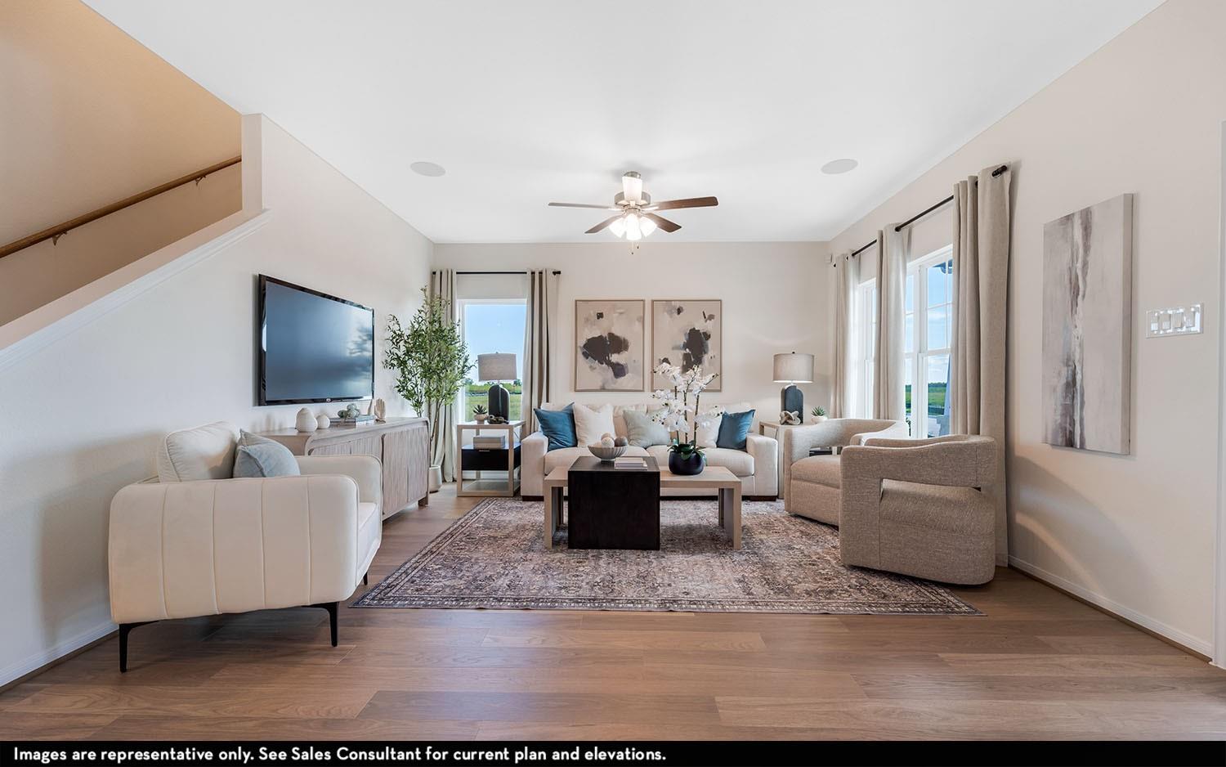
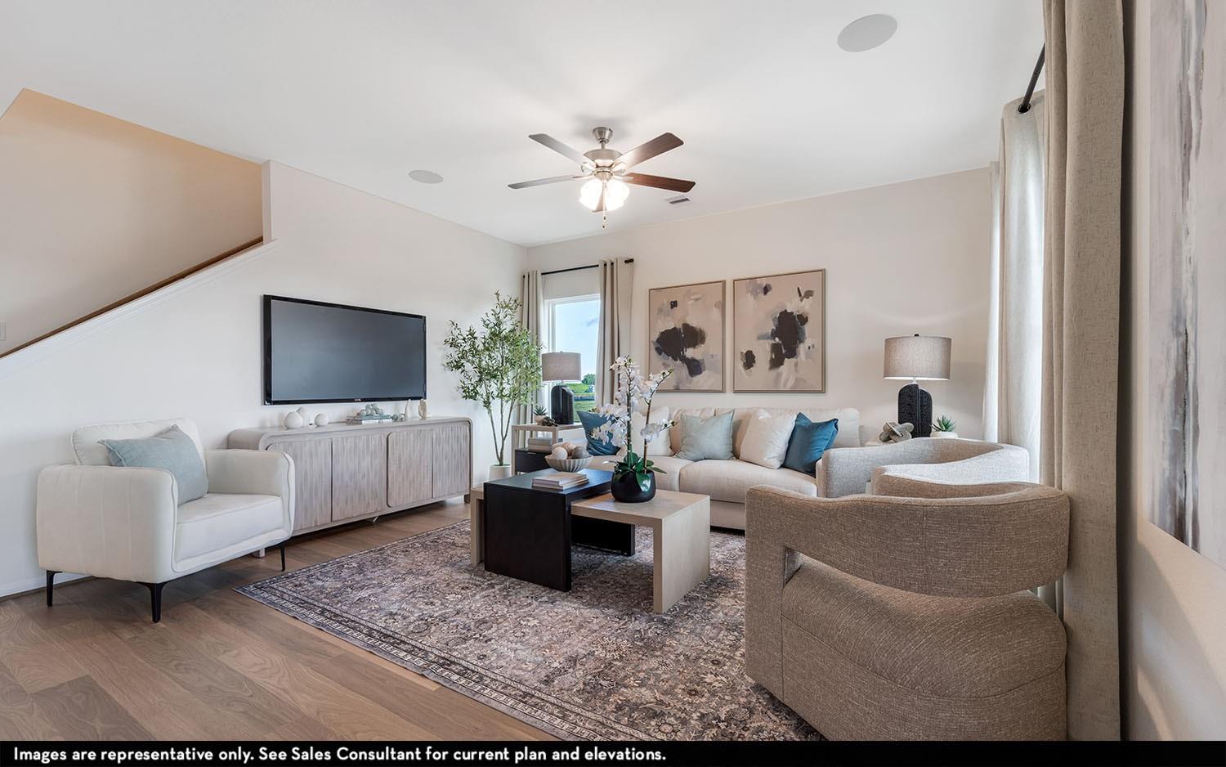
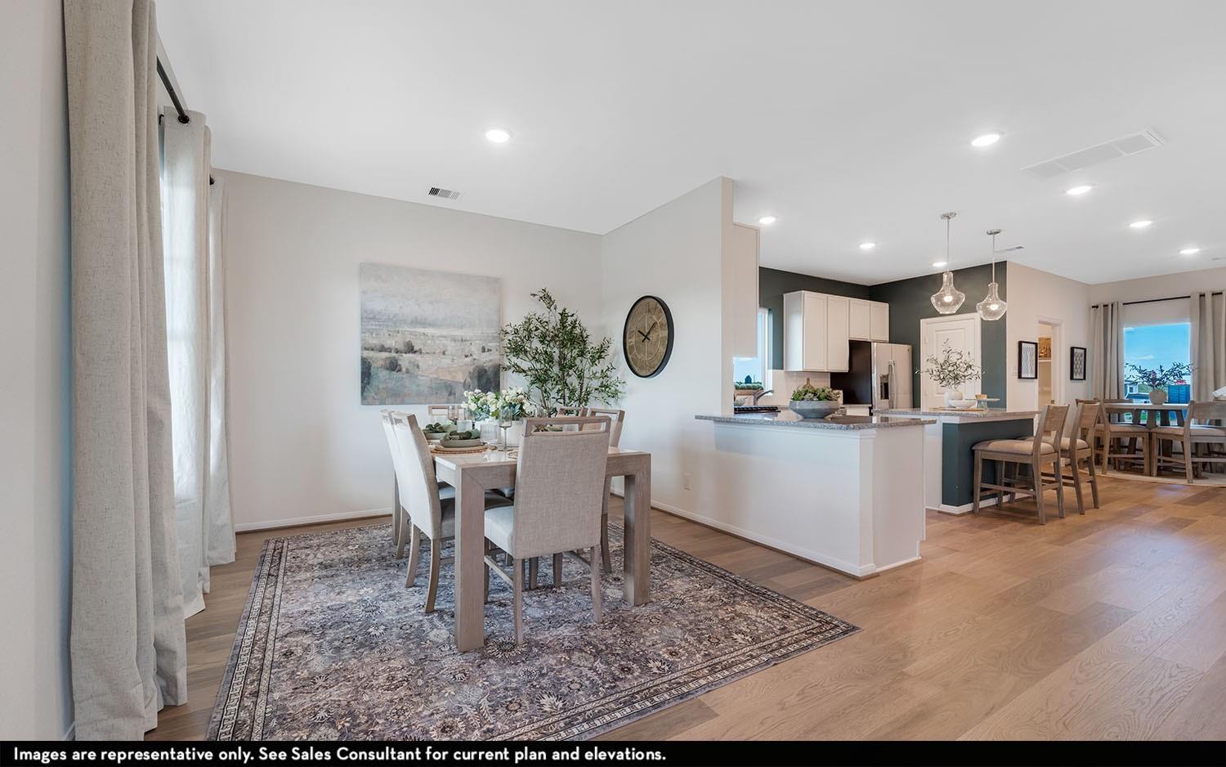
The exterior of the home serves to be just as beautiful as the interior with its unique designs and beautiful columns structuring the home. This two-story home is an open-concept floor plan boasting four bedrooms with two and a half full bathrooms. Upon entry, you're greeted by the spacious living room combined with the formal dining area. The kitchen comes equipped with a beautiful island and granite countertops, designer light fixtures, industry-leading appliances, and a sizable walk-in pantry. Adjacent to the breakfast area is the downstairs powder room and an extra closet. Retreat to your master bedroom to be met with your master bathroom including cultured marble countertops with double vanities, an elegant super shower, and a huge walk-in closet. The second floor houses the game room, three additional bedrooms with two walk-in closets, and the full secondary bathroom. With countless features going into your Diamond home, choosing this floor plan will not be something you regret.

Save
Ask
Tour
Hide
Share
Listing Snapshot
Price 
$310,880
Days On Site 
113 Days
Bedrooms 
4
Inside Area (SqFt) 
2,144 sqft
Total Baths 
3
Full Baths 
2
Partial Baths 
1
Lot Size 
0.2 Acres
Year Built 
2026
MLS® Number 
6293293
Status 
Pending
Property Tax 
N/A
HOA/Condo/Coop Fees 
$116.67 monthly
Sq Ft Source 
N/A
Friends & Family
Recent Activity
yesterdayListing updated with changes from the MLS®
2 weeks agoStatus changed to Pending
3 weeks agoPrice changed to $310,880
4 months agoListing first seen on site
General Features
Acres 
0.2
Attached Garage 
Yes
Direction Faces 
Southwest
Disclosures 
No Disclosures
Foundation 
Slab
Garage 
Yes
Garage Spaces 
2
Green Energy Efficient 
ThermostatLightingHVACAppliances
Parking 
AttachedGarage Door Opener
Parking Spaces 
2
Property Condition 
Under Construction
Property Sub Type 
Single Family Residence
Sewer 
Public Sewer
SqFt Total 
2144
Water Source 
Public
Interior Features
Appliances 
ENERGY STAR Qualified AppliancesWater HeaterDisposalElectric OvenMicrowaveGas CooktopDishwasher
Cooling 
Electric
Flooring 
CarpetVinyl
Heating 
Natural Gas
Interior 
Kitchen IslandMaster DownstairsDouble VanitySmart Thermostat
Laundry Features 
Electric Dryer HookupWasher Hookup
Window Features 
Window CoveringsLow Emissivity Windows
Bedroom 
Dimensions - 11x11Level - SecondArea - 121
Dining Room 
Dimensions - 11x11Level - FirstArea - 121
Game Room 
Dimensions - 16x14Level - SecondArea - 224
Living Room 
Dimensions - 17x15Level - FirstArea - 255
Master Bedroom 
Dimensions - 15x14Level - FirstArea - 210
Save
Ask
Tour
Hide
Share
Exterior Features
Construction Details 
Batts InsulationCement SidingStoneBlown-In Insulation
Fencing 
Back Yard
Lot Features 
Back YardSubdivided
Patio And Porch 
CoveredPorchPatio
Roof 
Composition
Windows/Doors 
Window CoveringsLow Emissivity Windows
Community Features
Association Amenities 
Jogging PathParkPlayground
Association Fee 
$1400.0
Association Fee Frequency 
Annually
Community Features 
Curbs
MLS Area 
30
School District 
33 - Lamar Consolidated
Financing Terms Available 
CashConventionalFHAVA Loan
Roads 
Asphalt
Schools
School District
33 - Lamar Consolidated
Elementary School
Velasquez Elementary School
Middle School
Reading Junior High School
High School
George Ranch High School
Listing courtesy of CastleRock Realty, LLC [email protected]

IDX information is provided exclusively for consumers’ personal, non-commercial use. It may not be used for any purpose other than to identify prospective properties consumers may be interested in purchasing. This data is deemed reliable but is not guaranteed accurate by the MLS.

Data provided by HAR.com © 2026. All information provided should be independently verified.

Neighborhood & Commute
Source: Walkscore
Disclosure: Community information and market data powered by Constellation Data Labs. Information is deemed reliable but not guaranteed.
Save
Ask
Tour
Hide
Share