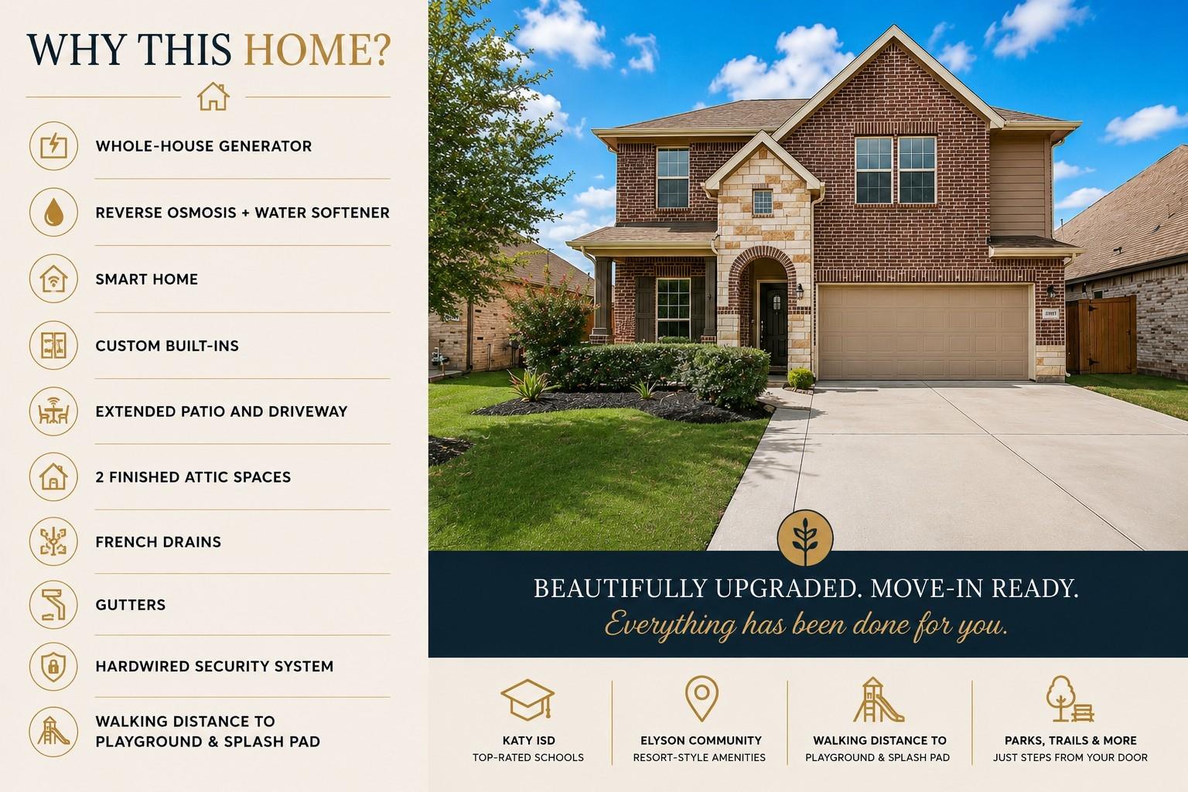
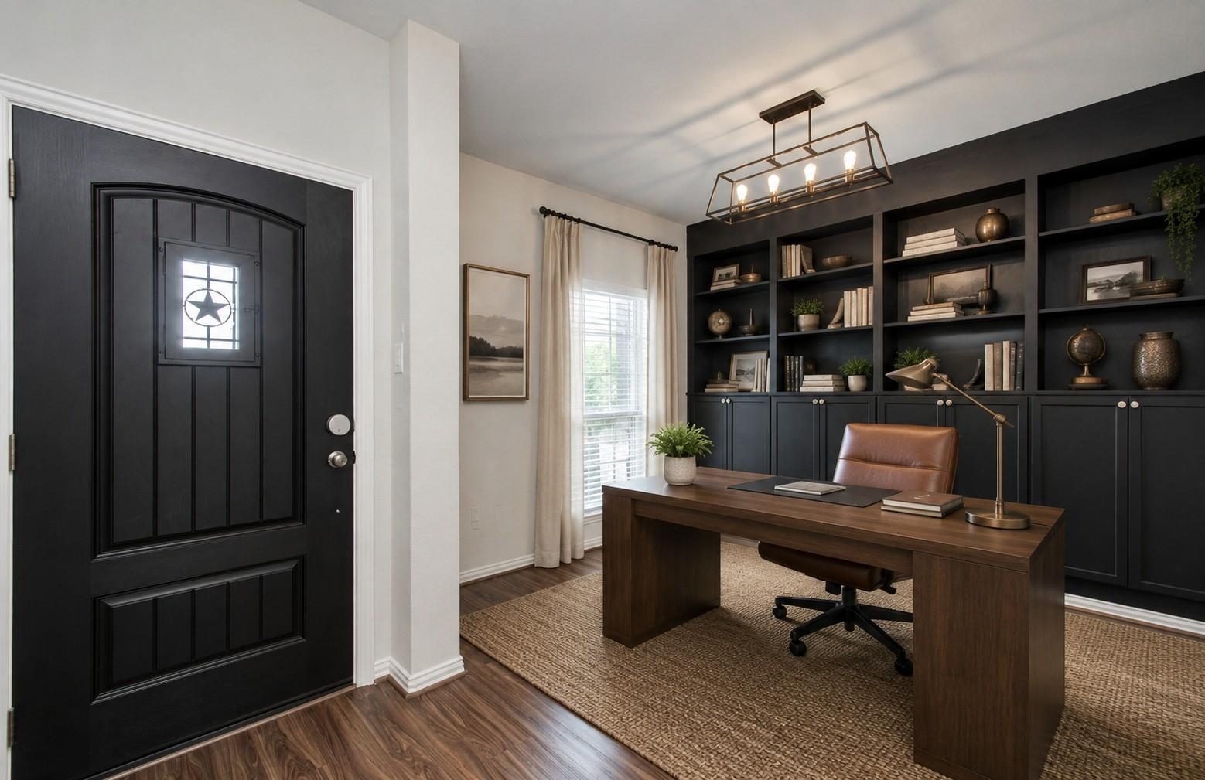
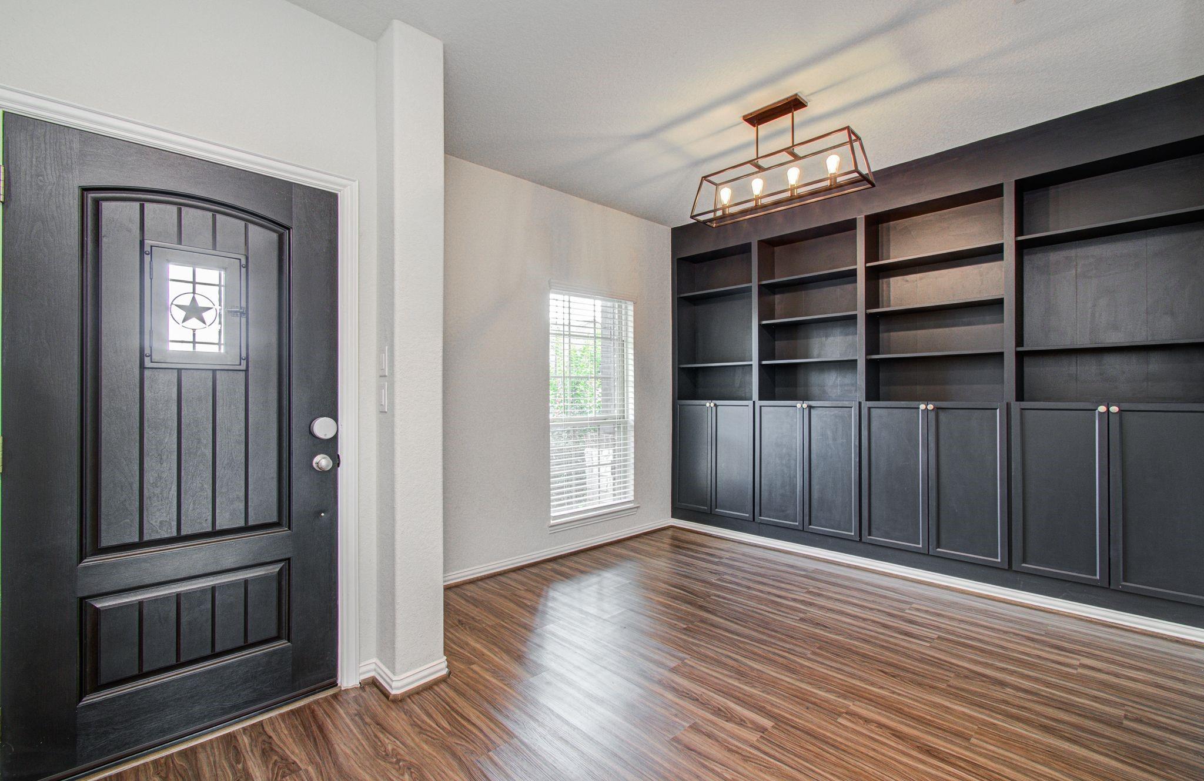
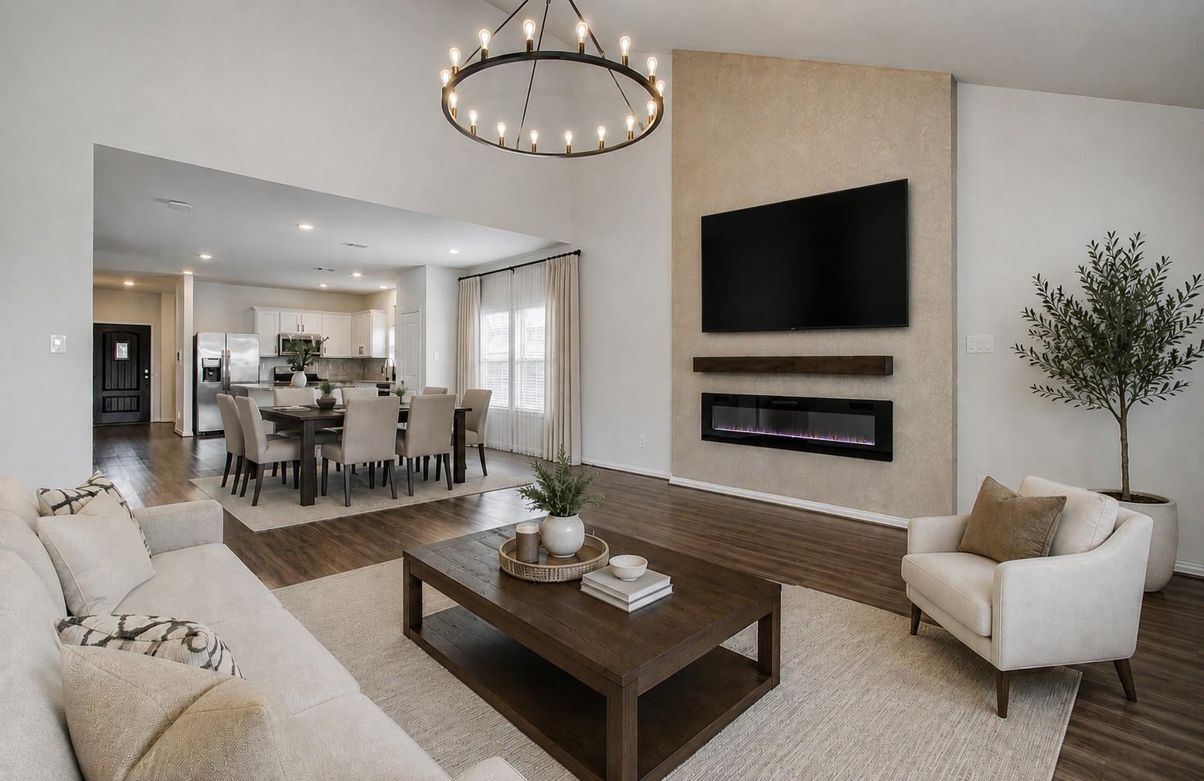
Beautiful upgraded home! This move-in ready home features 3 bedrooms, 2.5 bathrooms, a dedicated office, game room, and over 2,400 SF of thoughtfully designed living space. Rare upgrades includes a whole-home standby generator, water softener with reverse osmosis system, smart-home technology, hardwired security system with cameras, custom office built-ins, and a custom fireplace. additional features include designer lighting, extended patio, extended driveway, full gutters, french drains, sprinkler system, whole-home surge protection, and two built-out attic storage areas. Built in 2019 and meticulously maintained, this home offers over $40,000 in owner-added improvements already completed for its next owner. One of the most upgraded homes currently available in Elyson!
Save
Ask
Tour
Hide
Share
Listing Snapshot
Price
$349,900
Days On Site
26 Days
Bedrooms
3
Inside Area (SqFt)
2,463 sqft
Total Baths
3
Full Baths
2
Partial Baths
1
Lot Size
0.1225 Acres
Year Built
2019
MLS® Number
62941365
Status
Active
Property Tax
N/A
HOA/Condo/Coop Fees
$122.25 monthly
Sq Ft Source
N/A
Friends & Family
React
Comment
Invite
No Comments Yet
Did you know? You can invite friends and family to your search. They can join your search, rate and discuss listings with you.
Recent Activity
23 hours ago
Listing updated with changes from the MLS®
4 weeks ago
Listing first seen on site
General Features
Acres
0.1225
Attached Garage
Yes
Disclosures
MudSeller's Disclosure
Foundation
Slab
Garage
Yes
Garage Spaces
2
Green Energy Efficient
ThermostatLightingAppliances
Parking
Attached
Parking Spaces
2
Property Sub Type
Single Family Residence
Security
Prewired
Sewer
Public Sewer
SqFt Total
2463
Style
Traditional
Water Source
Public
Interior Features
Appliances
ENERGY STAR Qualified AppliancesDisposalWater SoftenerGas OvenMicrowaveGas RangeDishwasherWater Purifier
Cooling
Attic FanCeiling Fan(s)Electric
Fireplace
Yes
Fireplace Features
Electric
Fireplaces
1
Flooring
CarpetLaminateTile
Heating
Electric
Interior
High CeilingsWalk-In Closet(s)Kitchen IslandPantryMaster DownstairsGranite CountersDouble VanitySoaking TubSmart Thermostat
Laundry Features
Electric Dryer HookupGas Dryer HookupWasher Hookup
IDX information is provided exclusively for consumers’ personal, non-commercial use. It may not be used for any purpose other than to identify prospective properties consumers may be interested in purchasing. This data is deemed reliable but is not guaranteed accurate by the MLS.

Did you know? You can invite friends and family to your search. They can join your search, rate and discuss listings with you.