Search For Homes

Save
Ask
Tour
Hide
Share
$644,999
58 Days On Site

66 Genova Way Lane
Missouri City, TX 77459

Single Family Residence|Pending
4
Beds
4
Total Baths
3
Full Baths
1
Partial Bath
3,933
SqFt
$164
/SqFt
2014
Built
Subdivision:
Sienna Village Of Bees Creek
County:
Fort Bend
Call Now: 346.202.7307
Is this the listing for you? We can help make it yours.
346.202.7307
66 Genova Way Lane66 Genova Way Lane66 Genova Way Lane66 Genova Way Lane
Save
Ask
Tour
Hide
Share

Mortgage Calculator

Monthly Payment (Est.)

$2,943
Calculator powered by Showcase IDX, a Constellation1 Company. Copyright ©2026 Information is deemed reliable but not guaranteed.

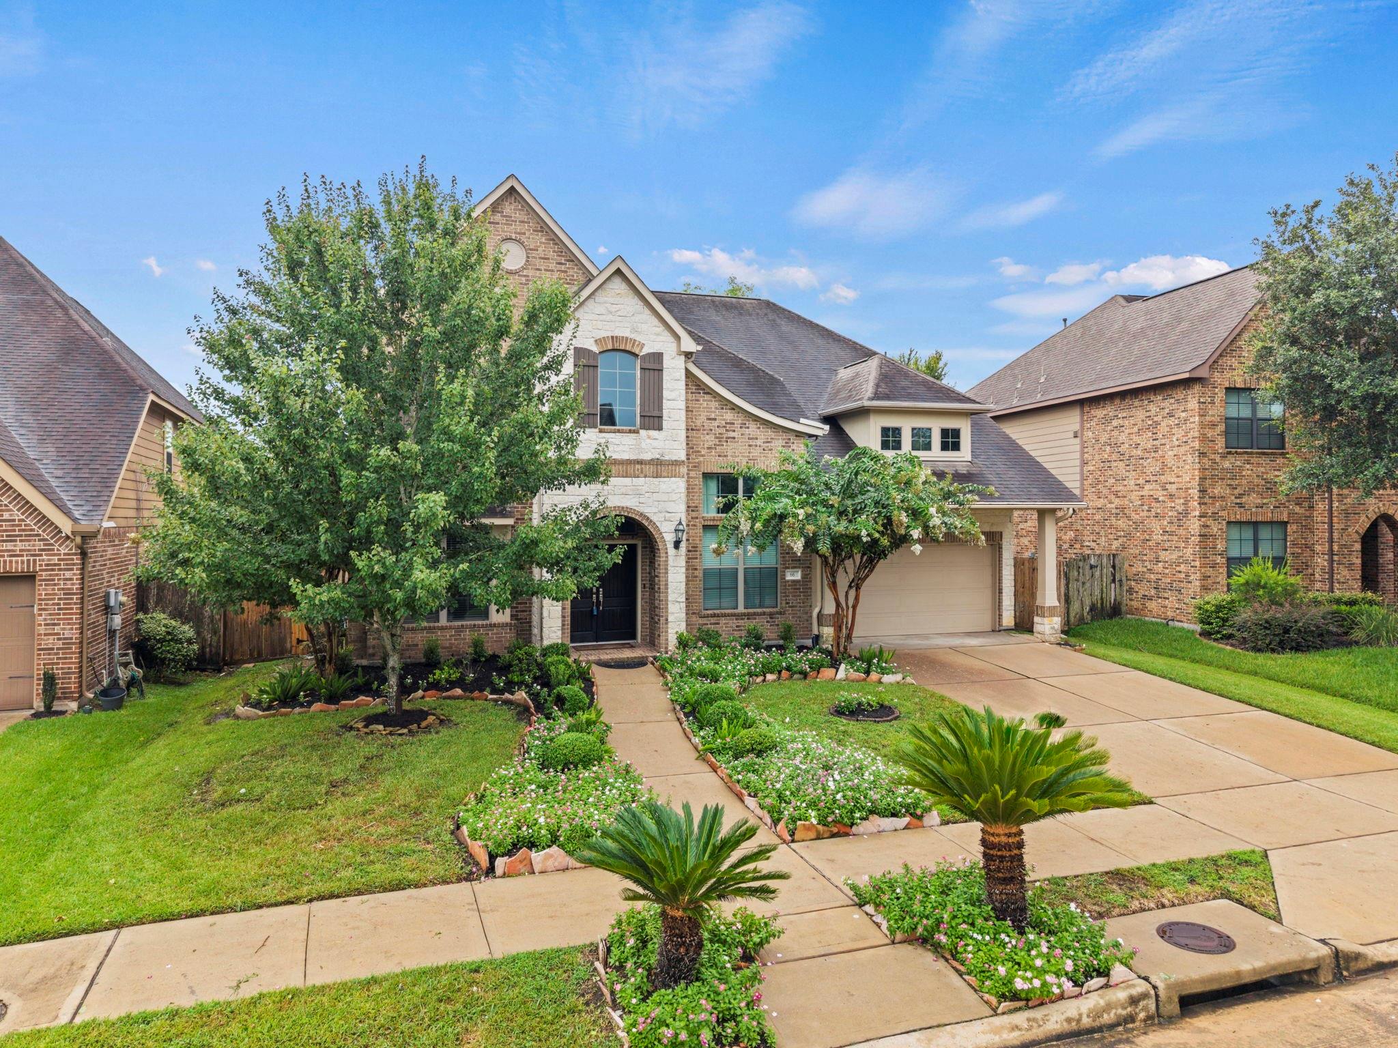
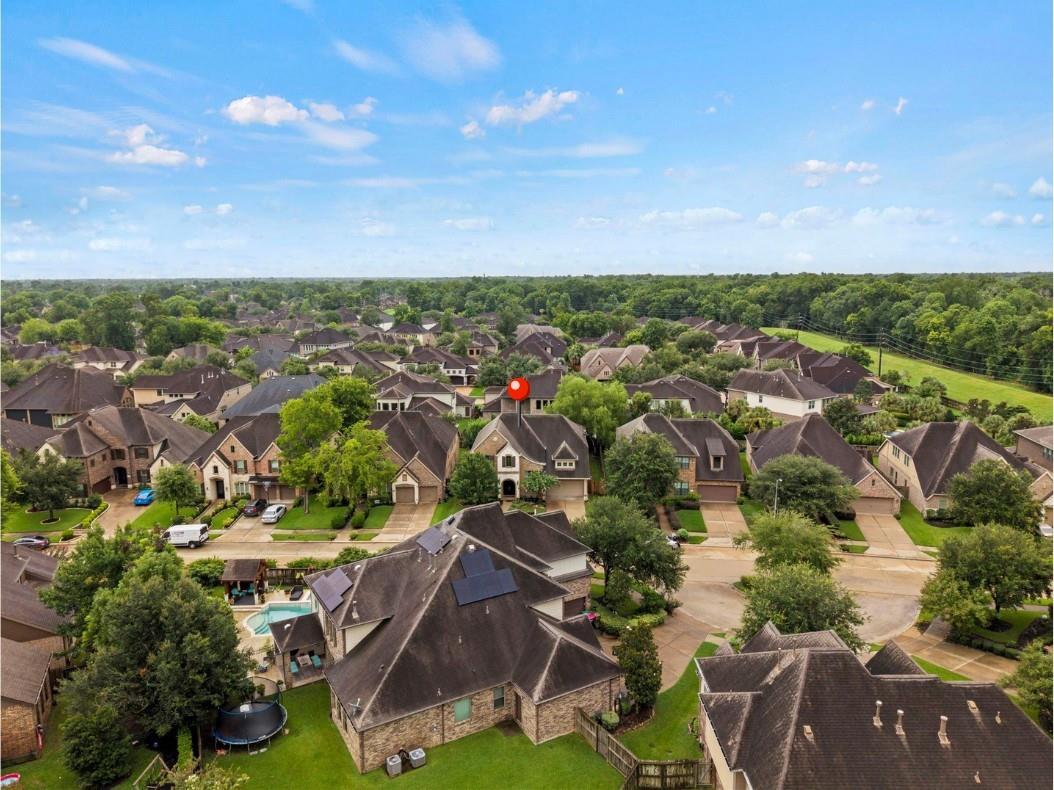
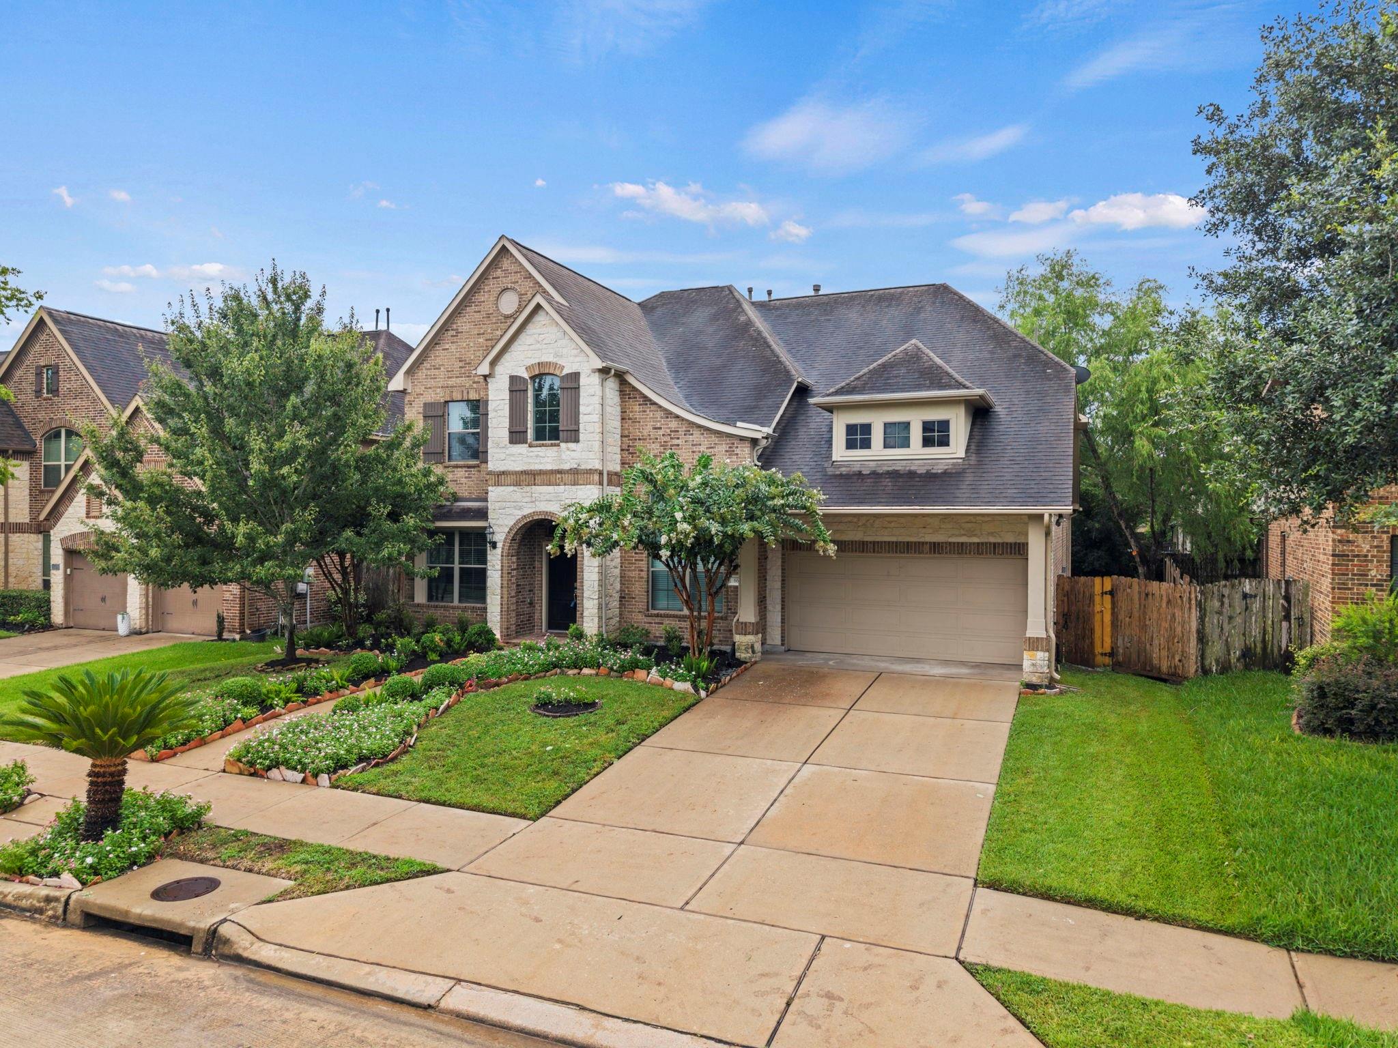
Beautiful 4-BR, 3.5-BA home in Sienna's Village of Bees Creek! Features formal dining, a custom-built office, and a soaring 2-story family room with a fireplace and custom drapes. The gourmet kitchen boasts an island, walk-in pantry, breakfast bar, brand-new dishwasher, and new range hood, plus a workspace nook. The primary retreat offers a spa bath with dual sinks, a large separate shower, and a custom walk-in closet. Upstairs features a massive game room, media room, 3 bedrooms, and brand-new carpet. Enjoy custom closets in all rooms and fresh premium paint throughout. Key updates include a new water heater and a water softener system. Outside, relax in the fenced yard with a patio. Sienna features 5 resort-style pools, a golf course, tennis, gyms, lakes, and parks. Near Fort Bend Toll, Hwy 6, 59, 288, Beltway 8, & 99. Zoned to Sienna Crossing Elm., Baines Middle, & Ridge Point High. Call TODAY!

Save
Ask
Tour
Hide
Share
Listing Snapshot
Price 
$644,999
Days On Site 
58 Days
Bedrooms 
4
Inside Area (SqFt) 
3,933 sqft
Total Baths 
4
Full Baths 
3
Partial Baths 
1
Lot Size 
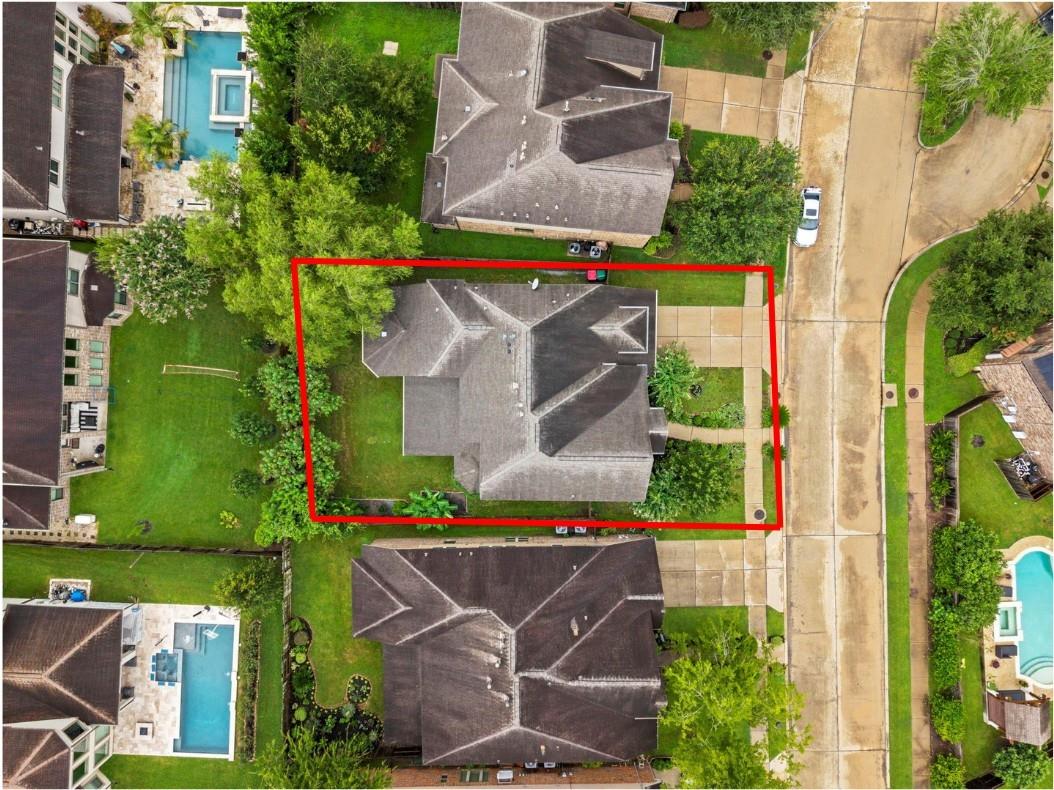
0.1895 Acres
Year Built 
2014
MLS® Number 
62949718
Status 
Pending
Property Tax 
$14,922
HOA/Condo/Coop Fees 
$136.92 monthly
Sq Ft Source 
N/A
Friends & Family
Recent Activity
4 days agoListing updated with changes from the MLS®
4 days agoStatus changed to Pending
2 months agoListing first seen on site
General Features
Acres 
0.1895
Attached Garage 
Yes
Direction Faces 
North
Disclosures 
MudSellers Disclosure
Foundation 
Slab
Garage 
Yes
Garage Spaces 
3
Green Energy Efficient 
Thermostat
Parking 
Attached
Parking Spaces 
3
Property Sub Type 
Single Family Residence
Sewer 
Public Sewer
SqFt Total 
3933
Style 
Contemporary/Modern
Water Source 
Public
Interior Features
Appliances 
DisposalWater SoftenerConvection OvenMicrowaveGas CooktopDishwasher
Cooling 
Ceiling Fan(s)Electric
Fireplace 
Yes
Fireplace Features 
Gas
Fireplaces 
1
Flooring 
CarpetLaminateTile
Heating 
Natural Gas
Interior 
High CeilingsWalk-In Closet(s)Kitchen IslandPantryEntrance FoyerMaster DownstairsGranite CountersDouble VanitySmart Thermostat
Laundry Features 
Electric Dryer HookupWasher Hookup
Spa 
Yes
Window Features 
Window CoveringsLow Emissivity Windows
Bedroom 
Dimensions - 14 x 11Level - SecondArea - 154
Breakfast 
Dimensions - 13 x 10Level - FirstArea - 130
Dining Room 
Dimensions - 13 x 12Level - FirstArea - 156
Family Room 
Dimensions - 29 x 15Level - FirstArea - 435
Game Room 
Dimensions - 16 x 13Level - SecondArea - 208
Kitchen 
Dimensions - 16 x 13Level - FirstArea - 208
Master Bathroom 
Level - First
Master Bedroom 
Dimensions - 15 x 13Level - FirstArea - 195
Media Room 
Dimensions - 13 x 12Level - SecondArea - 156
Utility Room 
Dimensions - 6 x 6Level - FirstArea - 36
Save
Ask
Tour
Hide
Share
Exterior Features
Construction Details 
BrickStone
Fencing 
Back Yard
Lot Features 
Back YardClearedNear Golf CourseSubdivided
Patio And Porch 
Patio
Roof 
Composition
Spa 
Yes
Windows/Doors 
Window CoveringsLow Emissivity Windows
Community Features
Accessibility Features 
Therapeutic Whirlpool
Association Amenities 
ClubhouseDog ParkFitness CenterGolf CourseJogging PathPlaygroundPoolSport CourtTennis Court(s)Trail(s)
Association Fee 
$1643.0
Association Fee Frequency 
Annually
Community Features 
Tennis Court(s)ClubhouseGolf
MLS Area 
38
School District 
19 - Fort Bend
Financing Terms Available 
CashConventionalFHAVA Loan
Schools
School District
19 - Fort Bend
Elementary School
Sienna Crossing Elementary School
Middle School
Baines Middle School
High School
Ridge Point High School
Listing courtesy of eXp Realty, LLC [email protected]

IDX information is provided exclusively for consumers’ personal, non-commercial use. It may not be used for any purpose other than to identify prospective properties consumers may be interested in purchasing. This data is deemed reliable but is not guaranteed accurate by the MLS.

Data provided by HAR.com © 2026. All information provided should be independently verified.

Neighborhood & Commute
Source: Walkscore
Disclosure: Community information and market data powered by Constellation Data Labs. Information is deemed reliable but not guaranteed.
Save
Ask
Tour
Hide
Share