Search For Homes

Save
Ask
Tour
Hide
Share
$390,000
15 Days On Site

21418 Avalon Queen Drive
Spring, TX 77379

For Sale|Single Family Residence|Active
4
Beds
3
Total Baths
2
Full Baths
1
Partial Bath
2,662
SqFt
$147
/SqFt
2007
Built
Subdivision:
Lakes/Avalon Village
County:
Harris
Call Now: 346.202.7307
Is this the listing for you? We can help make it yours.
346.202.7307
Upcoming Open Houses
Sun, Sep 20, 1:00 PM - 3:00 PM
21418 Avalon Queen Drive21418 Avalon Queen Drive21418 Avalon Queen Drive21418 Avalon Queen Drive
Save
Ask
Tour
Hide
Share

Mortgage Calculator

Monthly Payment (Est.)

$1,779
Calculator powered by Showcase IDX, a Constellation1 Company. Copyright ©2026 Information is deemed reliable but not guaranteed.

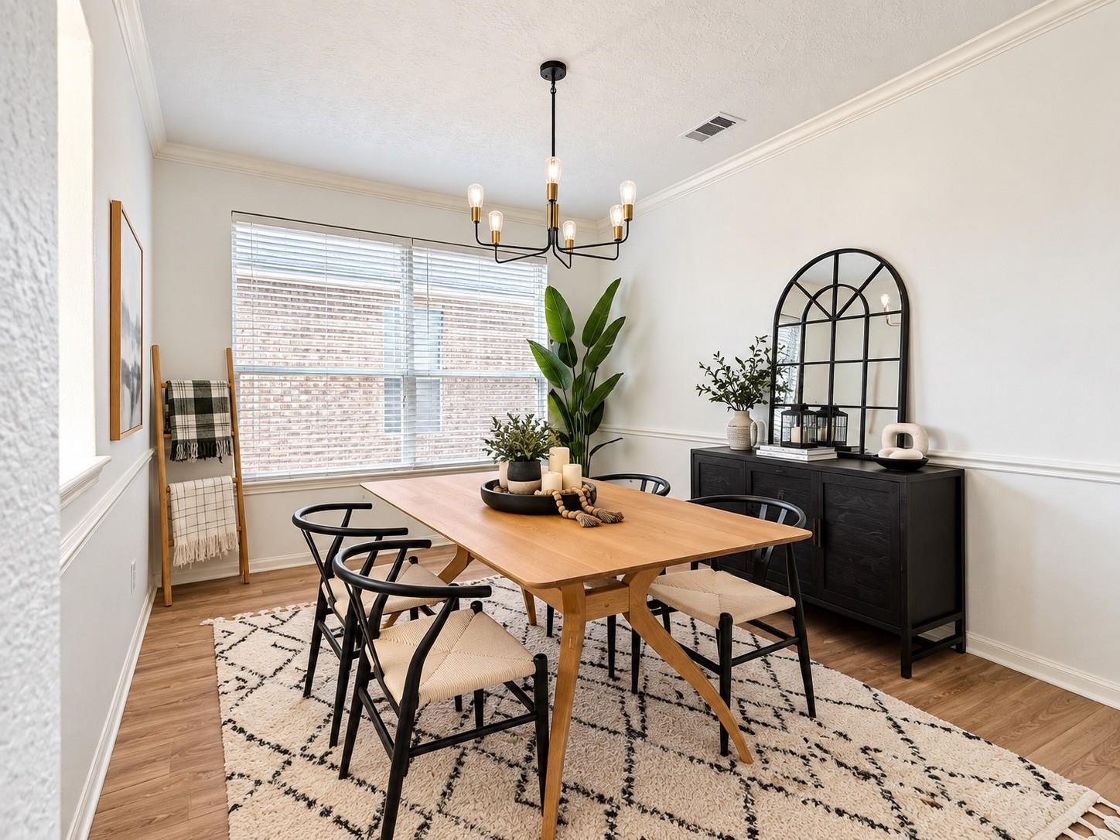
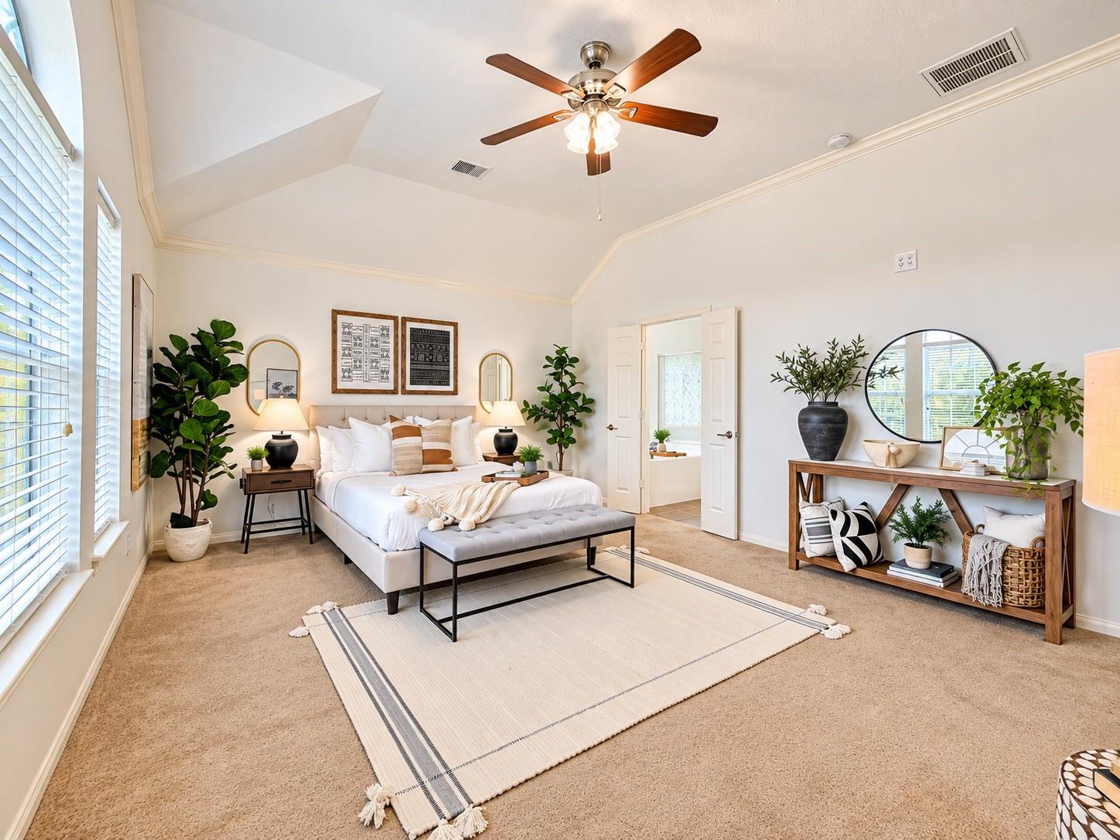
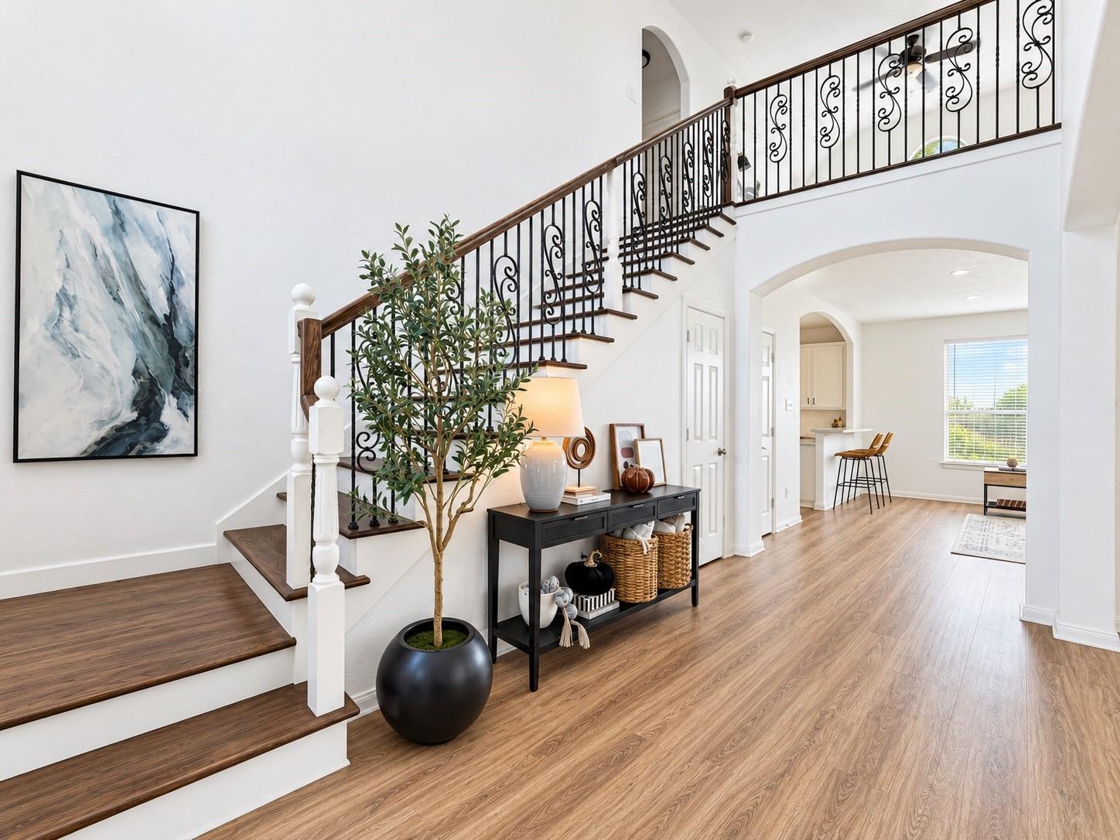
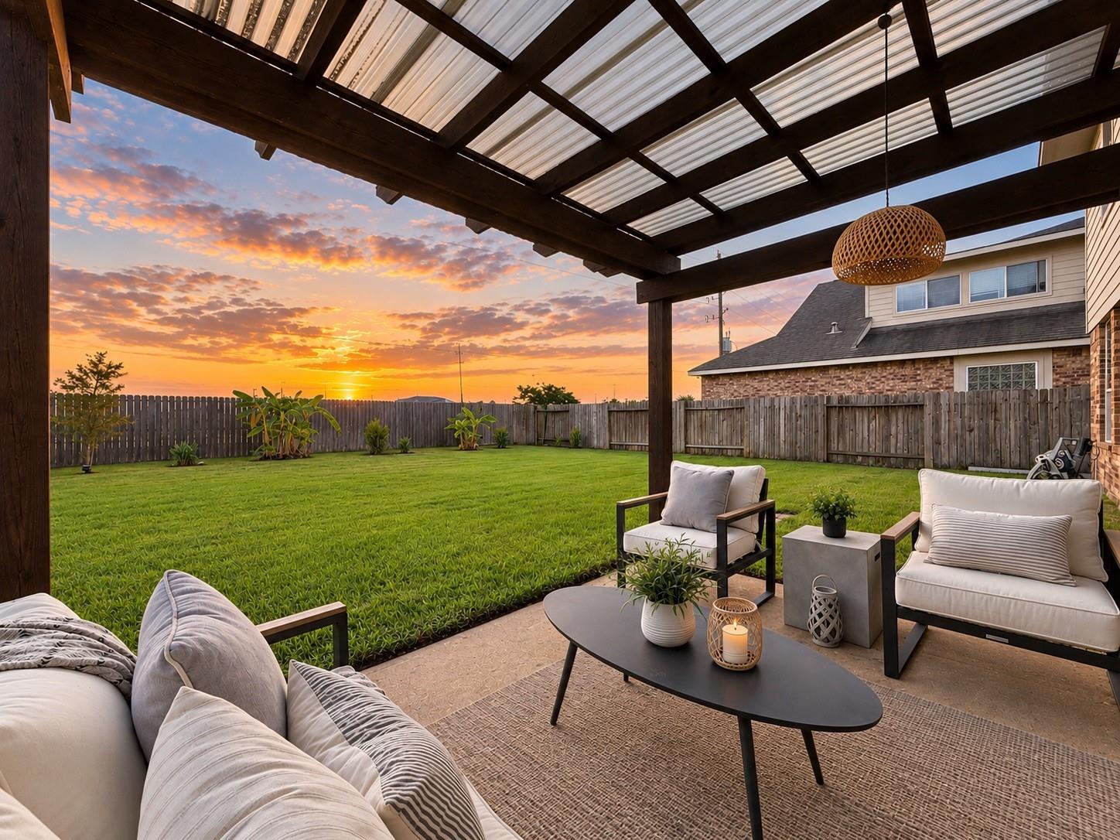
From the moment you step inside, this beautifully updated home feels warm, welcoming, and ready to be lived in. A grand entry opens to a dedicated study and formal dining room before leading into the spacious family room, where a cozy fireplace and wall of windows frame views of the private backyard. At the heart of the home, the updated kitchen features quartz countertops, freshly painted cabinetry, an island, bar seating, and plenty of storage. Upstairs, a spacious flex room offers room to gather, while the primary suite creates a peaceful retreat with a sitting area, soaking tub, and walk-in closet. Three additional bedrooms complete the second floor. Out back, enjoy plenty of room to entertain, and no rear neighbors. Tons of updates in this very well maintained home just minutes from shopping, dining, entertainment, high rated schools and the Grand Parkway.

Save
Ask
Tour
Hide
Share
Listing Snapshot
Price 
$390,000
Days On Site 
15 Days
Bedrooms 
4
Inside Area (SqFt) 
2,662 sqft
Total Baths 
3
Full Baths 
2
Partial Baths 
1
Lot Size 
0.151 Acres
Year Built 
2007
MLS® Number 
62960786
Status 
Active
Property Tax 
$8,304
HOA/Condo/Coop Fees 
$72.92 monthly
Sq Ft Source 
N/A
Friends & Family
Recent Activity
4 days agoListing updated with changes from the MLS®
a week agoStatus changed to Active
2 weeks agoListing first seen on site
General Features
Acres 
0.151
Attached Garage 
Yes
Disclosures 
MudOther DisclosuresSeller's Disclosure
Foundation 
Slab
Garage 
Yes
Garage Spaces 
2
Green Energy Efficient 
ThermostatHVACInsulation
Parking 
Attached
Parking Spaces 
2
Property Sub Type 
Single Family Residence
SqFt Total 
2662
Style 
Traditional
Water Source 
Public
Interior Features
Appliances 
DisposalOvenMicrowaveGas RangeDishwasherRefrigerator
Cooling 
Ceiling Fan(s)Electric
Fireplace 
Yes
Fireplace Features 
Gas Log
Fireplaces 
1
Flooring 
CarpetTileVinyl
Heating 
Natural Gas
Interior 
Crown MoldingBreakfast BarKitchen IslandDouble VanitySmart Thermostat
Laundry Features 
Electric Dryer HookupWasher Hookup
Spa 
Yes
Bedroom 
Dimensions - 12 x 11Level - SecondArea - 132
Dining Room 
Dimensions - 15 x 13Level - FirstArea - 195
Family Room 
Dimensions - 17 x 16Level - FirstArea - 272
Game Room 
Dimensions - 16 x 14Level - SecondArea - 224
Kitchen 
Dimensions - 13 x 10Level - FirstArea - 130
Master Bedroom 
Dimensions - 17 x 16Level - SecondArea - 272
Save
Ask
Tour
Hide
Share
Exterior Features
Construction Details 
BrickCement Siding
Fencing 
Back Yard
Lot Features 
Back YardCleared
Patio And Porch 
Covered
Roof 
Composition
Spa 
Yes
Waterfront Features 
Pond
Community Features
Accessibility Features 
Therapeutic Whirlpool
Association Amenities 
ClubhousePlaygroundPoolTennis Court(s)
Association Fee 
$875.0
Association Fee Frequency 
Annually
Community Features 
CurbsClubhouse
MLS Area 
14
School District 
32 - Klein
Financing Terms Available 
CashConventionalFHAVA Loan
Roads 
Asphalt
Schools
School District
32 - Klein
Elementary School
Mueller Elementary School
Middle School
Krimmel Intermediate School
High School
Klein Oak High School
Listing courtesy of RE/MAX Integrity [email protected]

IDX information is provided exclusively for consumers’ personal, non-commercial use. It may not be used for any purpose other than to identify prospective properties consumers may be interested in purchasing. This data is deemed reliable but is not guaranteed accurate by the MLS.

Data provided by HAR.com © 2026. All information provided should be independently verified.

Neighborhood & Commute
Source: Walkscore
Disclosure: Community information and market data powered by Constellation Data Labs. Information is deemed reliable but not guaranteed.
Save
Ask
Tour
Hide
Share