Search For Homes

Save
Ask
Tour
Hide
Share
$277,000
10 Days On Site

1118 Marne Lane
Houston, TX 77090

For Sale|Single Family Residence|Active Under Contract
5
Beds
3
Total Baths
2
Full Baths
1
Partial Bath
2,616
SqFt
$106
/SqFt
1969
Built
Subdivision:
Westador Sec 01
County:
Harris
Call Now: 346.202.7307
Is this the listing for you? We can help make it yours.
346.202.7307
1118 Marne Lane1118 Marne Lane1118 Marne Lane1118 Marne Lane
Save
Ask
Tour
Hide
Share

Mortgage Calculator

Monthly Payment (Est.)

Enter an interest rate to see your estimated monthly payment.
Calculator powered by Showcase IDX, a Constellation1 Company. Copyright ©2026 Information is deemed reliable but not guaranteed.

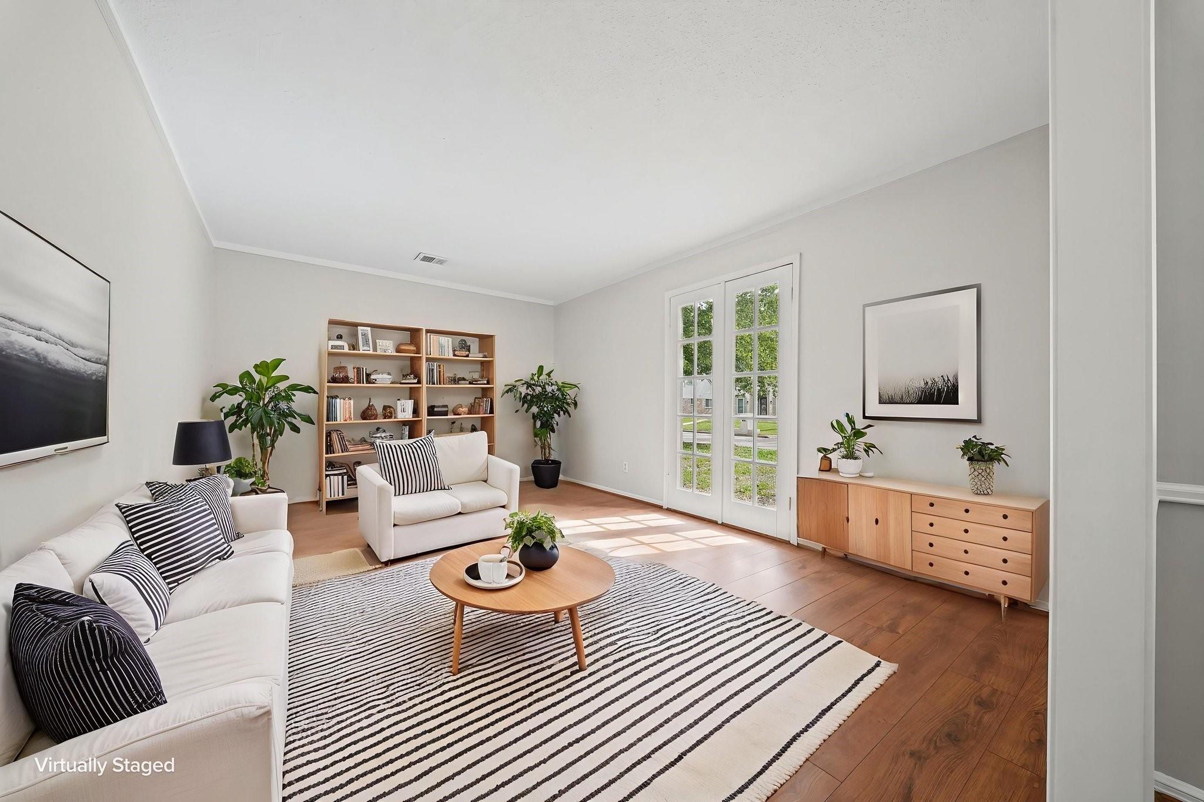
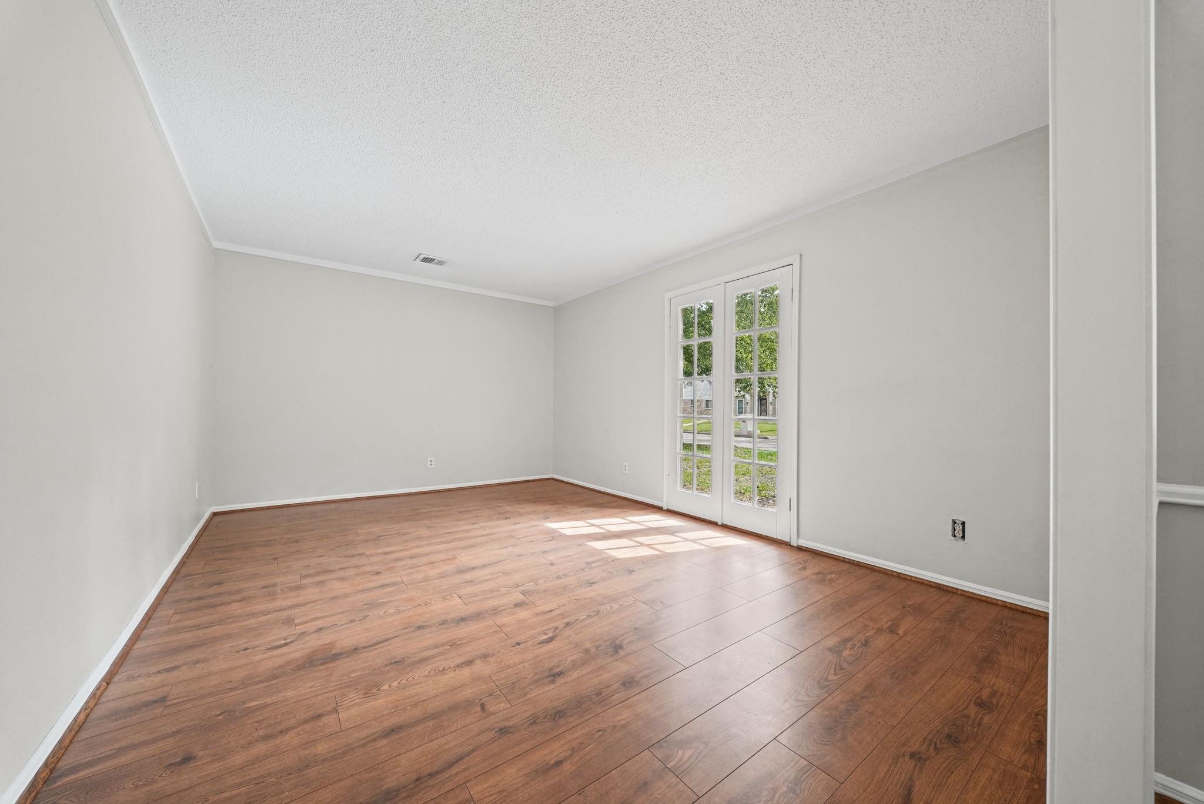
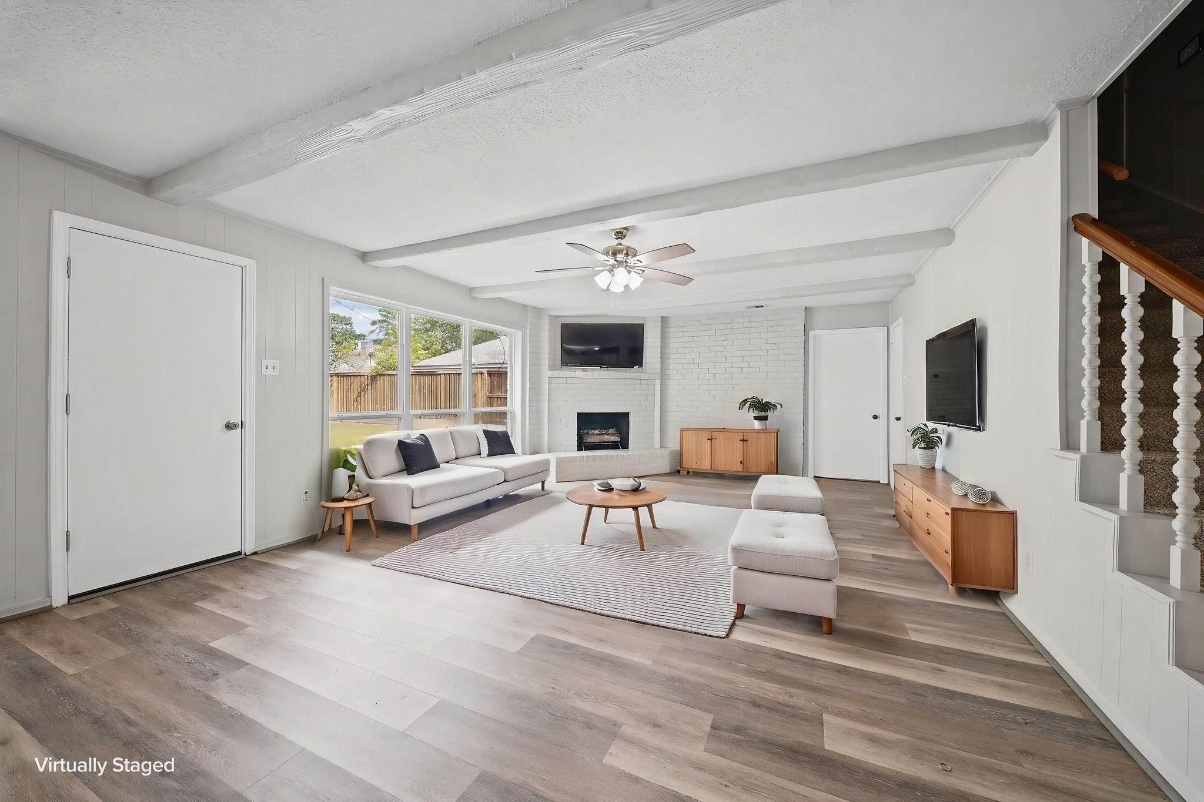
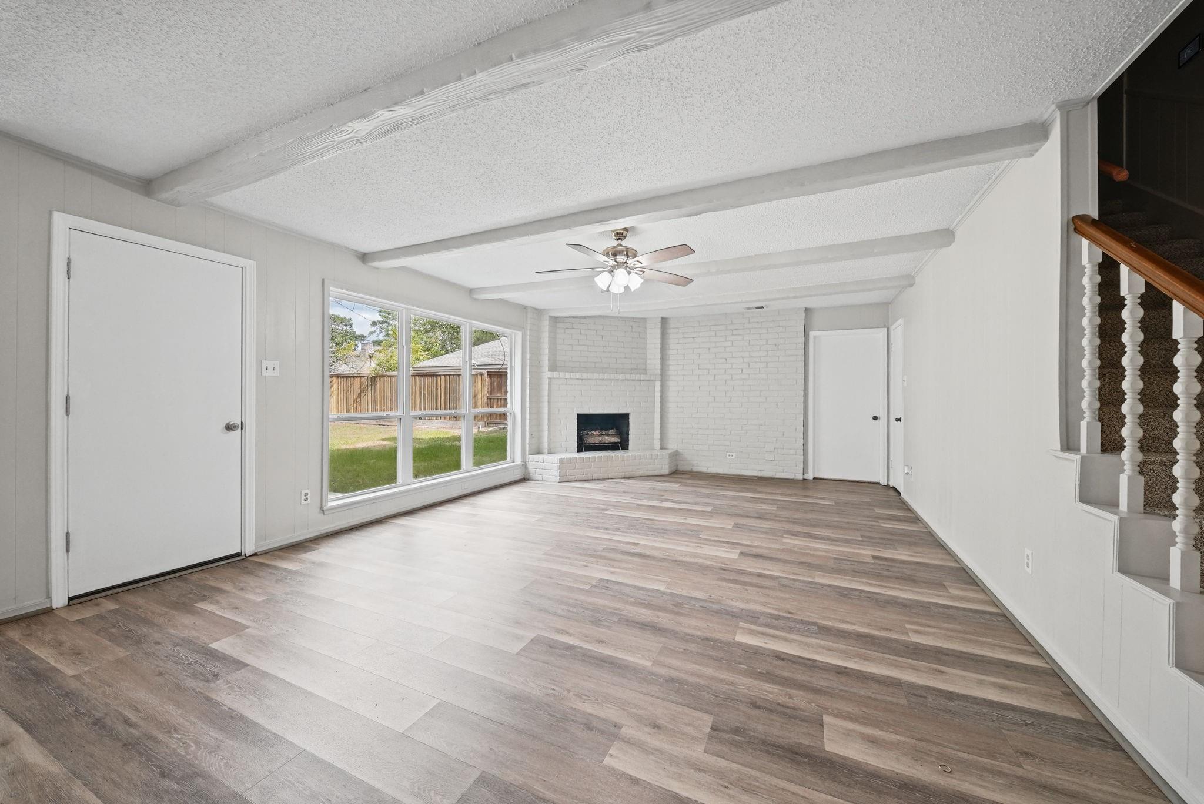
Welcome to this charming two-story home featuring spacious living areas, abundant natural light, and thoughtful updates throughout! The inviting living room showcases beautiful ceiling details and large windows, while the kitchen offers white cabinetry, quartz countertops updated in 2023, and a functional layout flowing into the formal dining and breakfast areas. The spacious primary suite features a private bathroom with a double-sink vanity, updated tile flooring, quartz countertops, and tiled walls. The secondary bathroom and powder room were also updated in 2023. Additional improvements include laminate flooring and double-pane windows installed in 2023, a roof replaced in 2016, A/C and thermostat replaced in 2020, and foundation repairs completed in 2023 with a warranty. Enjoy a spacious backyard with mature trees and plenty of room for outdoor entertaining. This beautifully updated home offers comfort, style, and versatility!

Save
Ask
Tour
Hide
Share
Listing Snapshot
Price 
$277,000
Days On Site 
10 Days
Bedrooms 
5
Inside Area (SqFt) 
2,616 sqft
Total Baths 
3
Full Baths 
2
Partial Baths 
1
Lot Size 
0.2238 Acres
Year Built 
1969
MLS Number 
62961760
Status 
Active Under Contract
Property Tax 
$5,639
HOA/Condo/Coop Fees 
$49.17 monthly
Sq Ft Source 
N/A
Friends & Family
Recent Activity
2 days agoListing updated with changes from the MLS
2 days agoStatus changed to Active Under Contract
a week agoListing first seen on site
General Features
Acres 
0.2238
Disclosures 
MudSeller's Disclosure
Foundation 
Slab
Garage 
Yes
Garage Spaces 
2
Green Energy Efficient 
ThermostatLightingAppliances
Levels 
Multi/Split
Parking 
DetachedAdditional ParkingRV Access/ParkingDriveway
Parking Spaces 
2
Property Sub Type 
Single Family Residence
Sewer 
Public Sewer
SqFt Total 
2616
Style 
Traditional
Water Source 
Public
Interior Features
Appliances 
ENERGY STAR Qualified AppliancesDouble OvenElectric OvenGas CooktopDishwasher
Cooling 
Ceiling Fan(s)Electric
Fireplace 
Yes
Fireplace Features 
GasGas Log
Fireplaces 
1
Flooring 
CarpetLaminateVinyl
Heating 
Natural Gas
Interior 
Wet BarWalk-In Closet(s)Breakfast BarEntrance FoyerMaster DownstairsDouble VanitySmart Thermostat
Laundry Features 
Electric Dryer HookupGas Dryer HookupWasher Hookup
Spa 
Yes
Window Features 
Low Emissivity Windows
Bedroom 
Dimensions - 8'8' x 12'11''Level - SecondArea - 111
Dining Room 
Dimensions - 13'2' x 11'4''Level - FirstArea - 149
Family Room 
Dimensions - 24'5' x 19'4''Level - FirstArea - 472
Home Office/Study 
Dimensions - 16'5' x 11'4''Level - FirstArea - 186
Master Bedroom 
Dimensions - 13'6' x 19'3''Level - FirstArea - 259
Save
Ask
Tour
Hide
Share
Exterior Features
Construction Details 
BrickCement Siding
Exterior 
Balcony
Fencing 
Back YardFull
Lot Features 
Back YardCul-De-SacSubdivided
Roof 
Composition
Spa 
Yes
Spa Features 
Private
Windows/Doors 
Low Emissivity Windows
Community Features
Accessibility Features 
Accessible BedroomAccessible ClosetsAccessible Common AreaAccessible KitchenAccessible Washer/Dryer
Association Fee 
$590.0
Association Fee Frequency 
Annually
MLS Area 
13
School District 
48 - Spring
Financing Terms Available 
CashConventionalFHAOwner Will CarryVA Loan
Roads 
Asphalt
Schools
School District
48 - Spring
Elementary School
Bammel Elementary School
Middle School
Edwin M Wells Middle School
High School
Westfield High School
Listing courtesy of CB&A, Realtors [email protected]

IDX information is provided exclusively for consumers’ personal, non-commercial use. It may not be used for any purpose other than to identify prospective properties consumers may be interested in purchasing. This data is deemed reliable but is not guaranteed accurate by the MLS.

Data provided by HAR.com © 2026. All information provided should be independently verified.

Neighborhood & Commute
Source: Walkscore
Disclosure: Community information and market data powered by Constellation Data Labs. Information is deemed reliable but not guaranteed.
Save
Ask
Tour
Hide
Share