Search For Homes

Save
Ask
Tour
Hide
Share
$2,200
10 Days On Site

2418 Phantom Quartz Drive
Rosharon, TX 77583

For Rent|Single Family Residence|Active
3
Beds
2
Total Baths
2
Full Baths
1,600
SqFt
$1
/SqFt
2025
Built
Subdivision:
Canterra Creek
County:
Brazoria
Call Now: 346.202.7307
Is this the listing for you? We can help make it yours.
346.202.7307
2418 Phantom Quartz Drive2418 Phantom Quartz Drive2418 Phantom Quartz Drive2418 Phantom Quartz Drive
Save
Ask
Tour
Hide
Share

Mortgage Calculator

Monthly Payment (Est.)

Enter an interest rate to see your estimated monthly payment.
Calculator powered by Showcase IDX, a Constellation1 Company. Copyright ©2026 Information is deemed reliable but not guaranteed.

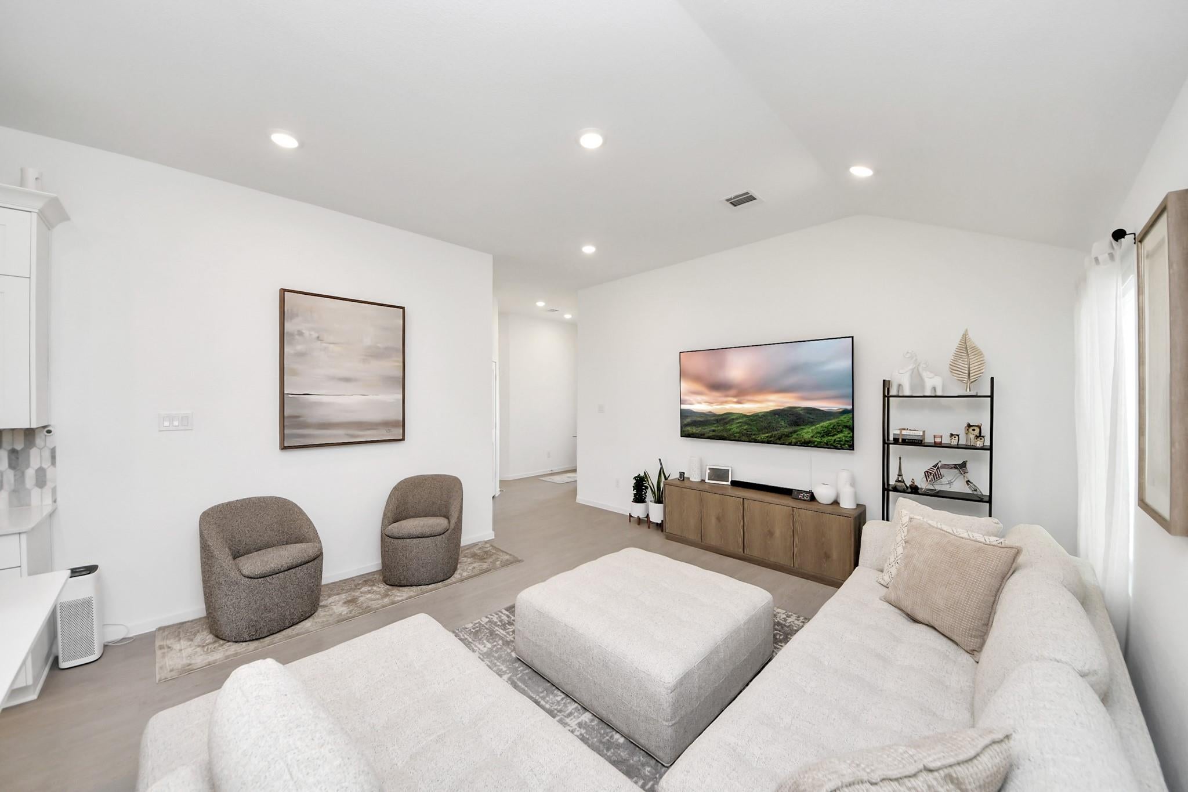
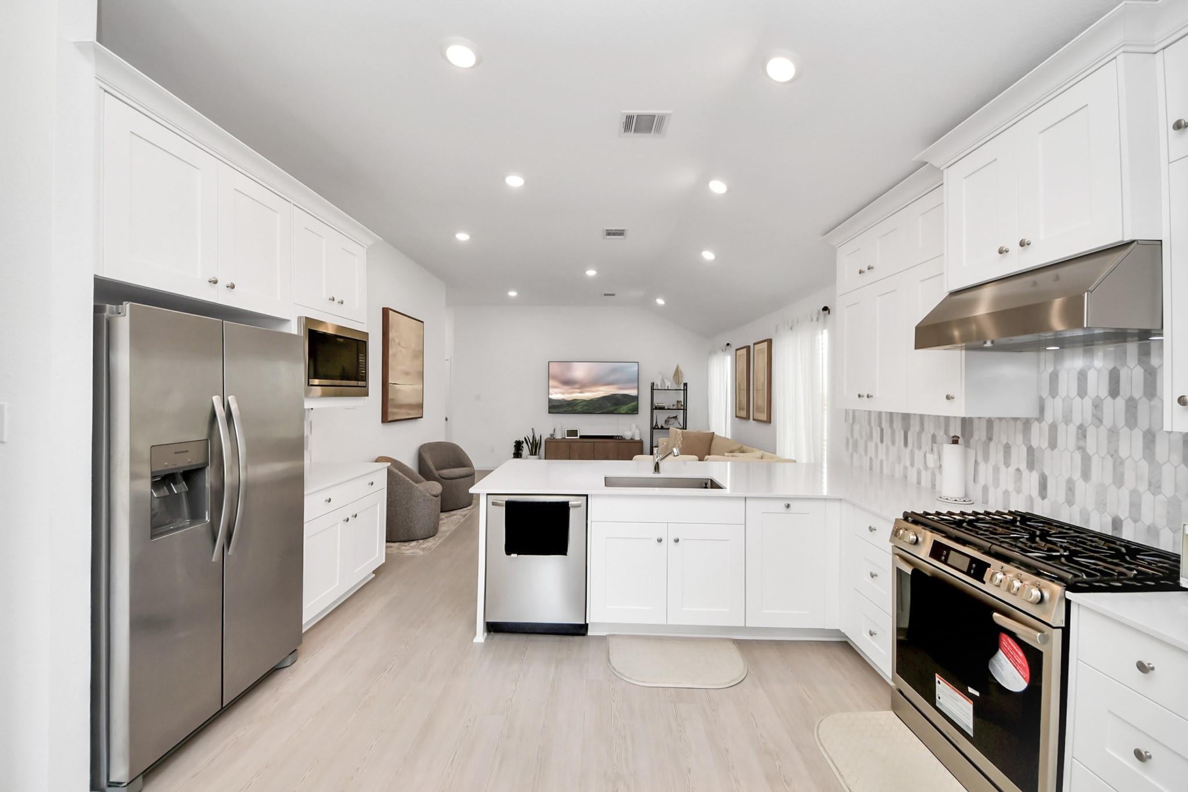
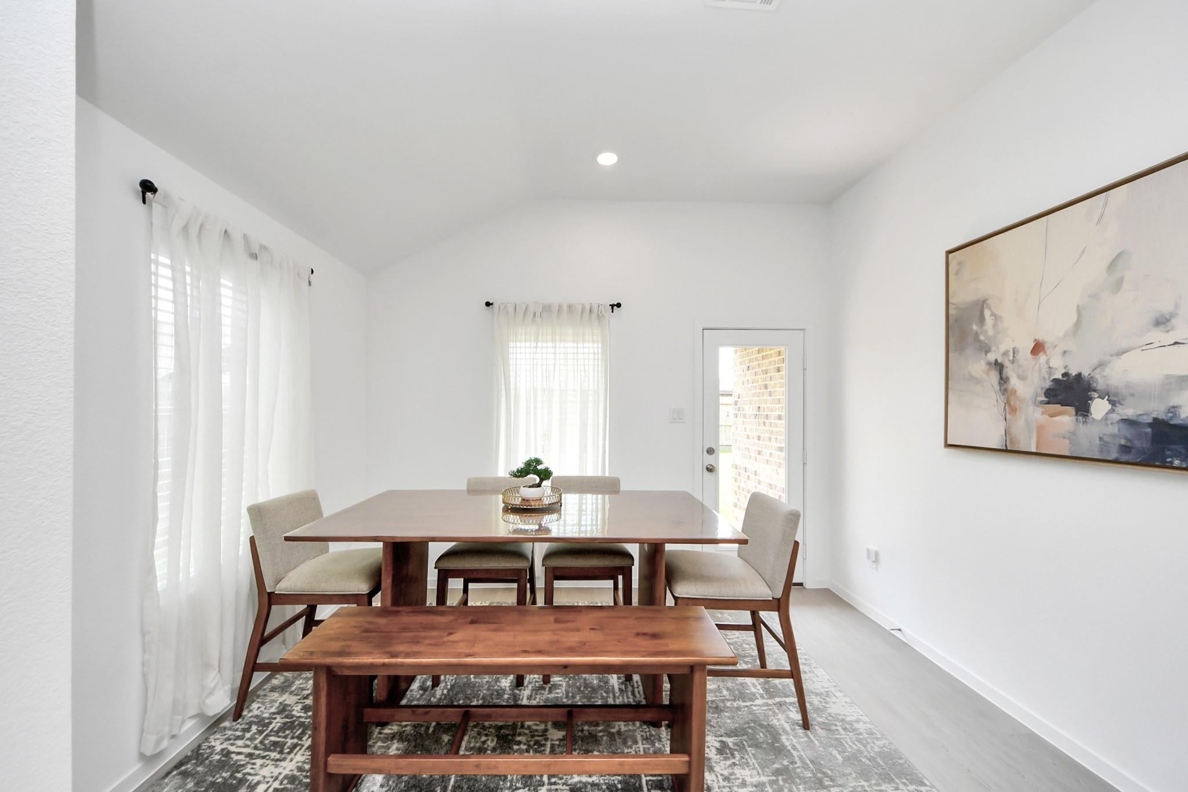
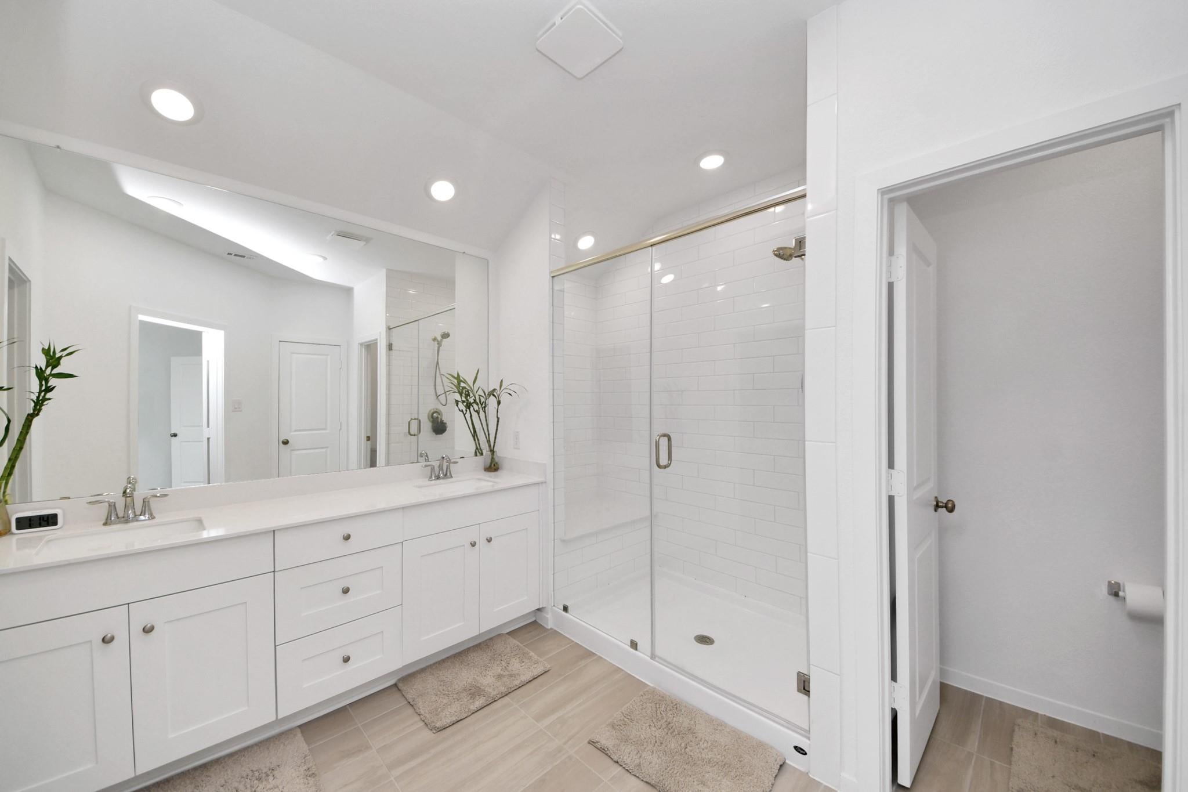
Zero stairs, big style, and a shower you'll want to move into! This 3 bed, 2 bath, 1,600 sq ft single-story home at 2418 Phantom Quartz Ln in Rosharon has wood-look floors, recessed lighting, and neutral walls ready for your personal touch. The kitchen means business with white shaker cabinets, quartz-style counters, a stainless gas range, a pantry, and a marble backsplash almost too pretty to splatter. The dining area opens to a fully fenced backyard, perfect for morning coffee, weekend cookouts, or pup zoomies. The star of the show? The primary bath, with a double vanity, a frameless walk-in shower with a built-in bench, and a private water closet with a bidet sprayer. Boutique hotel vibes at a rental price tag! A two-car garage and great curb appeal round it all out. Schedule your tour today before someone else claims that shower bench!

Save
Ask
Tour
Hide
Share
Listing Snapshot
Price 
$2,200
Days On Site 
10 Days
Bedrooms 
3
Inside Area (SqFt) 
1,600 sqft
Total Baths 
2
Full Baths 
2
Partial Baths 
N/A
Lot Size 
0.1433 Acres
Year Built 
2025
MLS® Number 
62980228
Status 
Active
Property Tax 
N/A
HOA/Condo/Coop Fees 
N/A
Sq Ft Source 
N/A
Friends & Family
Recent Activity
6 days agoListing updated with changes from the MLS®
a week agoListing first seen on site
General Features
Acres 
0.1433
Attached Garage 
Yes
Disclosures 
No Disclosures
Garage 
Yes
Garage Spaces 
2
Lease Term 
12 Months
Parking 
Attached
Parking Spaces 
2
Pets 
Call
Property Sub Type 
Single Family Residence
SqFt Total 
1600
Water Source 
Public
Interior Features
Appliances 
MicrowaveDryerRefrigeratorWasherDishwasher
Cooling 
Electric
Heating 
Natural Gas
Living Room 
Dimensions - 15x14Level - FirstArea - 210
Save
Ask
Tour
Hide
Share
Exterior Features
Lot Features 
Subdivided
Community Features
MLS Area 
5
School District 
3 - Alvin
Schools
School District
3 - Alvin
Elementary School
Sanchez Elementary School (Alvin)
Middle School
Caffey Junior High School
High School
Iowa Colony High School
Listing courtesy of PrimePointe Property Management [email protected]

IDX information is provided exclusively for consumers’ personal, non-commercial use. It may not be used for any purpose other than to identify prospective properties consumers may be interested in purchasing. This data is deemed reliable but is not guaranteed accurate by the MLS.

Data provided by HAR.com © 2026. All information provided should be independently verified.

Neighborhood & Commute
Source: Walkscore
Disclosure: Community information and market data powered by Constellation Data Labs. Information is deemed reliable but not guaranteed.
Save
Ask
Tour
Hide
Share