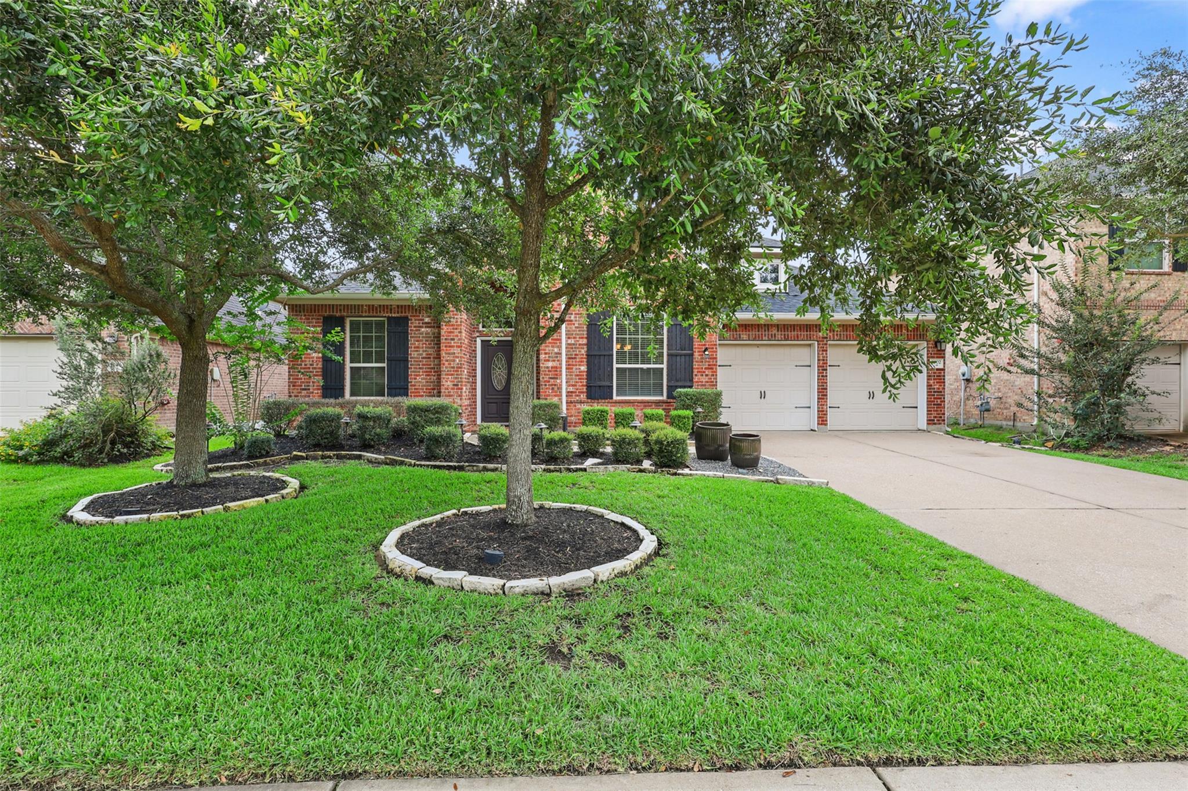
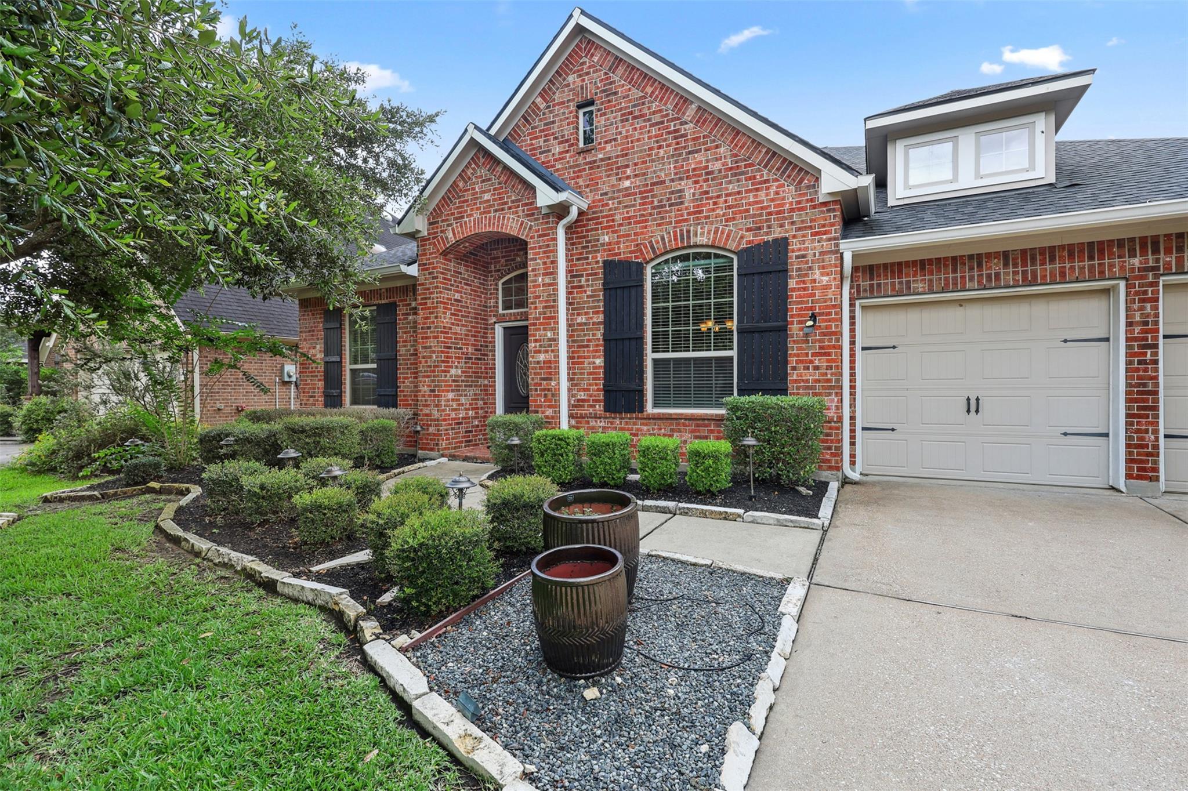
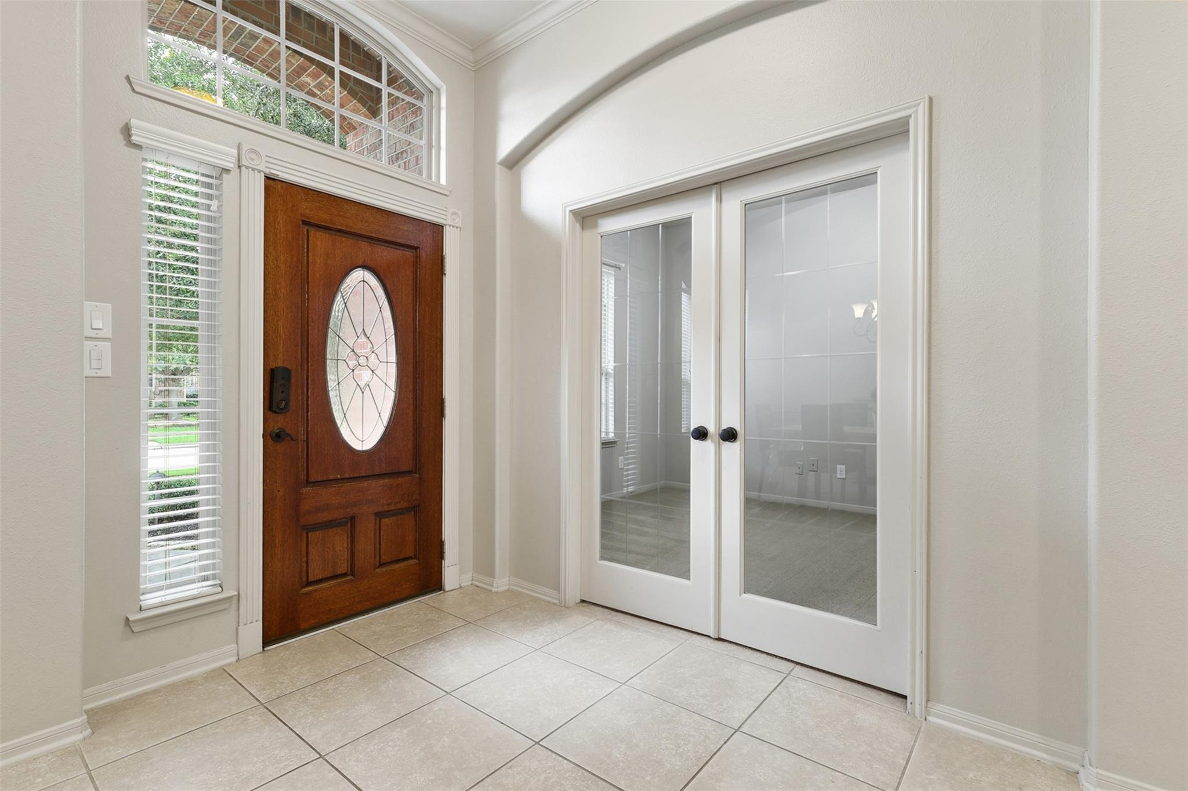
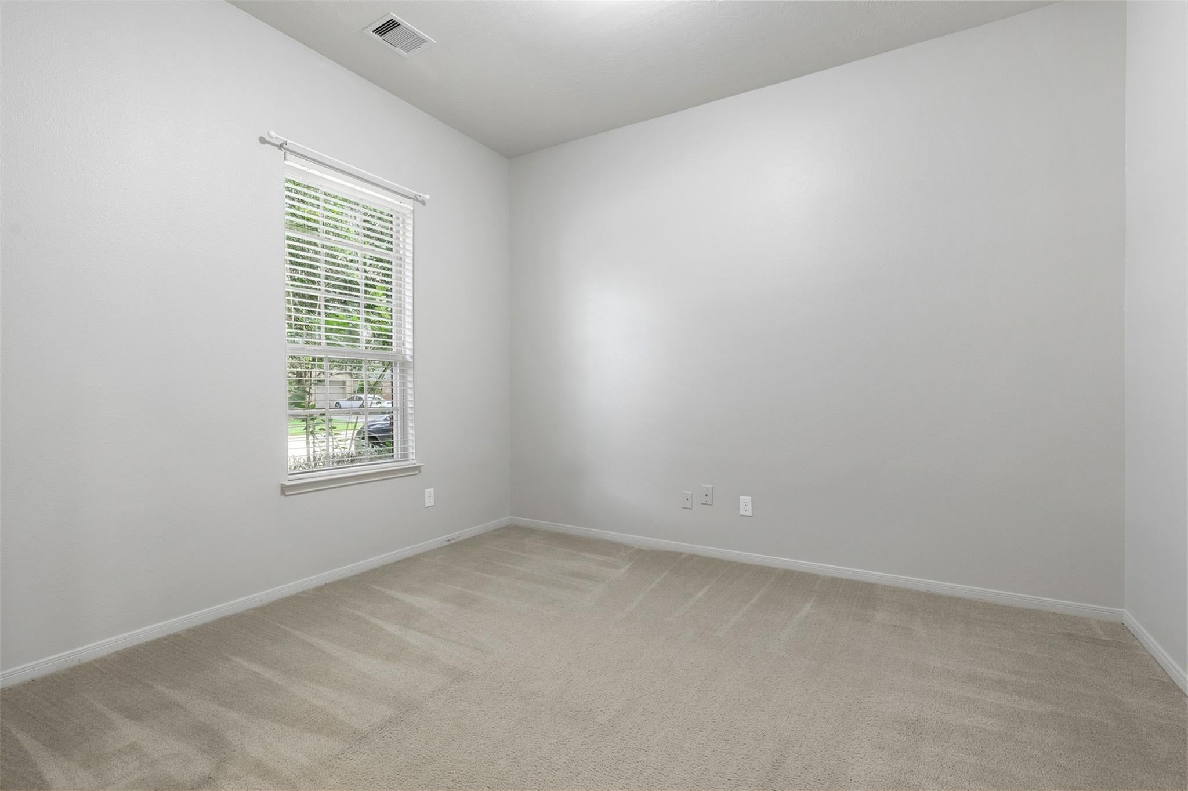
Welcome to this exceptional 4-bed, 3.5-bath 1-story residence offering timeless elegance, soaring ceilings, & a thoughtfully designed layout on a private lot. Designed for both entertaining & everyday living, the home features a formal dining room, 2 private studies, & an impressive family room with a beautiful fireplace & walls of windows that fill the space with natural light. The chef-inspired kitchen serves as the heart of the home, showcasing an oversized island, extensive cabinetry, abundant counter space, stainless steel appliances, gas cooking, & a walk-in pantry. The adjoining breakfast area overlooks the backyard & flows seamlessly into the main living spaces. Privately tucked away, the luxurious primary suite offers a peaceful retreat, while 3 secondary bedrooms provide comfort for family & guests. Step outside to a spacious covered patio overlooking the backyard with no rear neighbors, an extended pergola patio with a built-in fire pit, & ample room for a future expansion.
Save
Ask
Tour
Hide
Share
Listing Snapshot
Price
$460,000
Days On Site
43 Days
Bedrooms
4
Inside Area (SqFt)
2,995 sqft
Total Baths
4
Full Baths
3
Partial Baths
1
Lot Size
0.2036 Acres
Year Built
2010
MLS® Number
6298748
Status
Active
Property Tax
$10,914
HOA/Condo/Coop Fees
$70.83 monthly
Sq Ft Source
N/A
Friends & Family
React
Comment
Invite
No Comments Yet
Did you know? You can invite friends and family to your search. They can join your search, rate and discuss listings with you.
Recent Activity
2 weeks ago
Listing updated with changes from the MLS®
3 weeks ago
Price changed to $460,000
a month ago
Listing first seen on site
General Features
Acres
0.2036
Attached Garage
Yes
Direction Faces
East
Disclosures
Sellers Disclosure
Foundation
Slab
Garage
Yes
Garage Spaces
3
Green Energy Efficient
ThermostatLightingHVACAppliances
Parking
AttachedOversizedTandemGarage Door Opener
Parking Spaces
3
Property Sub Type
Single Family Residence
Security
Prewired
SqFt Total
2995
Style
RanchTraditional
Water Source
Public
Interior Features
Appliances
ENERGY STAR Qualified AppliancesDisposalGas OvenOvenMicrowaveGas RangeDishwasherCooktop
Listing courtesy of Keller Williams Premier Realty [email protected]
IDX information is provided exclusively for consumers’ personal, non-commercial use. It may not be used for any purpose other than to identify prospective properties consumers may be interested in purchasing. This data is deemed reliable but is not guaranteed accurate by the MLS.

Did you know? You can invite friends and family to your search. They can join your search, rate and discuss listings with you.