
November 2, 2017
Save
Ask
Tour
Hide
$299,900
New Listing
914 HawthorneClear Lake Shores, TX 77565
For Sale|Single Family Residence|Active
4
Beds
2
Total Baths
2
Full Baths
Subdivision:
Clear Lake Shores
County:
Galveston
Call Now: 346.202.7307
Is this the listing for you? We can help make it yours.
346.202.7307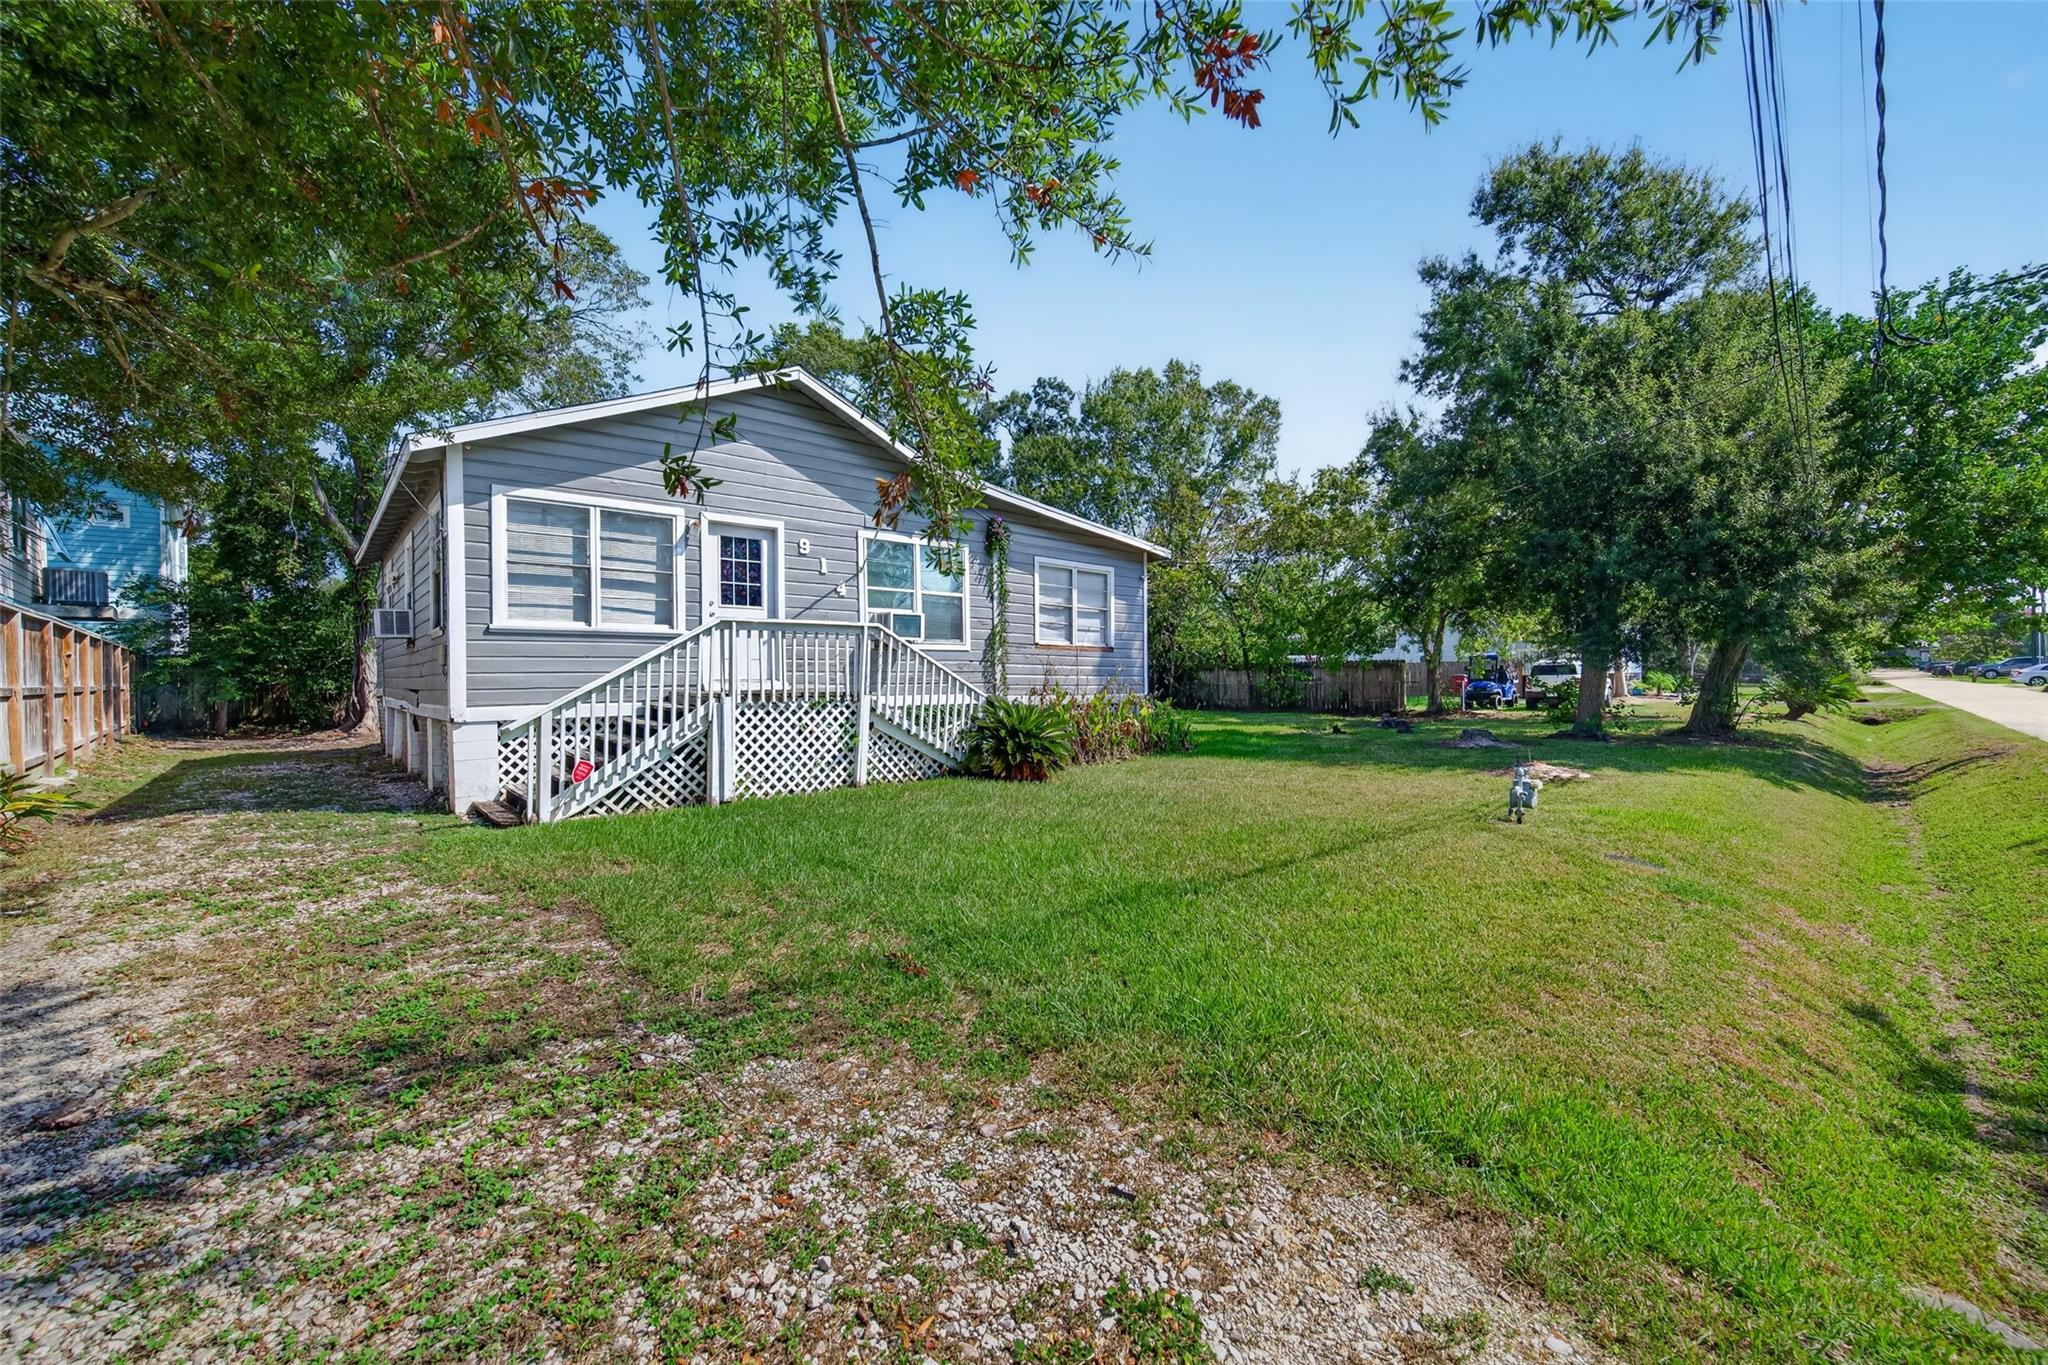
Save
Ask
Tour
Hide
Mortgage Calculator
Monthly Payment (Est.)
Enter an interest rate to see your estimated monthly payment.Calculator powered by Showcase IDX, a Constellation1 Company. Copyright ©2026 Information is deemed reliable but not guaranteed.
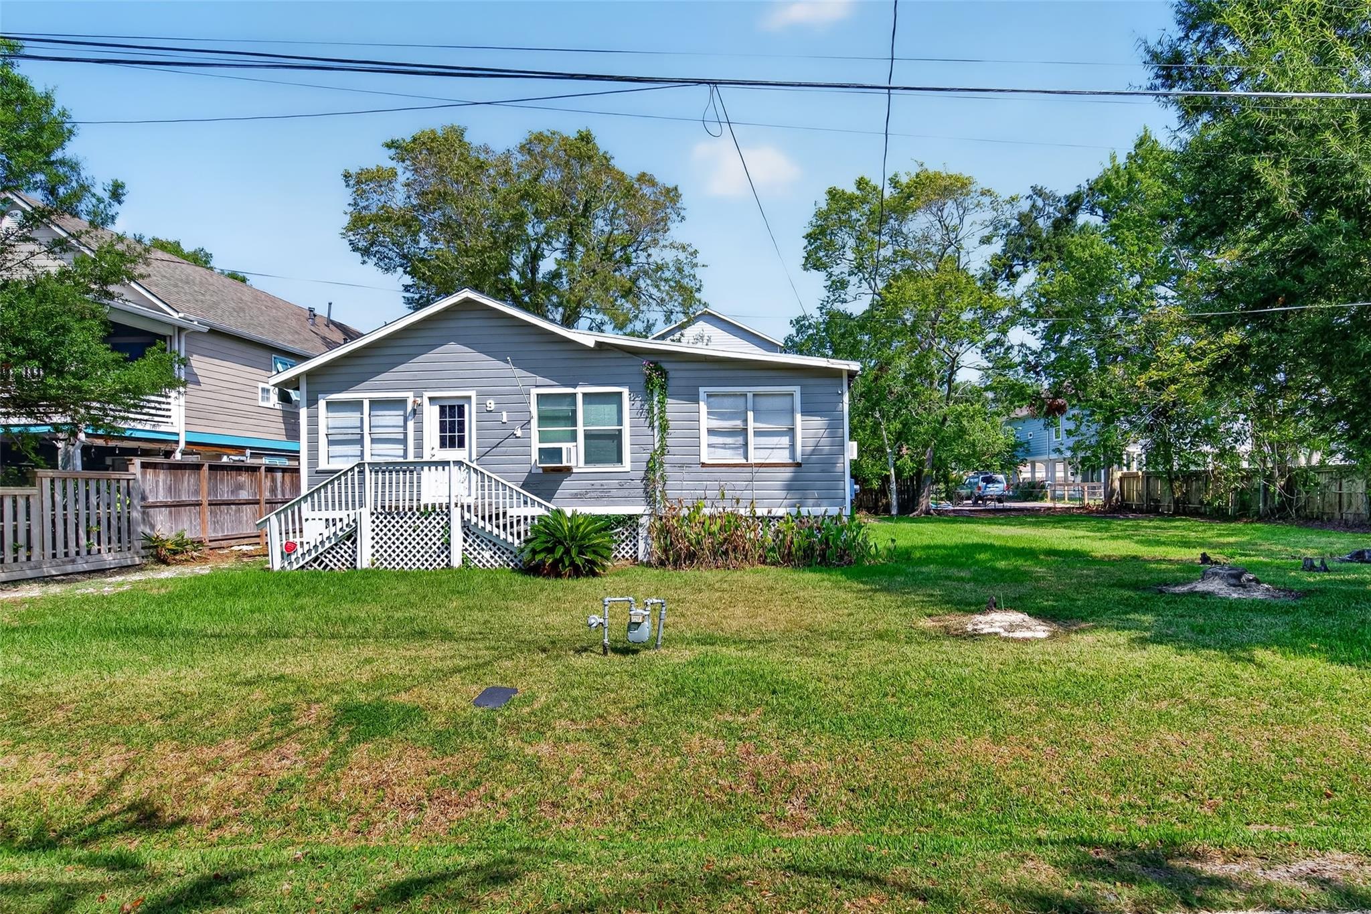
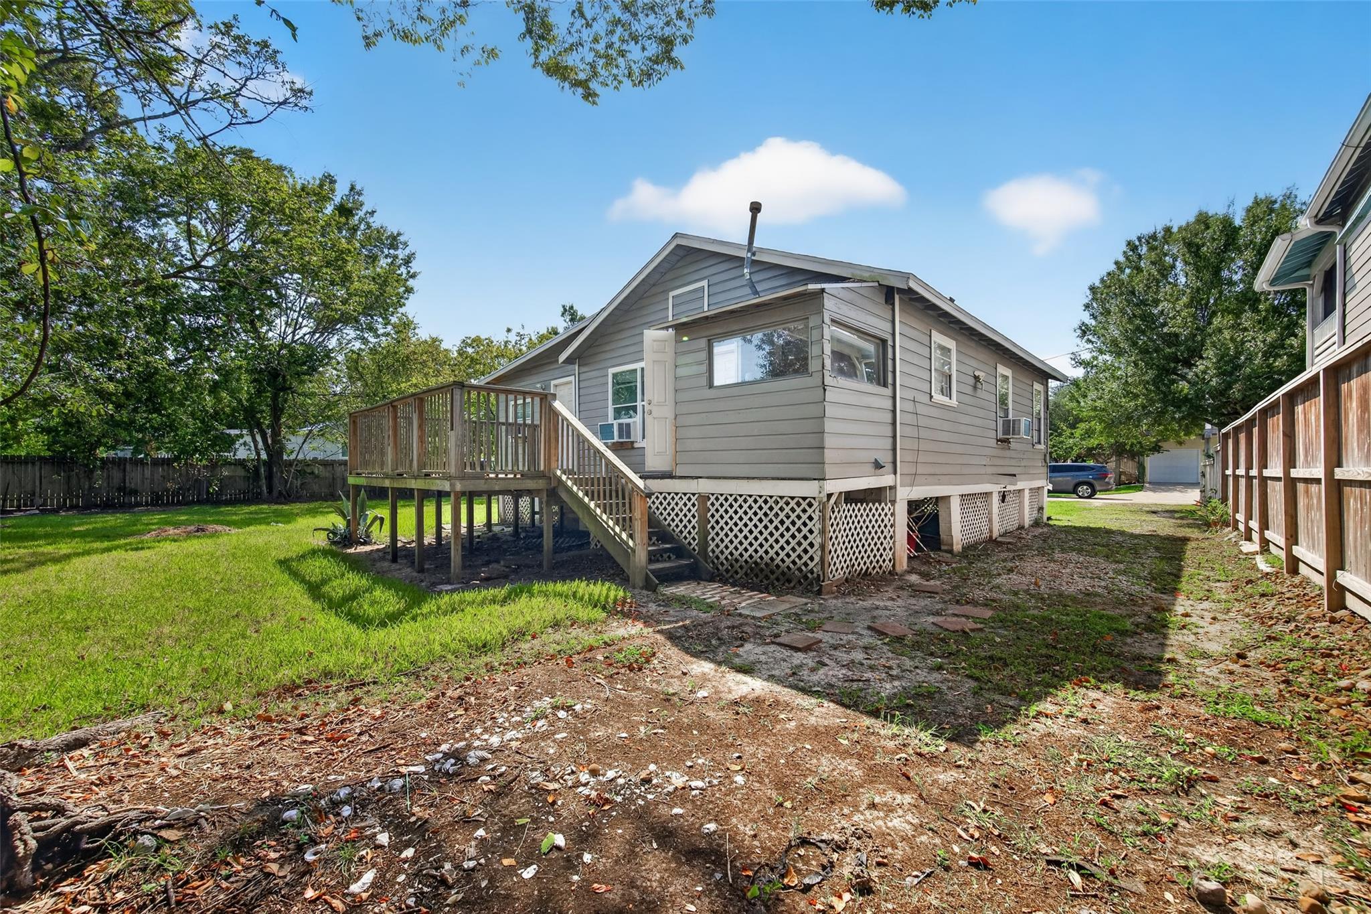
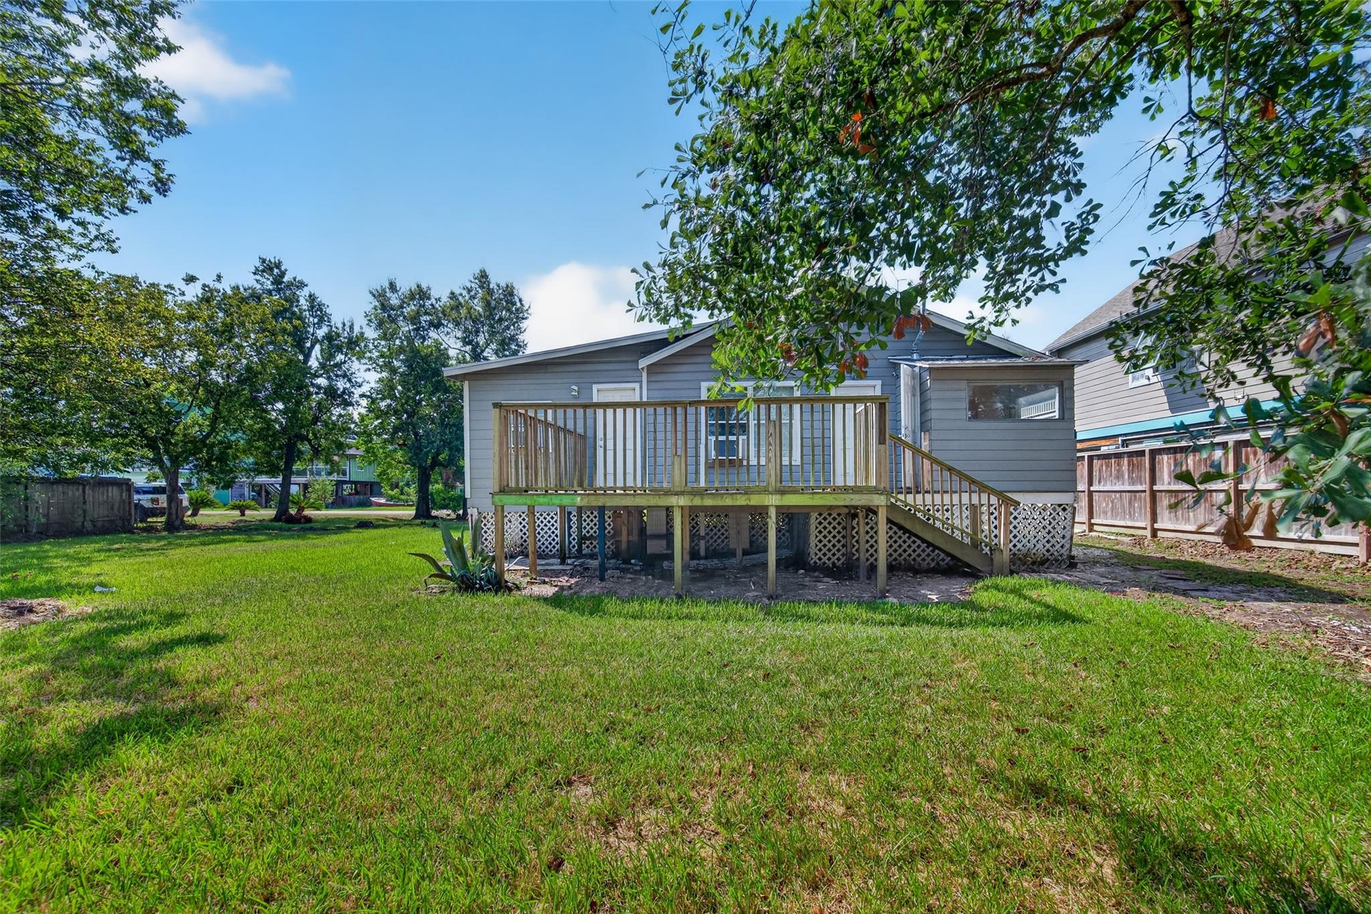
ESTATE SALE! NOW IS THE TIME TO LIVE THAT UNIQUE CLEAR LAKE SHORES "ISLAND LIFESTYLE" THAT YOU HAVE ALWAYS BEEN DREAMING OF. THIS IS YOUR OPPORTUNITY TO INVEST IN A BUNGALOW SITUATED ON AN OVERSIZED (10,000 SQ FT) LOT*NO HOA*DRIVE YOUR GOLF CART OR WALK A FEW SHORT BLOCKS & SOAK IN THE AMAZING SUNSETS AND COASTAL BREEZES* ENJOY THE AMAZING RESTAURANTS/LIVE ENTERTAINMENT/FARMERS MARKETS ETC. ,THIS WATERFRONT COMMUNITY HAS TO OFFER*EASY ACCESS TO POPULAR RESTAURANTS/MAJOR ROADS/GREAT SHOPPING*ZONED TO CCISD*BOAT SLIPS AVAILABLE*LOW TAXES NOTE: ESTATE IS SELLING IN "AS-IS, WHERE IS" CONDITION. NO REPAIRS OF ANY KIND SHALL BE MADE, BY THE SELLER.
Save
Ask
Tour
Hide
Listing Snapshot
Price
$299,900
Days On Site
0 Days
Bedrooms
4
Inside Area (SqFt)
N/A
Total Baths
2
Full Baths
2
Partial Baths
N/A
Lot Size
0.2296 Acres
Year Built
N/A
MLS® Number
62987742
Status
Active
Property Tax
$5,015
HOA/Condo/Coop Fees
N/A
Sq Ft Source
N/A
Friends & Family
Recent Activity
| 4 hours ago | Listing updated with changes from the MLS® | |
| 4 hours ago | Listing first seen on site |
General Features
Acres
0.2296
Disclosures
Estate
Foundation
Pillar/Post/Pier
Property Sub Type
Single Family Residence
Sewer
Public Sewer
Style
Traditional
Water Source
Public
Interior Features
Cooling
Window Unit(s)
Heating
Natural Gas
Bedroom
Dimensions - 10x10Level - FirstArea - 100
Kitchen
Dimensions - 9x8Level - FirstArea - 72
Living Room
Dimensions - 12X10Level - FirstArea - 120
Master Bedroom
Dimensions - 12X10Level - FirstArea - 120
Save
Ask
Tour
Hide
Exterior Features
Construction Details
Wood Siding
Exterior
Dock
Lot Features
SubdividedWooded
Roof
Composition
Waterfront Features
Pond
Community Features
Association Amenities
Basketball CourtBoat DockClubhouseJogging PathParkParty RoomPicnic AreaPlaygroundPoolRV ParkingRV/Boat Storage
Community Features
Clubhouse
MLS Area
33
School District
9 - Clear Creek
Financing Terms Available
CashConventional
Roads
Asphalt
Schools
School District
9 - Clear Creek
Elementary School
Stewart Elementary School (Clear Creek)
Middle School
Bayside Intermediate School
High School
Clear Falls High School
Listing courtesy of RE/MAX Space Center [email protected]
IDX information is provided exclusively for consumers’ personal, non-commercial use. It may not be used for any purpose other than to identify prospective properties consumers may be interested in purchasing. This data is deemed reliable but is not guaranteed accurate by the MLS.
Data provided by HAR.com © 2026. All information provided should be independently verified.
IDX information is provided exclusively for consumers’ personal, non-commercial use. It may not be used for any purpose other than to identify prospective properties consumers may be interested in purchasing. This data is deemed reliable but is not guaranteed accurate by the MLS.
Data provided by HAR.com © 2026. All information provided should be independently verified.
Neighborhood & Commute
Source: Walkscore
Disclosure: Community information and market data powered by Constellation Data Labs. Information is deemed reliable but not guaranteed.
Save
Ask
Tour
Hide
Did you know? You can invite friends and family to your search. They can join your search, rate and discuss listings with you.