Search For Homes

Save
Ask
Tour
Hide
Share
$545,000
9 Days On Site

2713 Mazen Road
Rosenberg, TX 77471

For Sale|Single Family Residence|Active
3
Beds
2
Total Baths
1
Full Bath
1
Partial Bath
1,475
SqFt
$369
/SqFt
1972
Built
Subdivision:
Jas Hughes
County:
Fort Bend
Call Now: 346.202.7307
Is this the listing for you? We can help make it yours.
346.202.7307
2713 Mazen Road2713 Mazen Road2713 Mazen Road2713 Mazen Road
Save
Ask
Tour
Hide
Share

Mortgage Calculator

Monthly Payment (Est.)

Enter an interest rate to see your estimated monthly payment.
Calculator powered by Showcase IDX, a Constellation1 Company. Copyright ©2026 Information is deemed reliable but not guaranteed.

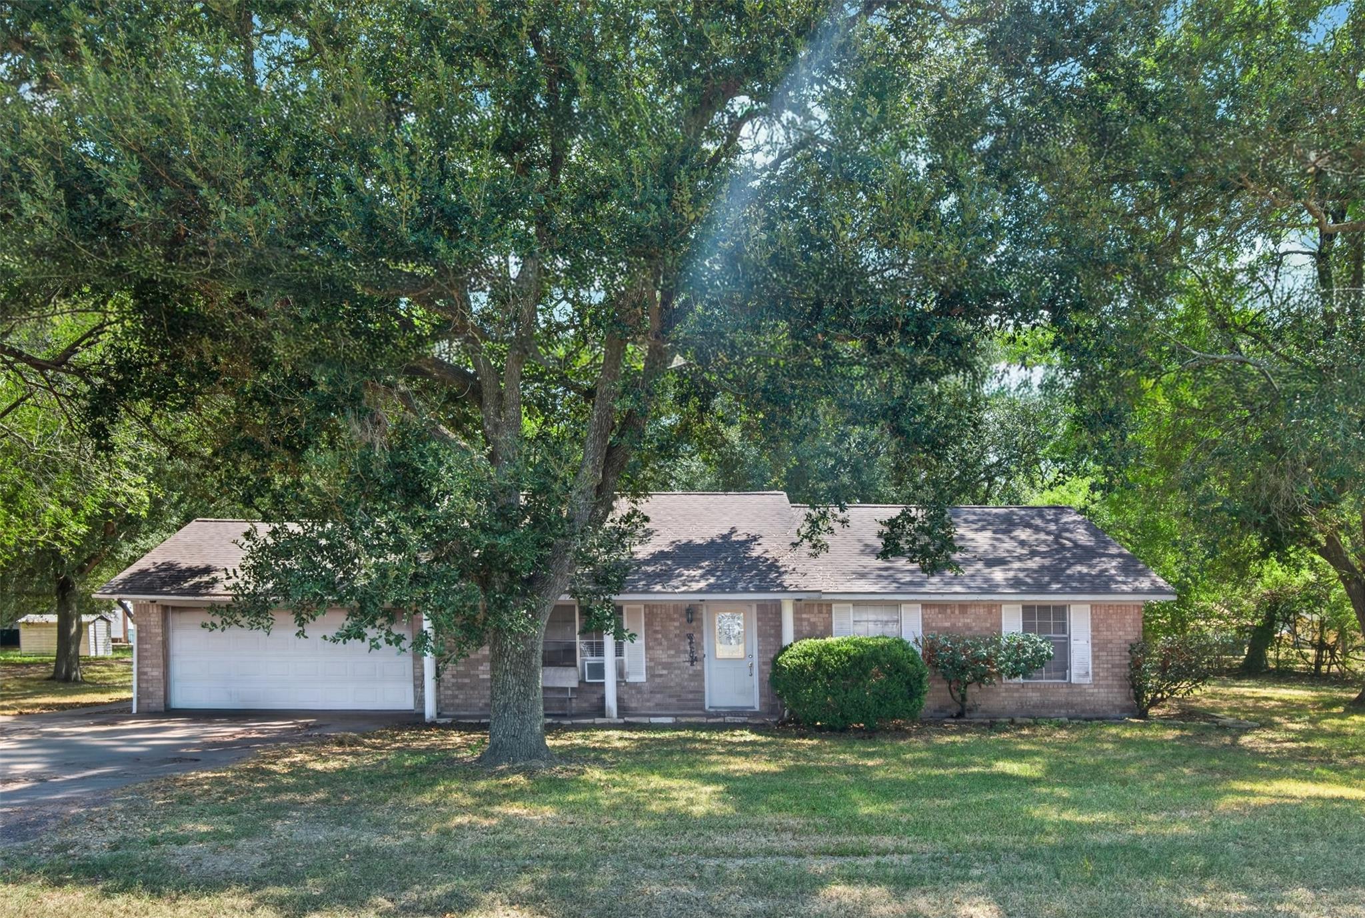
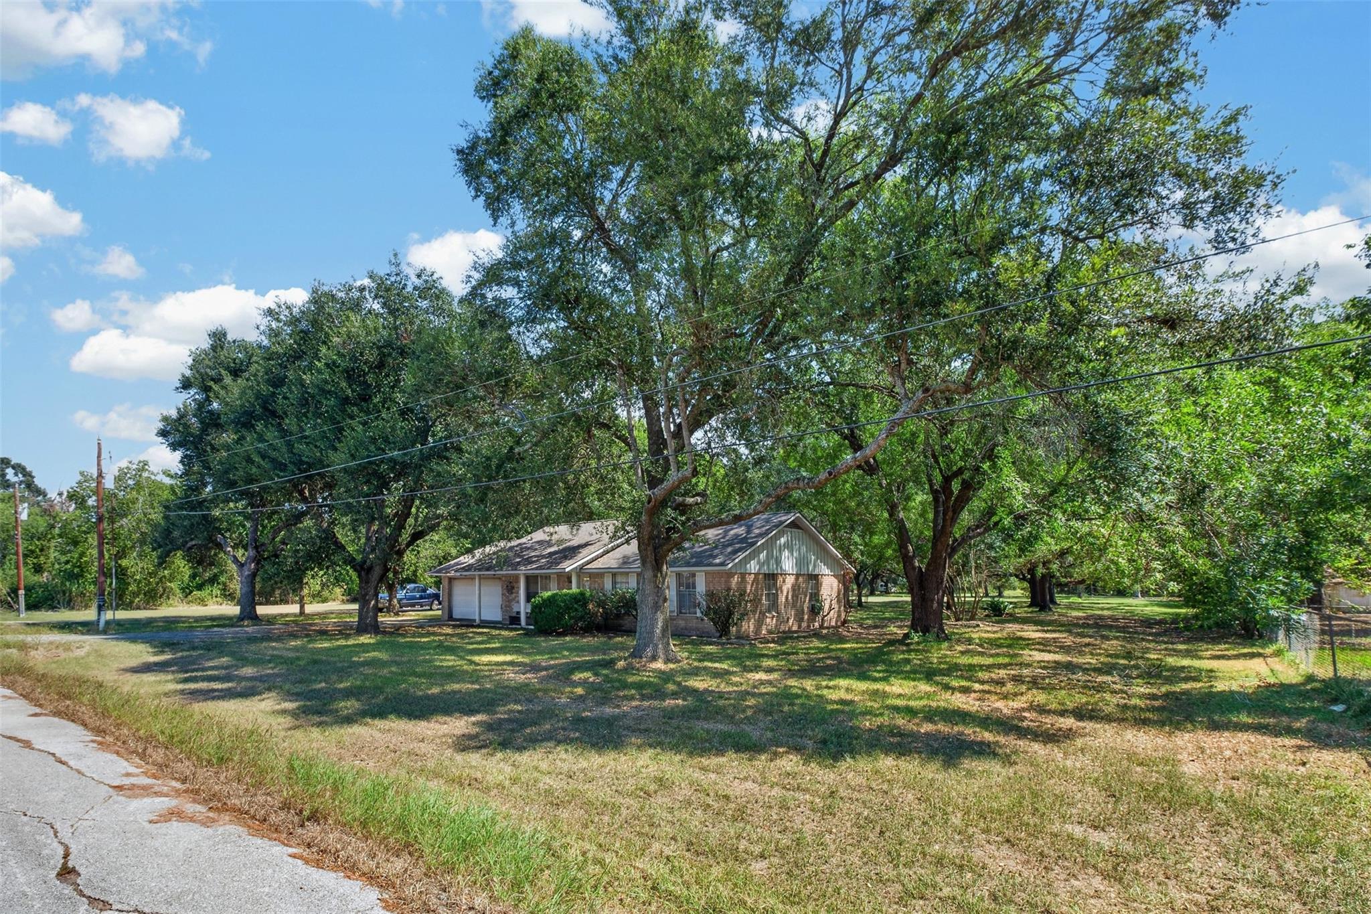
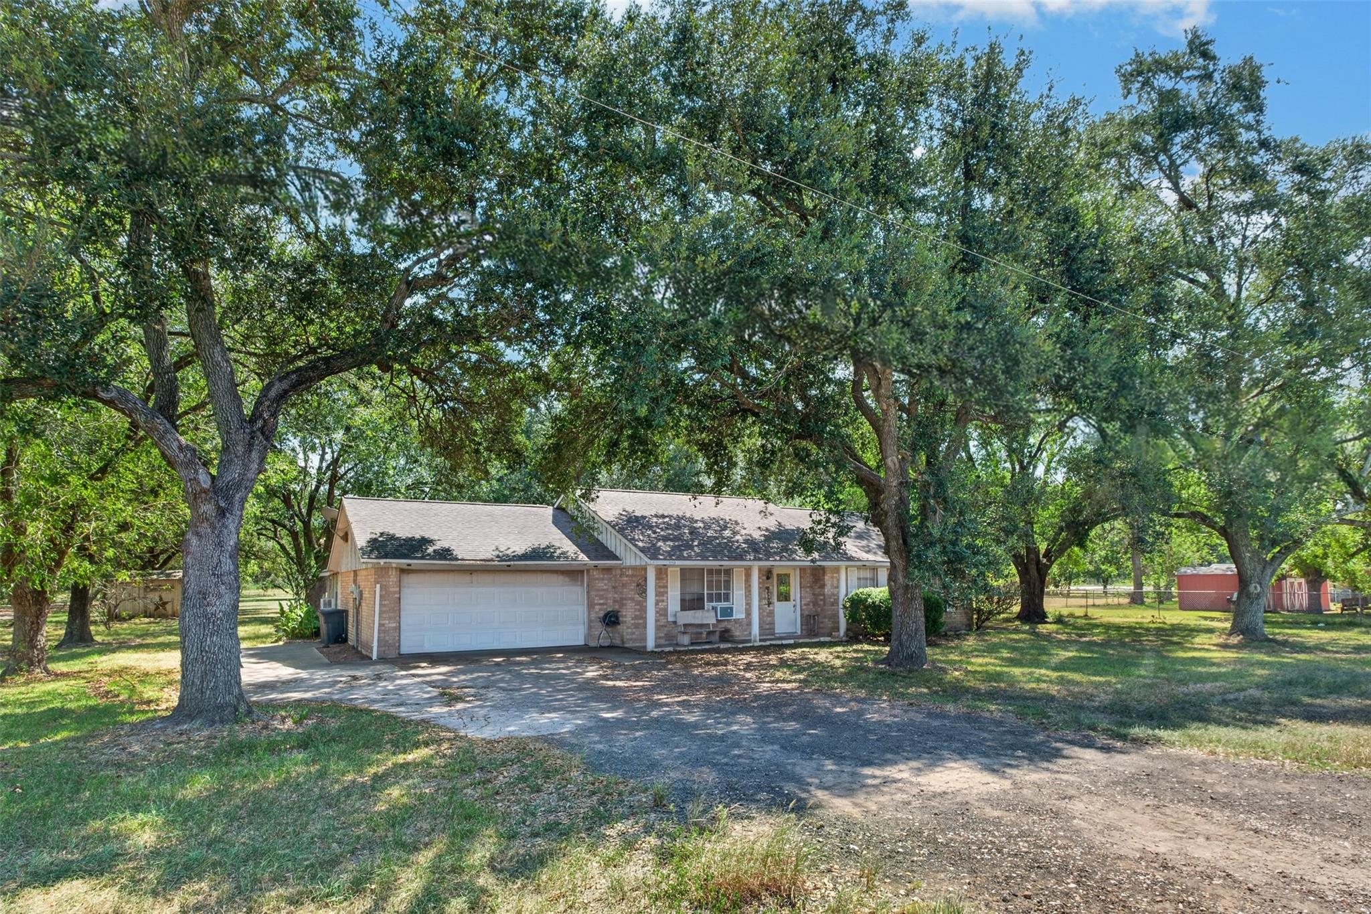
Discover an exceptional opportunity on 3.27 acres in Rosenberg, ideally located just minutes from US-59/I-69. Offering a rare combination of acreage, accessibility, & versatility, this property provides ample space to bring your vision to life while remaining convenient to shopping, dining, & schools. The property features an existing home that offers renovation potential or the opportunity to start fresh with a new build, an extra room attached to the garage, along with a large shop that provides valuable space for storage, equipment, hobbies, or a variety of other uses. With no HOA, no restrictions, and plenty of usable acreage, the possibilities are extensive—whether you envision a custom residence, workshop, expansive outdoor living space, or additional improvements. Conveniently situated in growing Ft Bend County, this unique property offers the space and flexibility that can be difficult to find. Bring your visions, explore the possibilities, and create something truly your own.

Save
Ask
Tour
Hide
Share
Listing Snapshot
Price 
$545,000
Days On Site 
9 Days
Bedrooms 
3
Inside Area (SqFt) 
1,475 sqft
Total Baths 
2
Full Baths 
1
Partial Baths 
1
Lot Size 
3.2749 Acres
Year Built 
1972
MLS® Number 
63002376
Status 
Active
Property Tax 
$10,057
HOA/Condo/Coop Fees 
N/A
Sq Ft Source 
N/A
Friends & Family
Recent Activity
6 days agoListing updated with changes from the MLS®
6 days agoPrice changed to $545,000
a week agoListing first seen on site
General Features
Acres 
3.2749
Attached Garage 
Yes
Disclosures 
Seller's DisclosureSeller's Water Disclosure
Foundation 
Slab
Garage 
Yes
Garage Spaces 
2
Parking 
AttachedAdditional ParkingWorkshop in Garage
Parking Spaces 
2
Property Sub Type 
Single Family Residence
Sewer 
Septic Tank
SqFt Total 
1475
Style 
Traditional
Water Source 
Well
Interior Features
Appliances 
Water SoftenerElectric OvenMicrowaveElectric CooktopWater Purifier
Cooling 
Ceiling Fan(s)ElectricWindow Unit(s)
Flooring 
Carpet
Heating 
Electric
Interior 
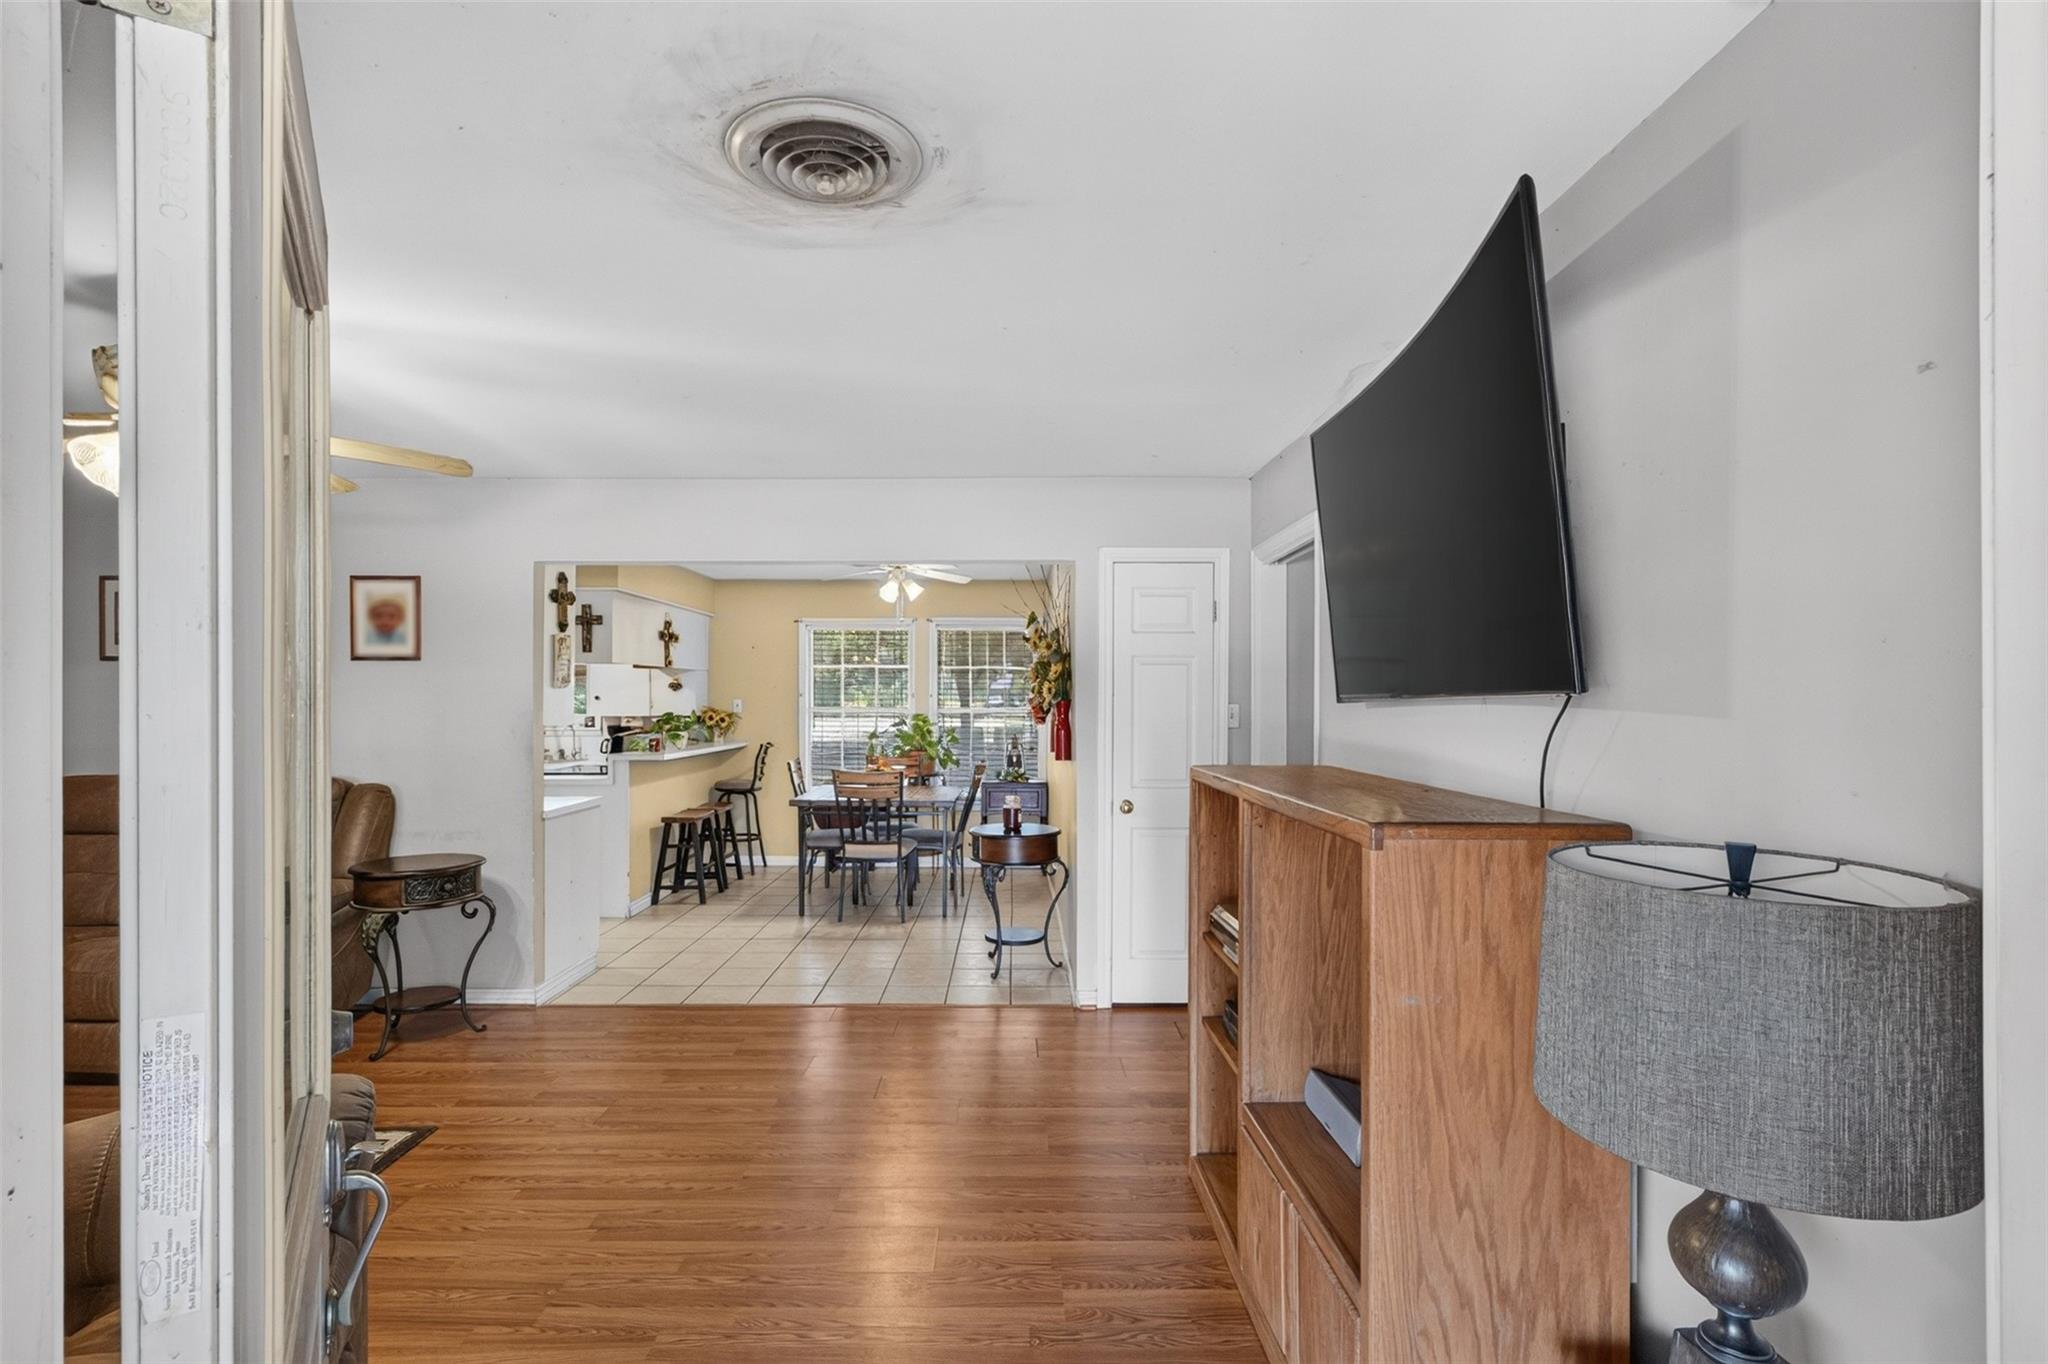
Breakfast BarPantrySoaking Tub
Laundry Features 
Electric Dryer HookupWasher Hookup
Bedroom 
Dimensions - 10 x 10Level - FirstArea - 100
Dining Room 
Dimensions - 12 x 12Level - FirstArea - 144
Extra Room 
Dimensions - 14 x 18Level - FirstArea - 252
Kitchen 
Dimensions - 9 x 12Level - FirstArea - 108
Living Room 
Dimensions - 13 x 21Level - FirstArea - 273
Master Bedroom 
Dimensions - 12 x 13Level - FirstArea - 156
Utility Room 
Save
Ask
Tour
Hide
Share
Exterior Features
Construction Details 
BrickWood Siding
Fencing 
None
Lot Features 
ClearedWooded
Other Structures 
Shed(s)Workshop
Roof 
Composition
Community Features
MLS Area 
30
School District 
33 - Lamar Consolidated
Financing Terms Available 
CashConventional
Roads 
AsphaltConcreteGravel
Horse Allowed 
Yes
Schools
School District
33 - Lamar Consolidated
Elementary School
Unknown
Middle School
George Junior High School
High School
Terry High School
Listing courtesy of Berkshire Hathaway HomeServices Premier Properties [email protected]

IDX information is provided exclusively for consumers’ personal, non-commercial use. It may not be used for any purpose other than to identify prospective properties consumers may be interested in purchasing. This data is deemed reliable but is not guaranteed accurate by the MLS.

Data provided by HAR.com © 2026. All information provided should be independently verified.

Neighborhood & Commute
Source: Walkscore
Disclosure: Community information and market data powered by Constellation Data Labs. Information is deemed reliable but not guaranteed.
Save
Ask
Tour
Hide
Share