Search For Homes

Save
Ask
Tour
Hide
Share
$729,000
39 Days On Site

6842 Cherry Bayou Drive
Baytown, TX 77523

For Sale|Single Family Residence|Active
4
Beds
4
Total Baths
3
Full Baths
1
Partial Bath
3,780
SqFt
$193
/SqFt
2021
Built
Subdivision:
Winfree Bayou Estates Sec 3
County:
Chambers
Call Now: 346.202.7307
Is this the listing for you? We can help make it yours.
346.202.7307
6842 Cherry Bayou Drive6842 Cherry Bayou Drive6842 Cherry Bayou Drive6842 Cherry Bayou Drive
Save
Ask
Tour
Hide
Share

Mortgage Calculator

Monthly Payment (Est.)

Enter an interest rate to see your estimated monthly payment.
Calculator powered by Showcase IDX, a Constellation1 Company. Copyright ©2026 Information is deemed reliable but not guaranteed.

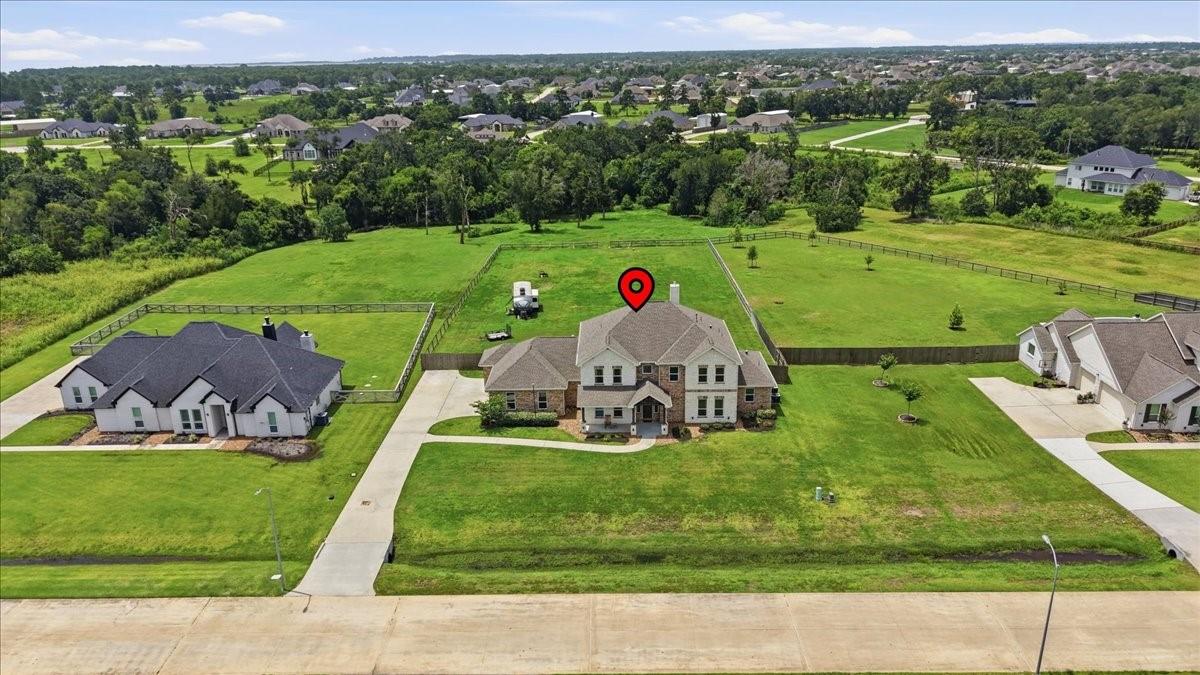
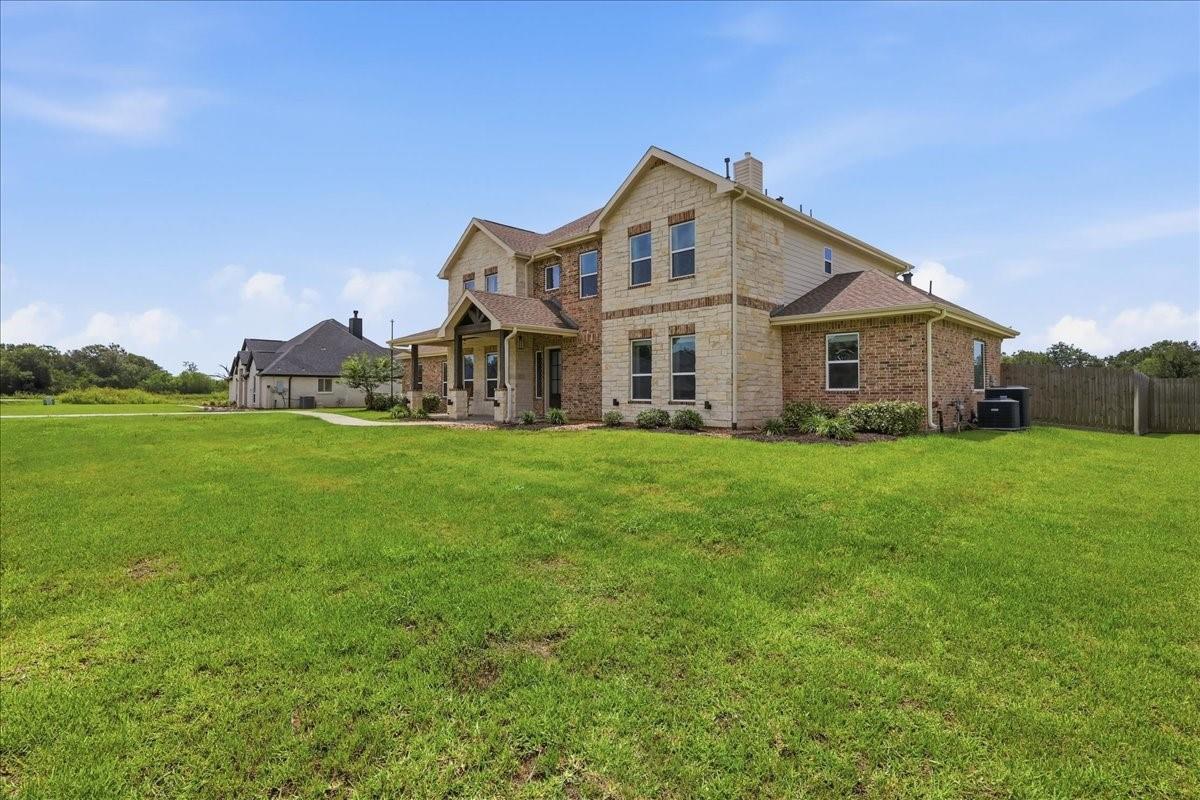
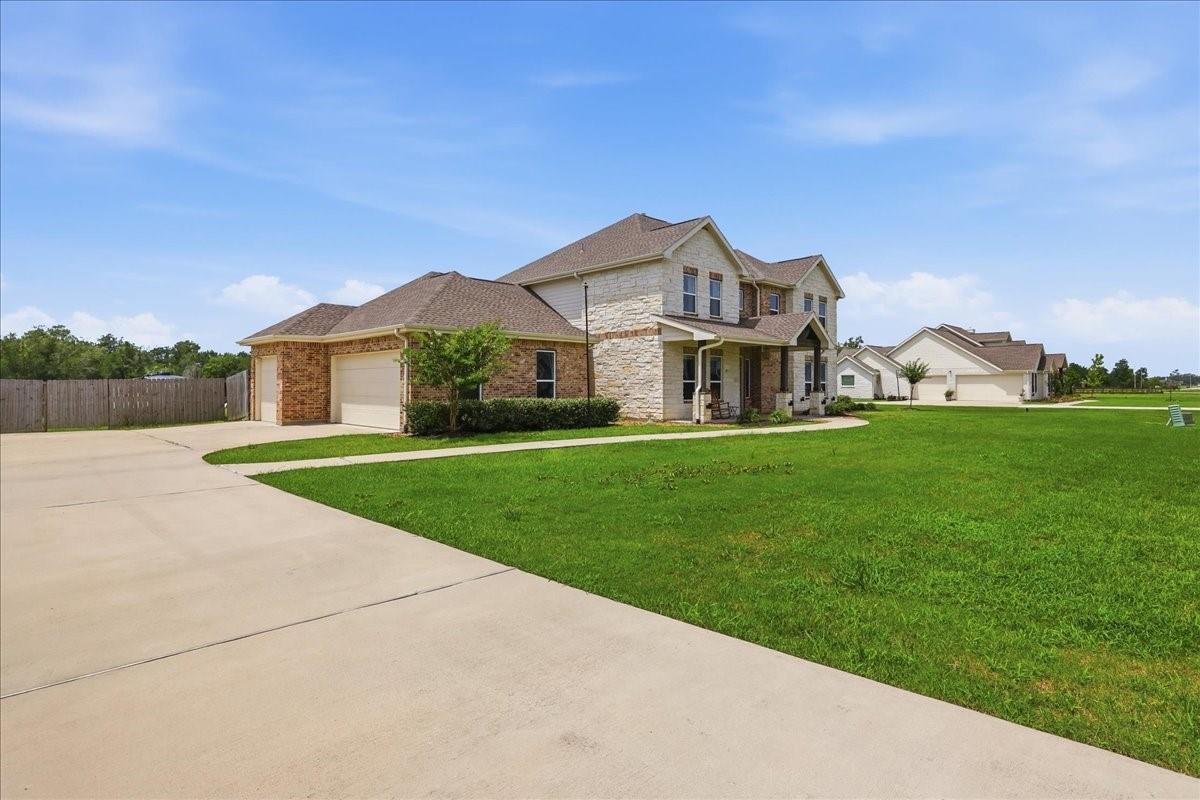
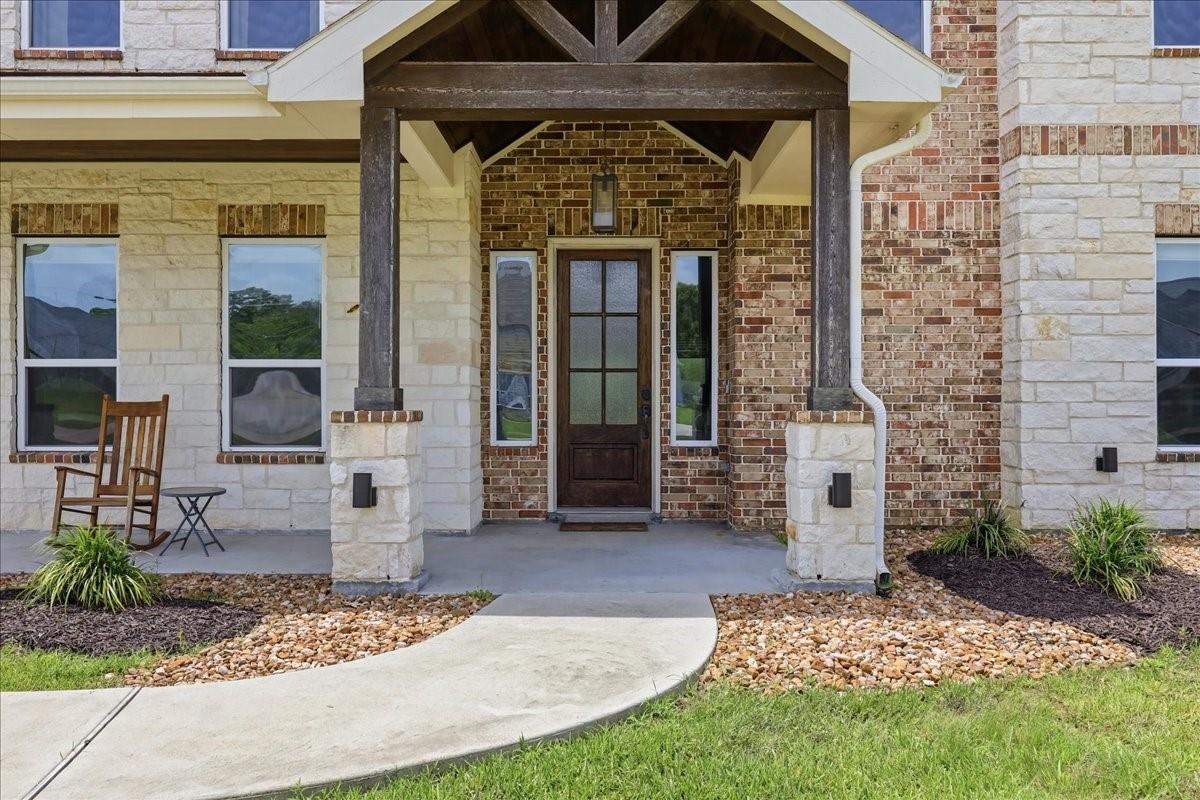
Breathtaking 3,780sf masterpiece, perfectly situated toward the end of a quiet cul-de-sac with zero through traffic! Located in the highly sought after Winfree Bayou Estates and zoned to Barbers Hill School District! Step inside for grand architectural design that immediately commands attention with soaring ceilings and an abundance of picture windows bringing in natural light and beautiful views! Second story mezzanine walk overlooks expansive downstairs living space and adds just the right amount of detailed welcome! With 4 dedicated bedrooms and 3.5 bathrooms along with an office featuring its own closet effortlessly allows the option for a generous 5th bedroom! Outside luxury meets privacy. Sitting on over 1.5 acres, the expansive backyard is framed by a dense, wooded tree line for a natural hedge wall canvas! This home and location is everything you want! You're truly nestled away from higher traffic areas of the community here! Irrigation system for front yard and flower beds!

Save
Ask
Tour
Hide
Share
Listing Snapshot
Price 
$729,000
Days On Site 
39 Days
Bedrooms 
4
Inside Area (SqFt) 
3,780 sqft
Total Baths 
4
Full Baths 
3
Partial Baths 
1
Lot Size 
1.588 Acres
Year Built 
2021
MLS® Number 
63009386
Status 
Active
Property Tax 
$11,149
HOA/Condo/Coop Fees 
$41.25 monthly
Sq Ft Source 
N/A
Friends & Family
Recent Activity
3 weeks agoListing updated with changes from the MLS®
a month agoListing first seen on site
General Features
Acres 
1.588
Attached Garage 
Yes
Disclosures 
Sellers Disclosure
Foundation 
Slab
Garage 
Yes
Garage Spaces 
3
Green Energy Efficient 
Lighting
Parking 
AttachedOversizedTandem
Parking Spaces 
3
Property Sub Type 
Single Family Residence
Sewer 
Septic Tank
SqFt Total 
3780
Style 
RanchTraditional
Water Source 
Public
Interior Features
Appliances 
Electric OvenGas Cooktop
Cooling 
Ceiling Fan(s)Electric
Fireplace 
Yes
Fireplace Features 
Gas Log
Fireplaces 
1
Flooring 
CarpetTile
Heating 
Electric
Laundry Features 
Gas Dryer HookupWasher Hookup
Bedroom 
Dimensions - 13X15Level - SecondArea - 195
Dining Room 
Dimensions - 14X15Level - FirstArea - 210
Kitchen 
Dimensions - 16X16Level - FirstArea - 256
Living Room 
Dimensions - 20X20Level - FirstArea - 400
Master Bedroom 
Dimensions - 14X15Level - FirstArea - 210
Media Room 
Dimensions - 11X15Level - SecondArea - 165
Utility Room 
Dimensions - 9X9Level - FirstArea - 81
Save
Ask
Tour
Hide
Share
Exterior Features
Construction Details 
Batts InsulationBrickStone
Fencing 
Back Yard
Lot Features 
Back YardClearedCul-De-SacSubdivided
Patio And Porch 
CoveredPorchPatio
Roof 
Composition
Community Features
Association Fee 
$495.0
Association Fee Frequency 
Annually
MLS Area 
53
School District 
6 - Barbers Hill
Schools
School District
6 - Barbers Hill
Elementary School
Barbers Hill South Elementary School
Middle School
Barbers Hill South Middle School
High School
Barbers Hill High School
Listing courtesy of RE/MAX ONE - Premier [email protected]

IDX information is provided exclusively for consumers’ personal, non-commercial use. It may not be used for any purpose other than to identify prospective properties consumers may be interested in purchasing. This data is deemed reliable but is not guaranteed accurate by the MLS.

Data provided by HAR.com © 2026. All information provided should be independently verified.

Neighborhood & Commute
Source: Walkscore
Disclosure: Community information and market data powered by Constellation Data Labs. Information is deemed reliable but not guaranteed.
Save
Ask
Tour
Hide
Share