Search For Homes

Save
Ask
Tour
Hide
Share
$375,000
2 Days On Site

737 S Carroll Street
La Porte, TX 77571

For Sale|Single Family Residence|Active
3
Beds
3
Total Baths
2
Full Baths
1
Partial Bath
1,942
SqFt
$193
/SqFt
2026
Built
Subdivision:
Bay Front To La Porte
County:
Harris
Call Now: 346.202.7307
Is this the listing for you? We can help make it yours.
346.202.7307
737 S Carroll Street737 S Carroll Street737 S Carroll Street737 S Carroll Street
Save
Ask
Tour
Hide
Share

Mortgage Calculator

Monthly Payment (Est.)

Enter an interest rate to see your estimated monthly payment.
Calculator powered by Showcase IDX, a Constellation1 Company. Copyright ©2026 Information is deemed reliable but not guaranteed.

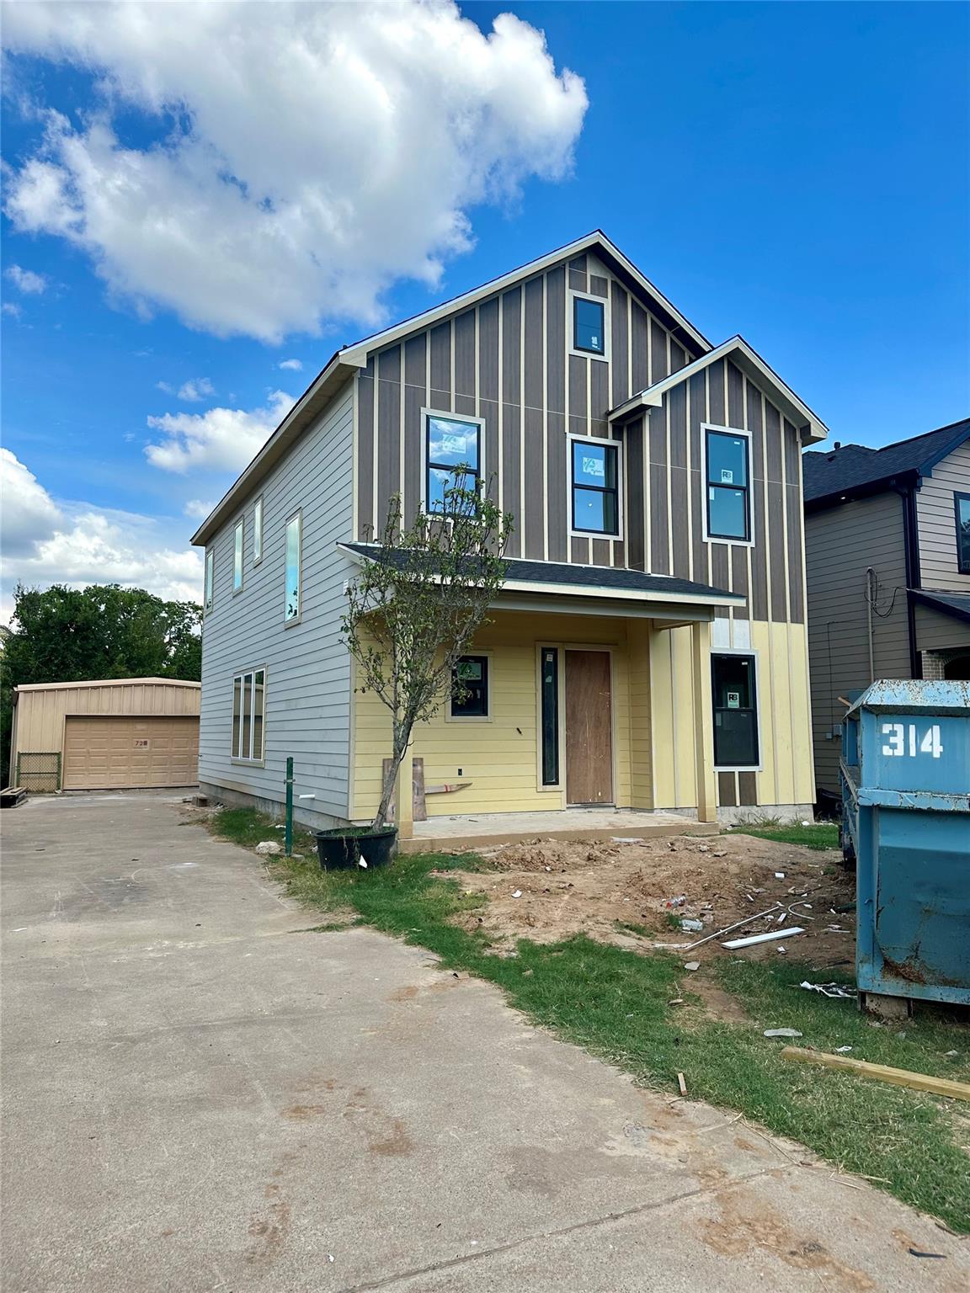
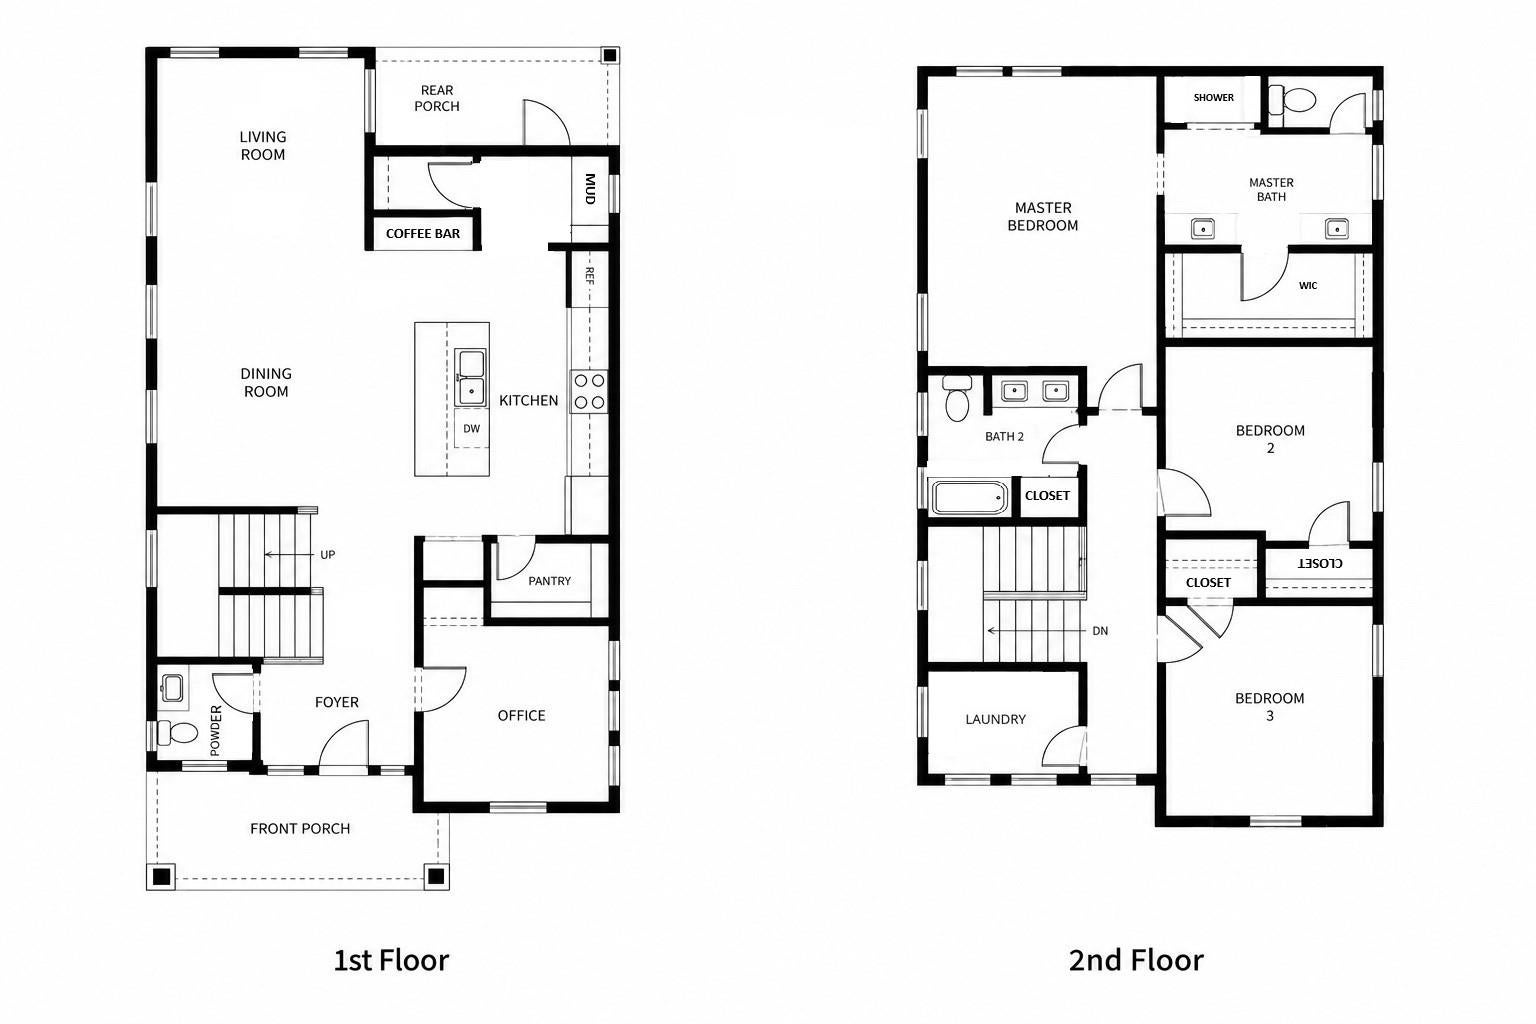
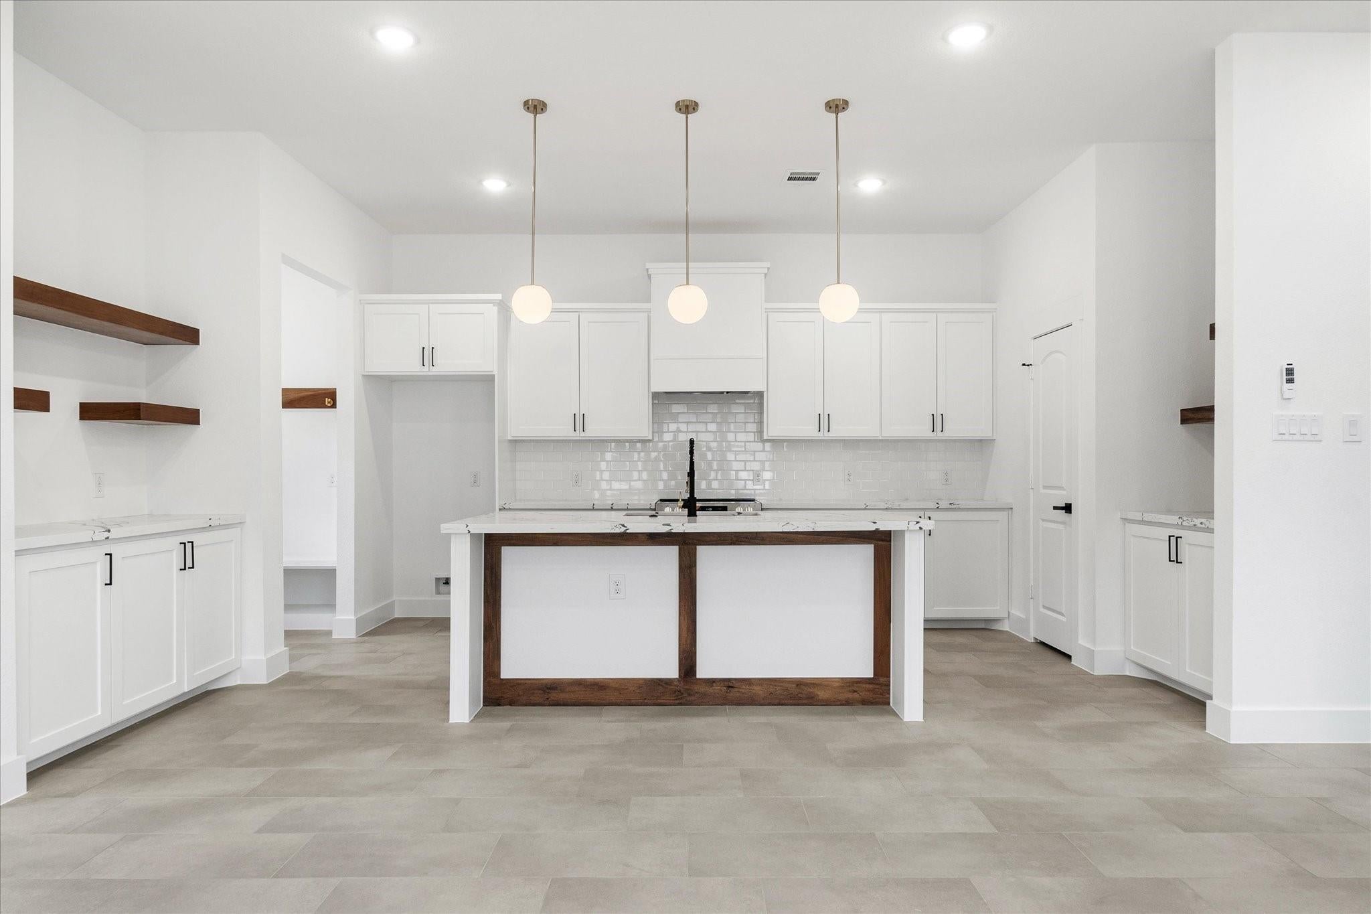
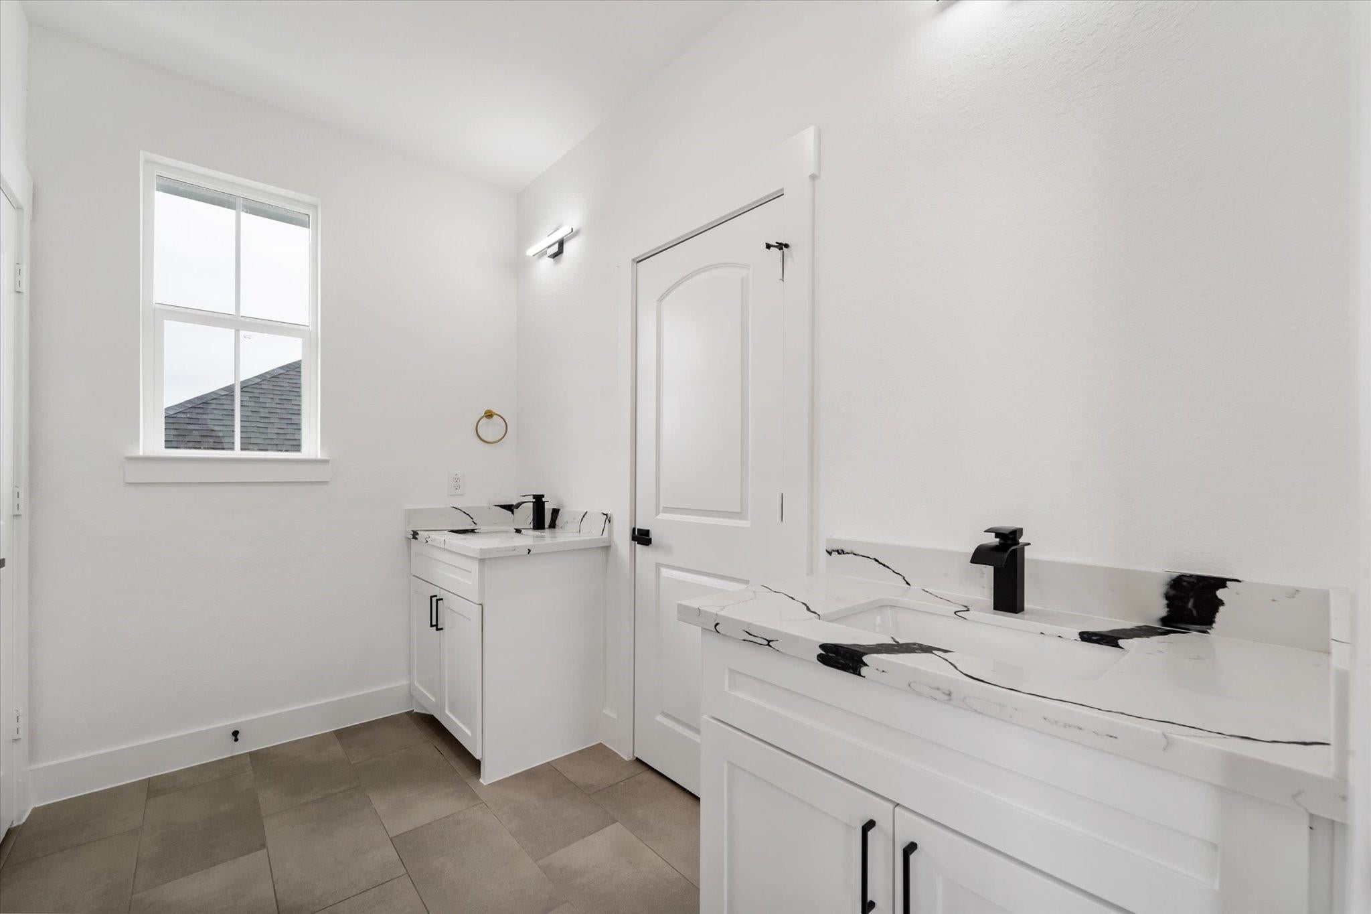
Check out this stylish new construction home currently underway in La Porte, Texas! With its modern craftsman vibe, long driveway, oversized garage and workshop area, this home is already taking shape with plenty of charm. Step inside to find a bright home office with plenty of windows, a spacious kitchen designed with tons of custom cabinetry and a walk-in pantry, plus an open living and dining area with easy backyard access. Downstairs also features a much-needed mudroom and private powder bath, while upstairs offers a large laundry room with a sink, two ample bedrooms with walk-in closets, and a dreamy primary suite with separate dual vanities, a walk-in shower, and a spacious closet. Out back, plans include a patio, additional exterior storage closet, and an oversized 2-car garage with a shop located behind the house. With construction still in progress, this home is well on its way to offering all the style and space you’ve been looking for! Set for completion December 2026.

Save
Ask
Tour
Hide
Share
Listing Snapshot
Price 
$375,000
Days On Site 
2 Days
Bedrooms 
3
Inside Area (SqFt) 
1,942 sqft
Total Baths 
3
Full Baths 
2
Partial Baths 
1
Lot Size 
0.1435 Acres
Year Built 
2026
MLS® Number 
63043312
Status 
Active
Property Tax 
$439
HOA/Condo/Coop Fees 
N/A
Sq Ft Source 
N/A
Friends & Family
Recent Activity
10 hours agoListing updated with changes from the MLS®
yesterdayStatus changed to Active
2 days agoListing first seen on site
General Features
Acres 
0.1435
Disclosures 
No Disclosures
Foundation 
Slab
Garage 
Yes
Garage Spaces 
2
Parking 
DetachedDrivewayWorkshop in Garage
Parking Spaces 
2
Property Condition 
Under Construction
Property Sub Type 
Single Family Residence
Sewer 
Public Sewer
SqFt Total 
1942
Style 
Traditional
Water Source 
Public
Interior Features
Appliances 
DisposalElectric OvenGas OvenElectric RangeGas RangeDishwasher
Cooling 
Ceiling Fan(s)Electric
Fireplace 
Yes
Fireplace Features 
Electric
Fireplaces 
1
Flooring 
TileVinyl
Heating 
Electric
Interior 
Dry BarWalk-In Closet(s)Breakfast BarKitchen IslandPantryEntrance FoyerDouble Vanity
Laundry Features 
Electric Dryer HookupWasher Hookup
Bedroom 
Dimensions - 10 x 12Level - SecondArea - 120
Dining Room 
Dimensions - 12 x 15Level - FirstArea - 180
Kitchen 
Dimensions - 16 x 10Level - FirstArea - 160
Living Room 
Dimensions - 12 x 18Level - FirstArea - 216
Master Bedroom 
Dimensions - 14 x 18Level - SecondArea - 252
Save
Ask
Tour
Hide
Share
Exterior Features
Construction Details 
Cement SidingBlown-In Insulation
Fencing 
Back Yard
Lot Features 
Subdivided
Other Structures 
Workshop
Patio And Porch 
CoveredPorchPatio
Roof 
Composition
Community Features
MLS Area 
7
School District 
35 - La Porte
Financing Terms Available 
CashConventionalFHAVA Loan
Roads 
AsphaltConcrete
Schools
School District
35 - La Porte
Elementary School
La Porte Elementary School
Middle School
La Porte J H
High School
La Porte High School
Listing courtesy of Keller Williams Memorial [email protected]

IDX information is provided exclusively for consumers’ personal, non-commercial use. It may not be used for any purpose other than to identify prospective properties consumers may be interested in purchasing. This data is deemed reliable but is not guaranteed accurate by the MLS.

Data provided by HAR.com © 2026. All information provided should be independently verified.

Neighborhood & Commute
Source: Walkscore
Disclosure: Community information and market data powered by Constellation Data Labs. Information is deemed reliable but not guaranteed.
Save
Ask
Tour
Hide
Share