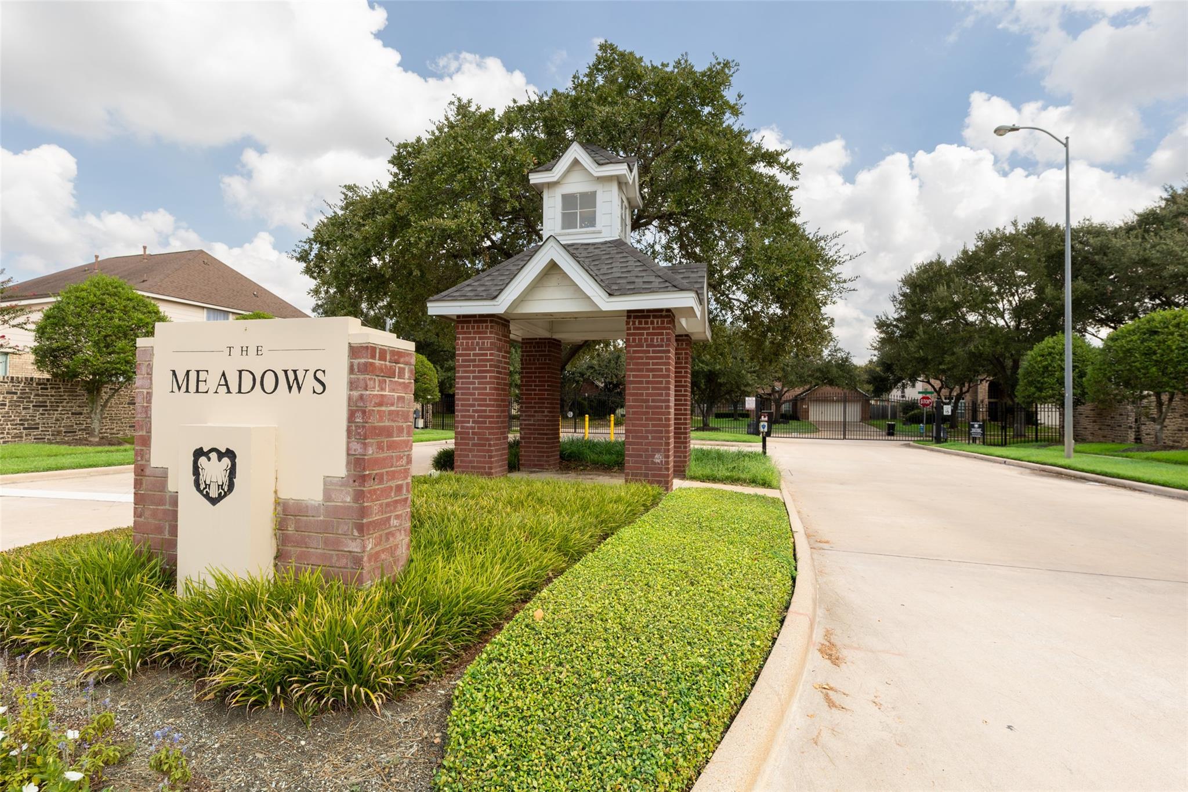
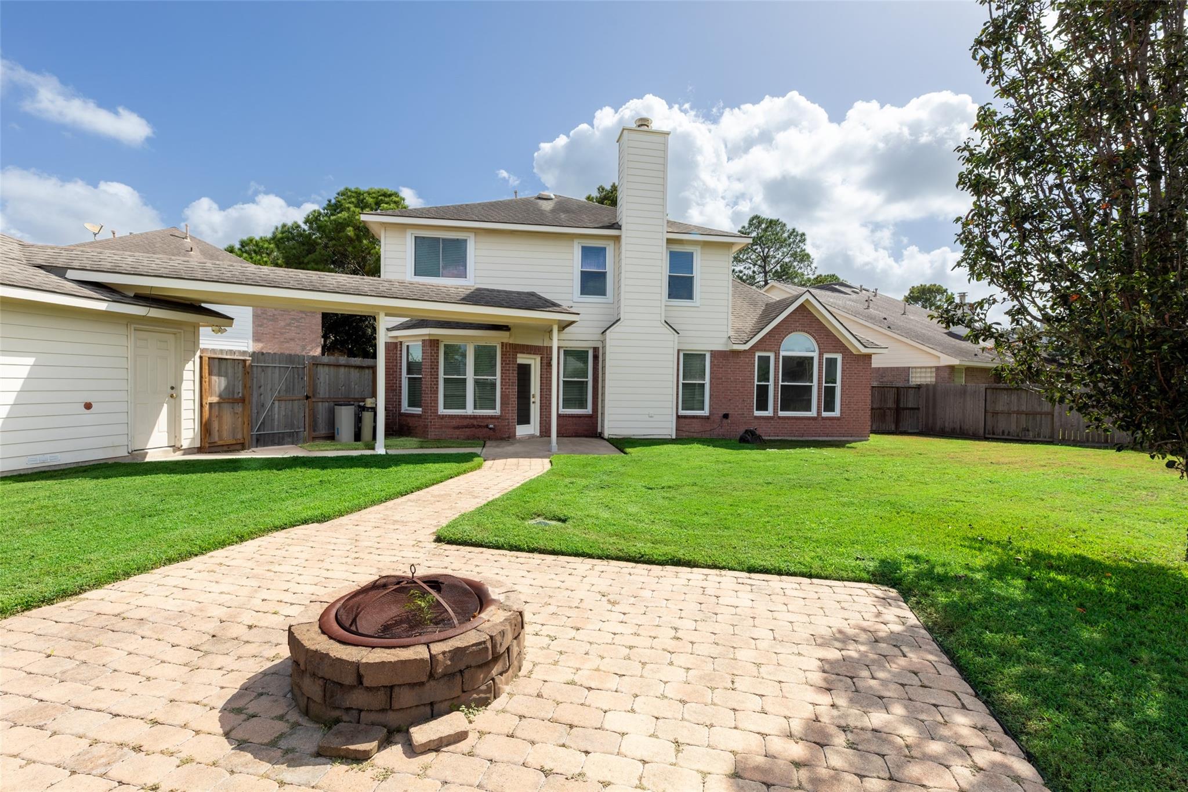
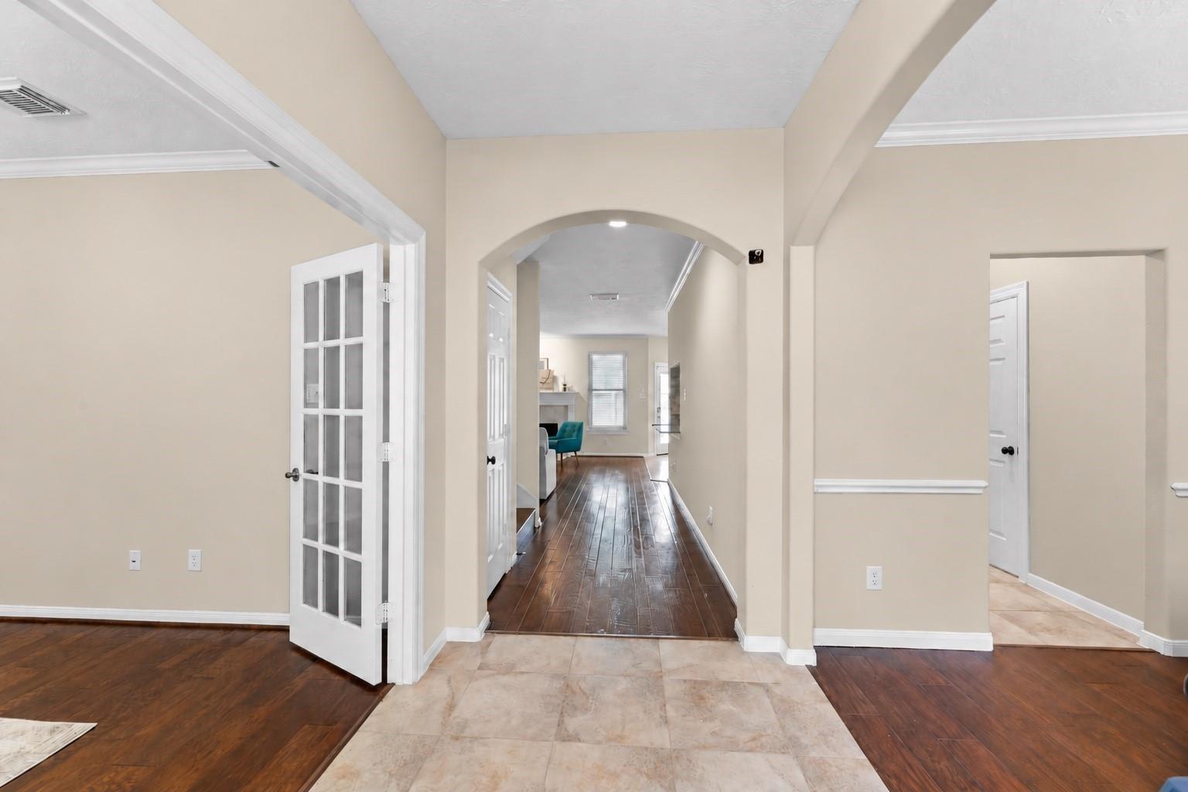
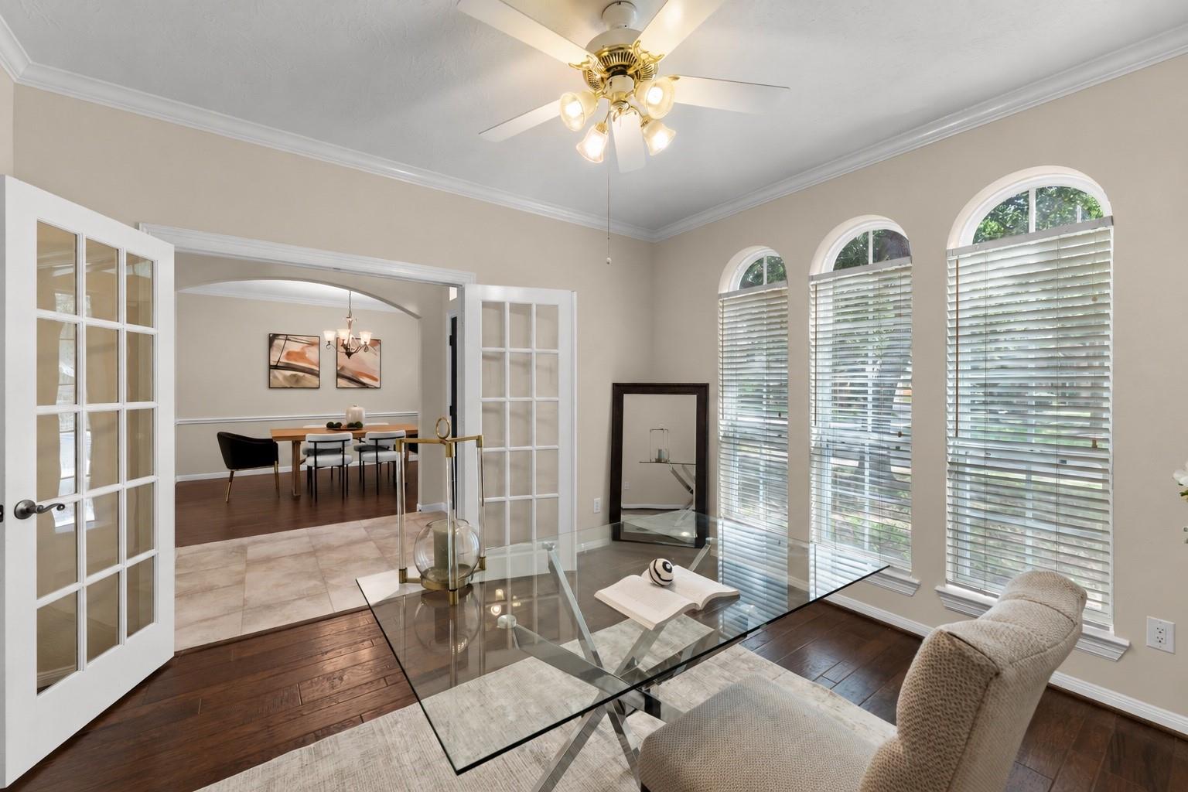
Fabulous Home located in the gated section of Falcon Landing. Sits on a premium lot 1/4 acre culdesac lot with no rear neighbors! This residence is ready to move in, with recent interior paint; enjoy No having carpet in all rooms, windows replaced with double-pane, remodeled bathrooms, an updated kitchen with soft-closing drawers and European-style storage cabinets, top of the line appliances. A water filtration system covers the entire house, and a reverse osmosis system in the kitchen. Formal dining, private office/study w/French doors. Large primary suite downstairs with separate his/her closets! Spacious primary bathroom with separate shower and a Jacuzzi tub. 3 bedrooms up + huge game room. GREAT location & super easy access to major roads, retail, medical & schools!
Schedule your showing today. This home won't last!
Save
Ask
Tour
Hide
Share
Listing Snapshot
Price
$495,000
Days On Site
42 Days
Bedrooms
4
Inside Area (SqFt)
2,973 sqft
Total Baths
3
Full Baths
2
Partial Baths
1
Lot Size
0.2698 Acres
Year Built
1999
MLS® Number
63065638
Status
Pending
Property Tax
$9,170
HOA/Condo/Coop Fees
$75 monthly
Sq Ft Source
N/A
Friends & Family
React
Comment
Invite
No Comments Yet
Did you know? You can invite friends and family to your search. They can join your search, rate and discuss listings with you.
Recent Activity
4 days ago
Listing updated with changes from the MLS®
4 days ago
Status changed to Pending
a month ago
Listing first seen on site
General Features
Acres
0.2698
Disclosures
Seller's Disclosure
Foundation
Slab
Garage
Yes
Garage Spaces
2
Green Energy Efficient
LightingAppliances
Parking
DetachedAdditional ParkingGarage Door Opener
Parking Spaces
2
Property Sub Type
Single Family Residence
SqFt Total
2973
Style
Traditional
Water Source
Public
Interior Features
Appliances
ENERGY STAR Qualified AppliancesDisposalWater SoftenerDouble OvenElectric OvenMicrowaveElectric CooktopElectric RangeFree-Standing RangeInduction CooktopDishwasherWater Purifier
Electric Dryer HookupGas Dryer HookupWasher Hookup
Spa
Yes
Window Features
Window Coverings
Bedroom
Dimensions - 13 x 11Level - SecondArea - 143
Breakfast
Dimensions - 8 x 12Level - FirstArea - 96
Den
Dimensions - 17 x 19Level - FirstArea - 323
Dining Room
Dimensions - 12 x 11Level - FirstArea - 132
Game Room
Dimensions - 17 x 19Level - SecondArea - 323
Kitchen
Dimensions - 12 x 14Level - FirstArea - 168
Master Bedroom
Dimensions - 18 x 15Level - FirstArea - 270
Save
Ask
Tour
Hide
Share
Exterior Features
Construction Details
BrickCement SidingBlown-In Insulation
Fencing
Back YardFull
Lot Features
Cul-De-SacSubdivided
Roof
Composition
Spa
Yes
Windows/Doors
Window Coverings
Community Features
Accessibility Features
Therapeutic Whirlpool
Association Amenities
ClubhousePoolTennis Court(s)Recreation Facilities
Association Fee
$900.0
Association Fee Frequency
Annually
Community Features
CurbsClubhouse
MLS Area
36
School District
30 - Katy
Financing Terms Available
CashConventionalFHA
Roads
Concrete
Schools
School District
30 - Katy
Elementary School
Fielder Elementary School
Middle School
Cinco Ranch Junior High School
High School
Cinco Ranch High School
Listing courtesy of Compass RE Texas, LLC - Houston [email protected]
IDX information is provided exclusively for consumers’ personal, non-commercial use. It may not be used for any purpose other than to identify prospective properties consumers may be interested in purchasing. This data is deemed reliable but is not guaranteed accurate by the MLS.

Did you know? You can invite friends and family to your search. They can join your search, rate and discuss listings with you.