Search For Homes

Save
Ask
Tour
Hide
Share
$450,000
13 Days On Site

2826 Spring Lakes
Missouri City, TX 77459

For Sale|Single Family Residence|Active
4
Beds
3
Total Baths
2
Full Baths
1
Partial Bath
2,838
SqFt
$159
/SqFt
1992
Built
Subdivision:
Lake Colony
County:
Fort Bend
Call Now: 346.202.7307
Is this the listing for you? We can help make it yours.
346.202.7307
Upcoming Open Houses
Sun, Oct 11, 2:00 PM - 4:00 PM
2826 Spring Lakes2826 Spring Lakes2826 Spring Lakes2826 Spring Lakes
Save
Ask
Tour
Hide
Share

Mortgage Calculator

Monthly Payment (Est.)

Enter an interest rate to see your estimated monthly payment.
Calculator powered by Showcase IDX, a Constellation1 Company. Copyright ©2026 Information is deemed reliable but not guaranteed.

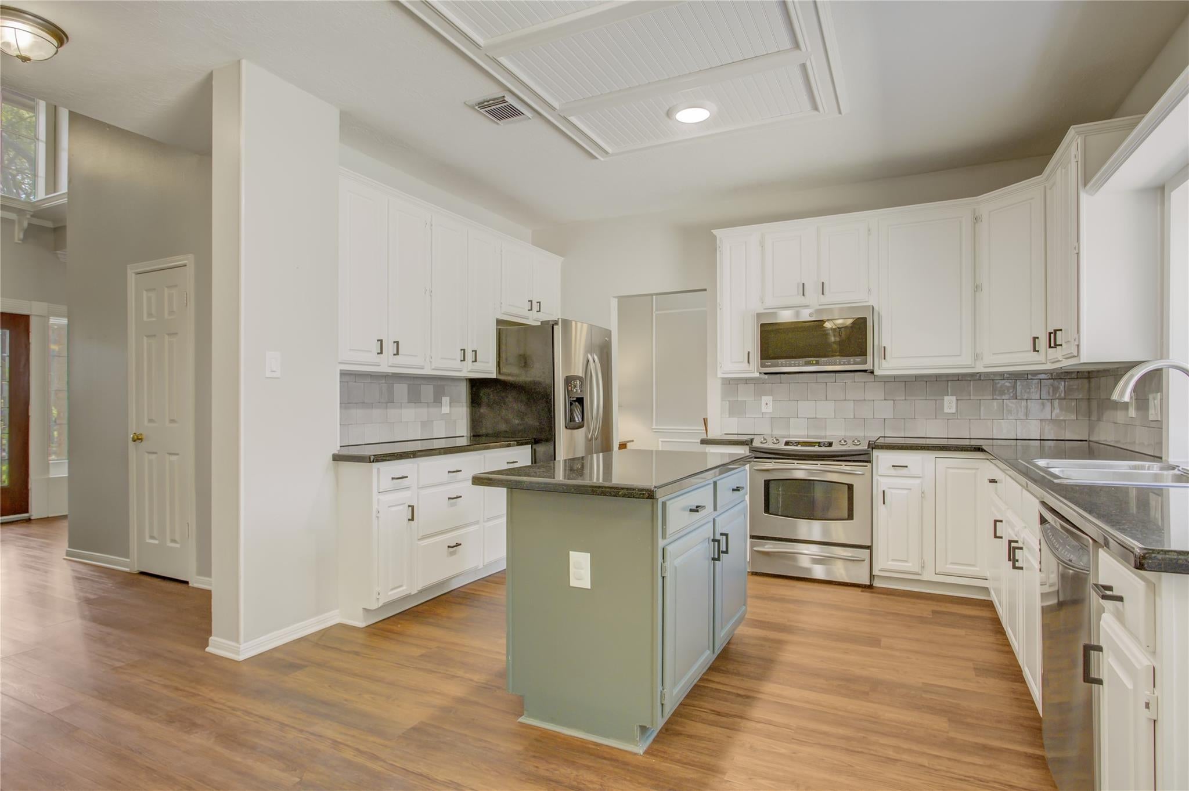
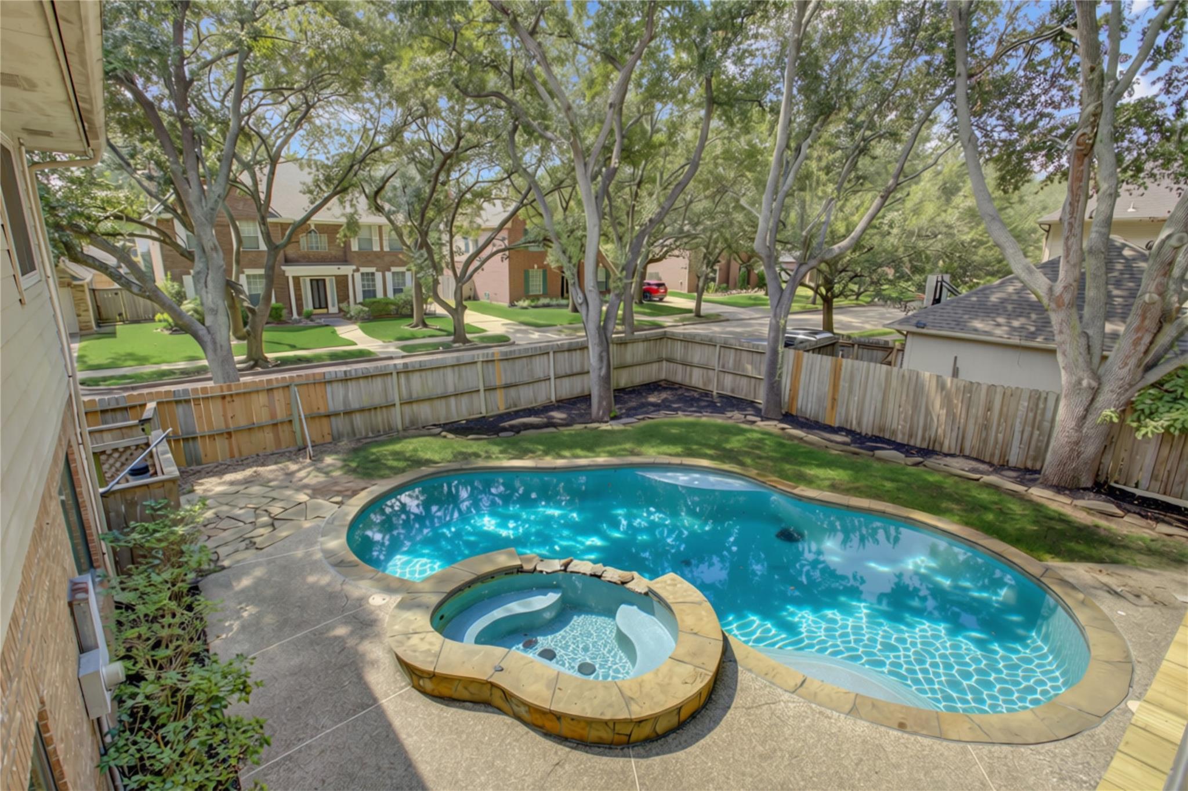
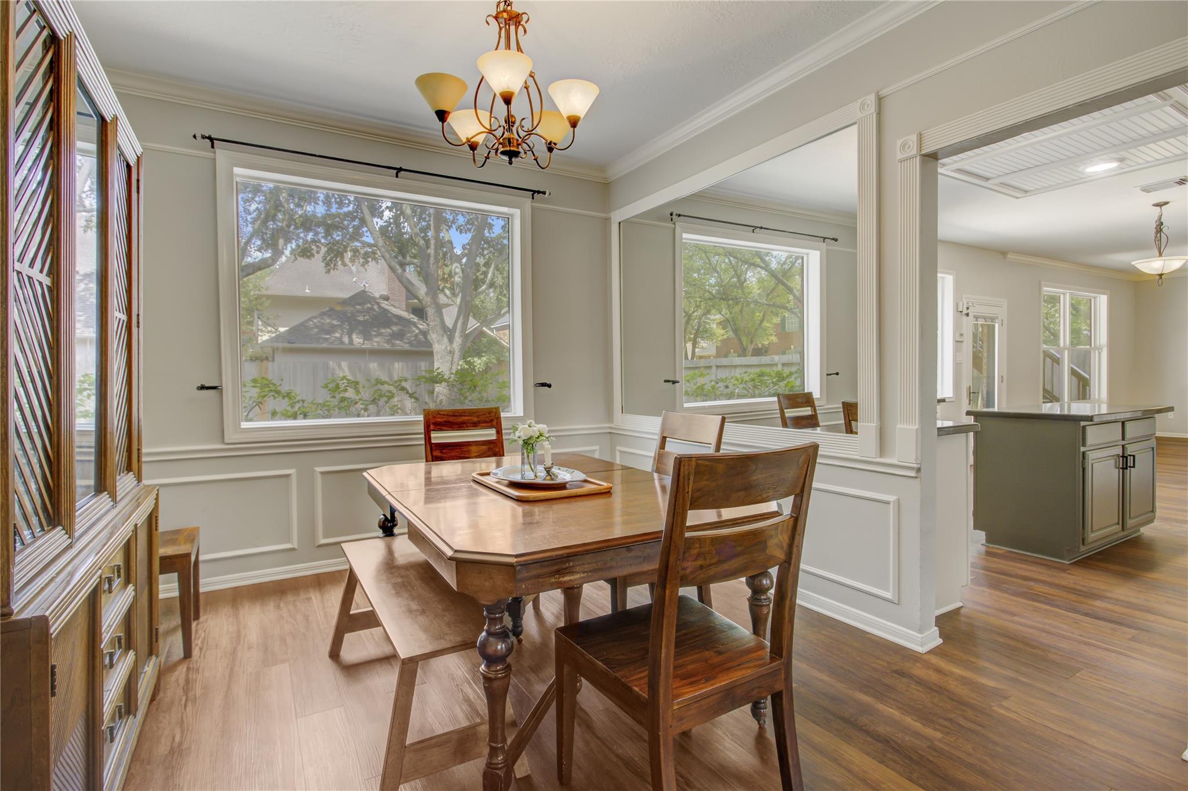
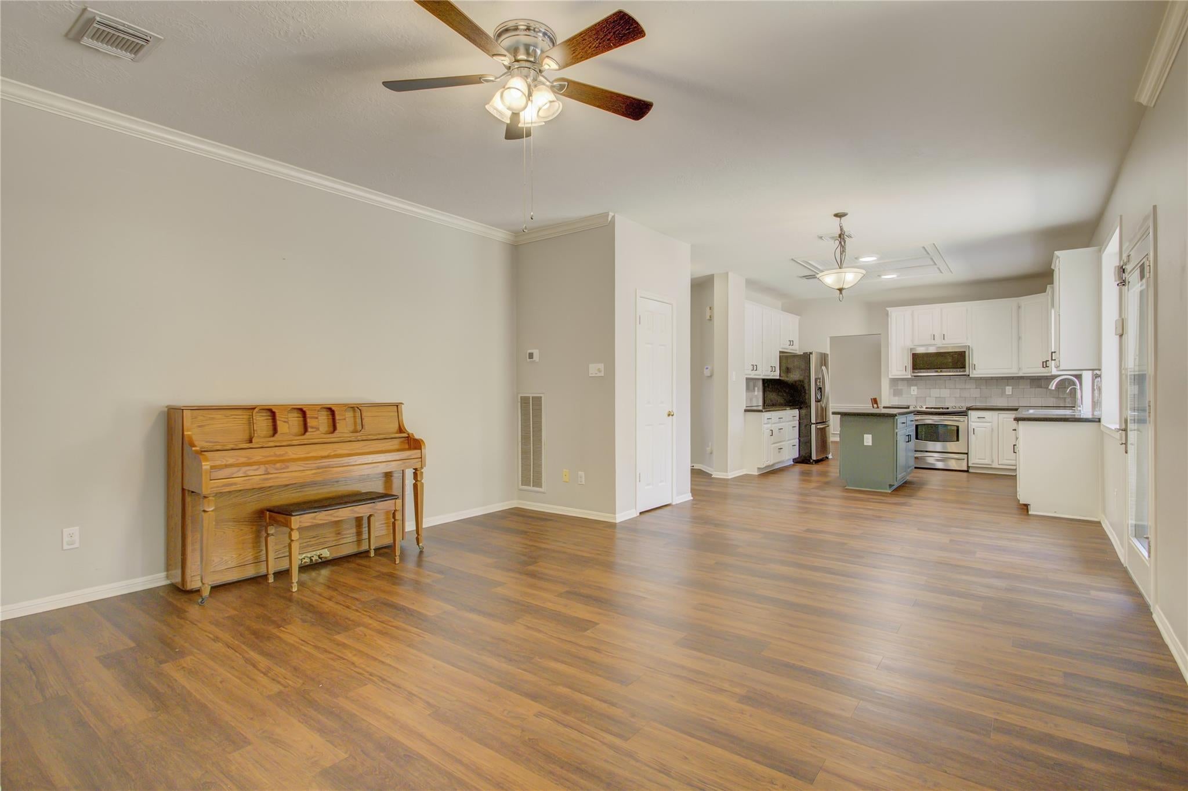
Set on a corner lot along a fabulous cul-de-sac street in sought-after Lake Colony, this home is zoned to top-rated Fort Bend ISD schools: Settlers Way Elementary, First Colony Middle and Clements High. The big-ticket items are handled: roof (2022), HVAC (2023) and double-paned windows throughout for lower energy bills and a quieter home. Downstairs, new luxury vinyl plank flooring flows through the living room, formal dining and family room with cozy fireplace, open to an island kitchen with granite counters and freshly painted cabinets with added drawers. Upstairs, the primary suite and three more bedrooms offer room for everyone. The backyard is built for entertaining: a newly replaced deck, a sparkling pool with new cartridge filter, pump, skimmer and robotic cleaner, and the extra elbow room only a corner lot provides. Walking distance to HEB, with Lake Colony's lakeside trails, Hwy 6, the Fort Bend Tollway and First Colony Mall just minutes away.

Save
Ask
Tour
Hide
Share
Listing Snapshot
Price 
$450,000
Days On Site 
13 Days
Bedrooms 
4
Inside Area (SqFt) 
2,838 sqft
Total Baths 
3
Full Baths 
2
Partial Baths 
1
Lot Size 
0.1927 Acres
Year Built 
1992
MLS® Number 
63077336
Status 
Active
Property Tax 
$9,764
HOA/Condo/Coop Fees 
$76 monthly
Sq Ft Source 
N/A
Friends & Family
Recent Activity
an hour agoListing updated with changes from the MLS®
2 weeks agoListing first seen on site
General Features
Acres 
0.1927
Attached Garage 
Yes
Disclosures 
No Disclosures
Foundation 
Slab
Garage 
Yes
Garage Spaces 
2
Green Energy Efficient 
ThermostatHVAC
Parking 
AttachedAdditional Parking
Parking Spaces 
2
Property Sub Type 
Single Family Residence
Security 
Prewired
Sewer 
Public Sewer
SqFt Total 
2838
Style 
Traditional
Water Source 
Public
Interior Features
Appliances 
DisposalElectric OvenMicrowaveElectric RangeDishwasherDryerWasherWater Purifier
Cooling 
Attic FanCeiling Fan(s)Electric
Fireplace 
Yes
Fireplace Features 
GasGas Log
Fireplaces 
1
Flooring 
CarpetVinylWood
Heating 
Electric
Interior 
Crown MoldingHigh CeilingsWalk-In Closet(s)Kitchen IslandPantryDouble VanitySmart Thermostat
Laundry Features 
Electric Dryer HookupWasher Hookup
Spa 
Yes
Window Features 
Low Emissivity Windows
Bedroom 
Dimensions - 13x11Level - SecondArea - 143
Dining Room 
Dimensions - 13x12Level - FirstArea - 156
Family Room 
Dimensions - 16x15Level - FirstArea - 240
Living Room 
Dimensions - 16x15Level - FirstArea - 240
Master Bedroom 
Dimensions - 17x19Level - SecondArea - 323
Save
Ask
Tour
Hide
Share
Exterior Features
Construction Details 
BrickOther
Exterior 
Balcony
Fencing 
Back Yard
Lot Features 
Corner Lot
Patio And Porch 
CoveredPatio
Pool Features 
In Ground
Private Pool 
Yes
Roof 
Composition
Spa 
Yes
Windows/Doors 
Low Emissivity Windows
Community Features
Accessibility Features 
Therapeutic Whirlpool
Association Amenities 
Picnic AreaPlaygroundPoolTennis Court(s)
Association Fee 
$912.0
Association Fee Frequency 
Annually
MLS Area 
29
School District 
19 - Fort Bend
Roads 
AsphaltConcrete
Schools
School District
19 - Fort Bend
Elementary School
Settlers Way Elementary School
Middle School
First Colony Middle School
High School
Clements High School
Listing courtesy of Abel Sanchez, Broker [email protected]

IDX information is provided exclusively for consumers’ personal, non-commercial use. It may not be used for any purpose other than to identify prospective properties consumers may be interested in purchasing. This data is deemed reliable but is not guaranteed accurate by the MLS.

Data provided by HAR.com © 2026. All information provided should be independently verified.

Neighborhood & Commute
Source: Walkscore
Disclosure: Community information and market data powered by Constellation Data Labs. Information is deemed reliable but not guaranteed.
Save
Ask
Tour
Hide
Share