Search For Homes

Save
Ask
Tour
Hide
Share
$2,150
3 Days On Site

683 Fallow Lane
Alvin, TX 77511

For Rent|Single Family Residence|Active
3
Beds
2
Total Baths
2
Full Baths
1,253
SqFt
$2
/SqFt
2015
Built
Subdivision:
Hunters Cove
County:
Brazoria
Call Now: 346.202.7307
Is this the listing for you? We can help make it yours.
346.202.7307
683 Fallow Lane683 Fallow Lane683 Fallow Lane683 Fallow Lane
Save
Ask
Tour
Hide
Share

Mortgage Calculator

Monthly Payment (Est.)

Enter an interest rate to see your estimated monthly payment.
Calculator powered by Showcase IDX, a Constellation1 Company. Copyright ©2026 Information is deemed reliable but not guaranteed.

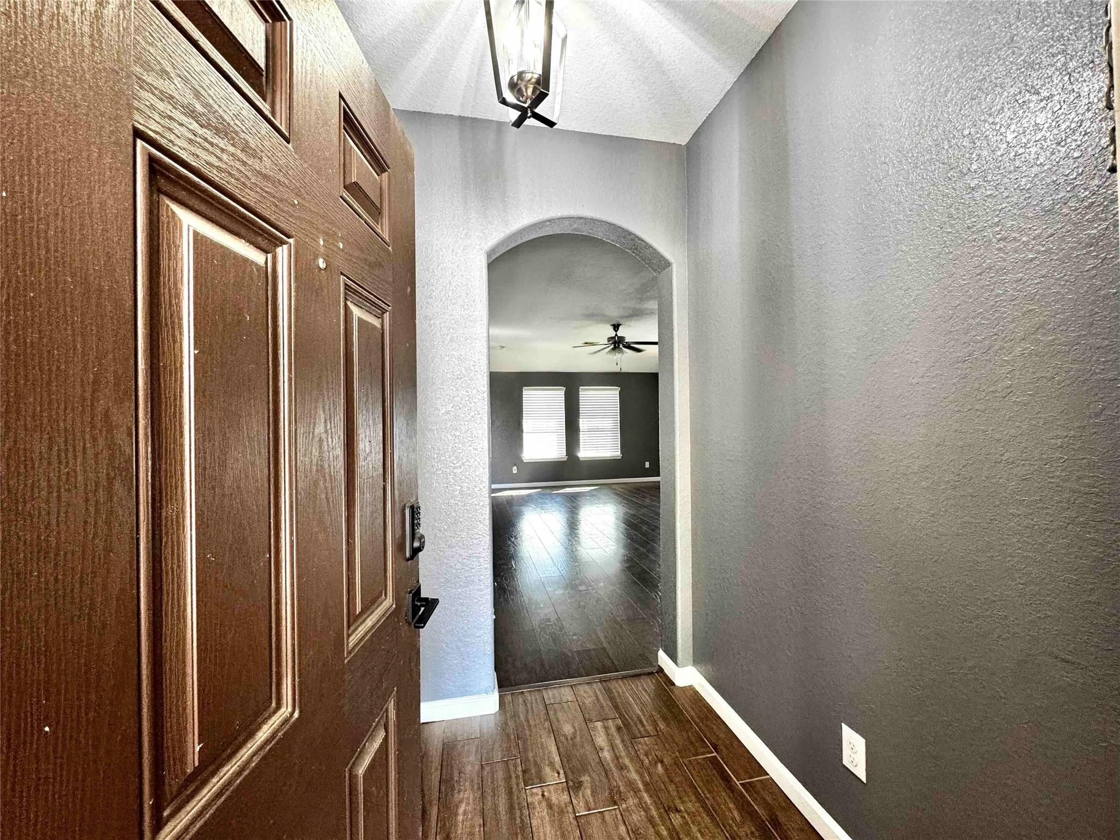
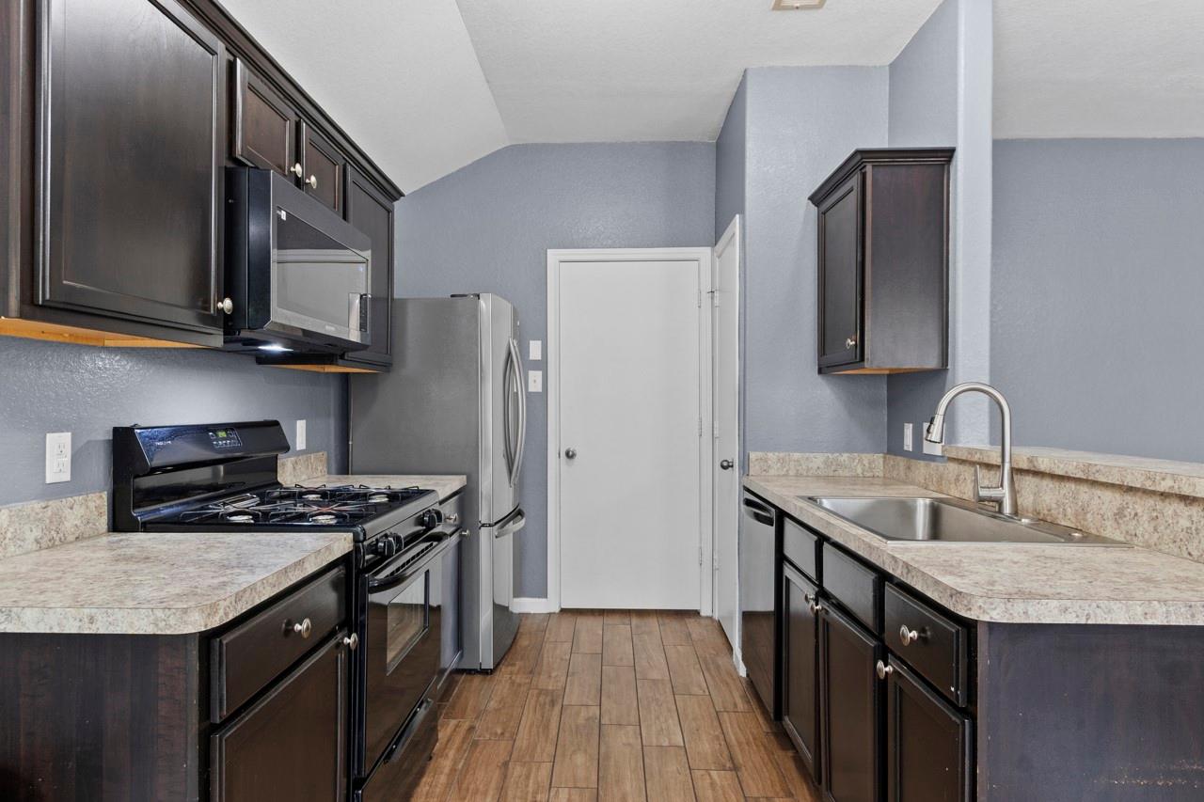
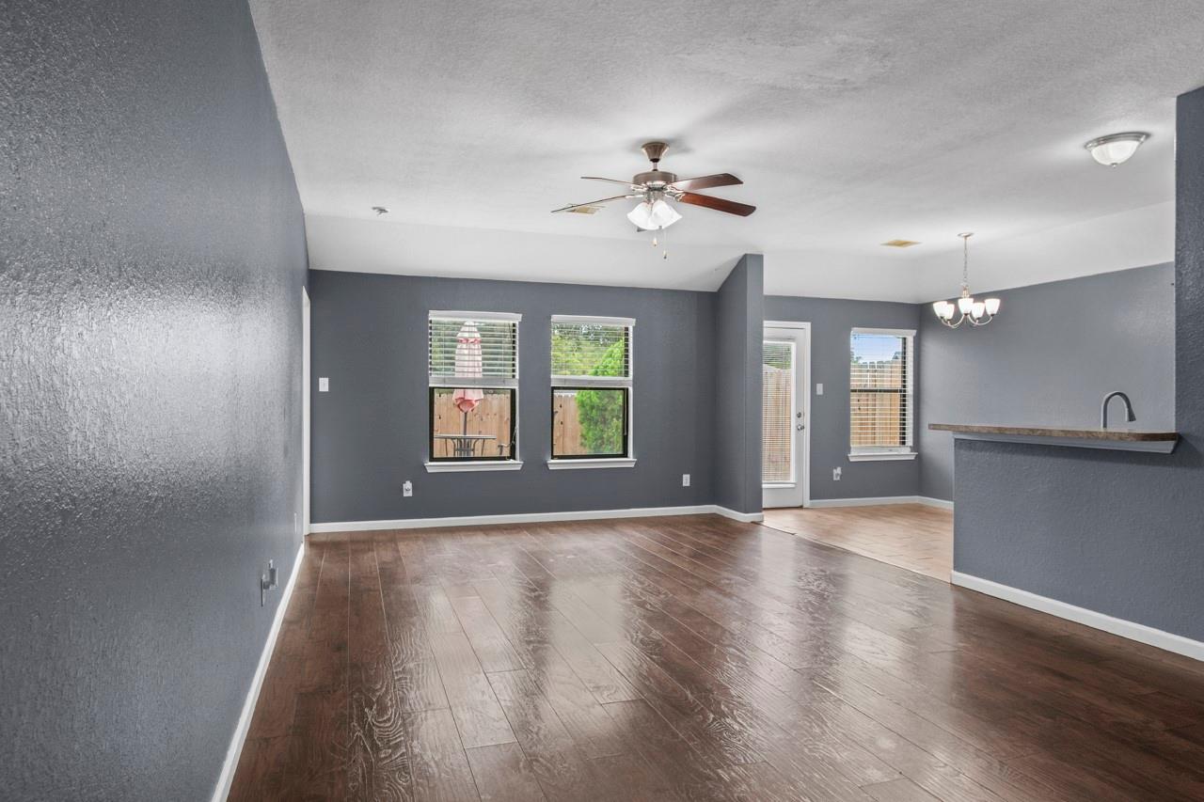
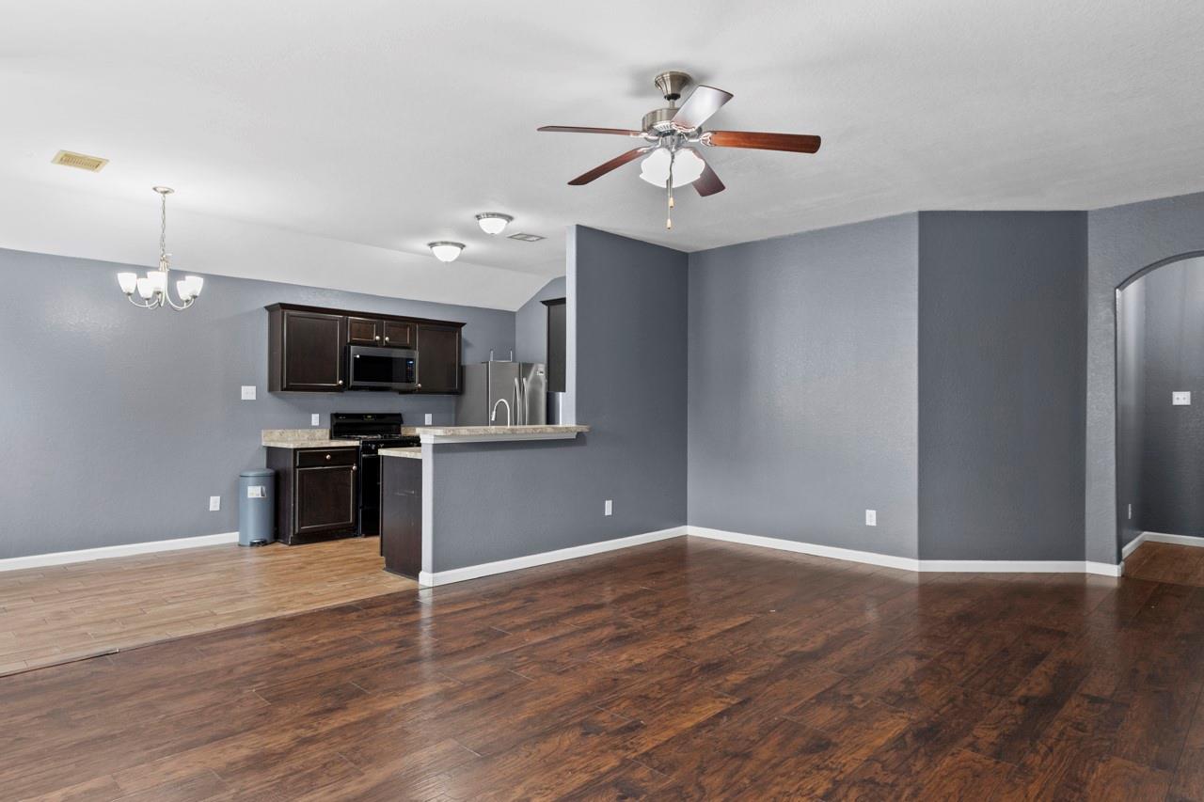
Beautifully Remodeled 3-Bedroom Rental with Garage & Lawn Care Included! Fall in love with this move-in-ready 3-bedroom, 2-bath home featuring stylish updates, a modern open-concept layout, and a fresh, inviting feel throughout. The updated kitchen flows seamlessly into the living areas, making it perfect for relaxing or entertaining. The spacious primary suite offers an upgraded bathroom and walk-in closet. Outside, enjoy a generous lot, ample parking, and a garage with an automatic door opener, epoxy-finished floors, and extra storage space. Enjoy the added convenience of a refrigerator, washer, dryer, AND lawn service all included! Modern comfort, great storage, and everyday conveniences make this home a must-see. Schedule your showing today!

Save
Ask
Tour
Hide
Share
Listing Snapshot
Price 
$2,150
Days On Site 
3 Days
Bedrooms 
3
Inside Area (SqFt) 
1,253 sqft
Total Baths 
2
Full Baths 
2
Partial Baths 
N/A
Lot Size 
0.1488 Acres
Year Built 
2015
MLS Number 
63091044
Status 
Active
Property Tax 
N/A
HOA/Condo/Coop Fees 
N/A
Sq Ft Source 
N/A
Friends & Family
Recent Activity
4 days agoListing updated with changes from the MLS
4 days agoListing first seen on site
General Features
Acres 
0.1488
Attached Garage 
Yes
Direction Faces 
Northwest
Disclosures 
No Disclosures
Garage 
Yes
Garage Spaces 
2
Green Energy Efficient 
Thermostat
Lease Term 
12 Months
Parking 
AttachedWorkshop in GarageGarage Door Opener
Parking Spaces 
2
Pets 
Call
Property Sub Type 
Single Family Residence
Sewer 
Public Sewer
SqFt Total 
1253
Style 
Traditional
Utilities 
Cable Available
Water Source 
Public
Interior Features
Appliances 
Gas OvenOvenMicrowaveFree-Standing RangeGas RangeDryerRefrigeratorWasherDishwasher
Cooling 
Ceiling Fan(s)Electric
Flooring 
TileVinylWood
Heating 
Natural Gas
Interior 
High CeilingsWalk-In Closet(s)Breakfast BarPantryEntrance FoyerMaster DownstairsSmart Thermostat
Laundry Features 
Electric Dryer HookupWasher Hookup
Breakfast 
Dimensions - 10x9Level - FirstArea - 90
Save
Ask
Tour
Hide
Share
Exterior Features
Fencing 
Back Yard
Lot Features 
Subdivided
Other Structures 
Shed(s)
Patio And Porch 
Patio
Community Features
Community Features 
Curbs
MLS Area 
5
School District 
3 - Alvin
Roads 
Concrete
Schools
School District
3 - Alvin
Elementary School
Alvin Elementary School
Middle School
Alvin Junior High School
High School
Alvin High School
Listing courtesy of Berkshire Hathaway HomeServices Premier Properties [email protected]

IDX information is provided exclusively for consumers’ personal, non-commercial use. It may not be used for any purpose other than to identify prospective properties consumers may be interested in purchasing. This data is deemed reliable but is not guaranteed accurate by the MLS.

Data provided by HAR.com © 2026. All information provided should be independently verified.

Neighborhood & Commute
Source: Walkscore
Disclosure: Community information and market data powered by Constellation Data Labs. Information is deemed reliable but not guaranteed.
Save
Ask
Tour
Hide
Share