Search For Homes

Save
Ask
Tour
Hide
Share
$355,000
15 Days On Site

1809 Winding Creek Drive
Pearland, TX 77581

For Sale|Single Family Residence|Active
3
Beds
2
Total Baths
2
Full Baths
2,043
SqFt
$174
/SqFt
1975
Built
Subdivision:
Woodcreek
County:
Brazoria
Call Now: 346.202.7307
Is this the listing for you? We can help make it yours.
346.202.7307
1809 Winding Creek Drive1809 Winding Creek Drive1809 Winding Creek Drive1809 Winding Creek Drive
Save
Ask
Tour
Hide
Share

Mortgage Calculator

Monthly Payment (Est.)

$1,620
Calculator powered by Showcase IDX, a Constellation1 Company. Copyright ©2026 Information is deemed reliable but not guaranteed.

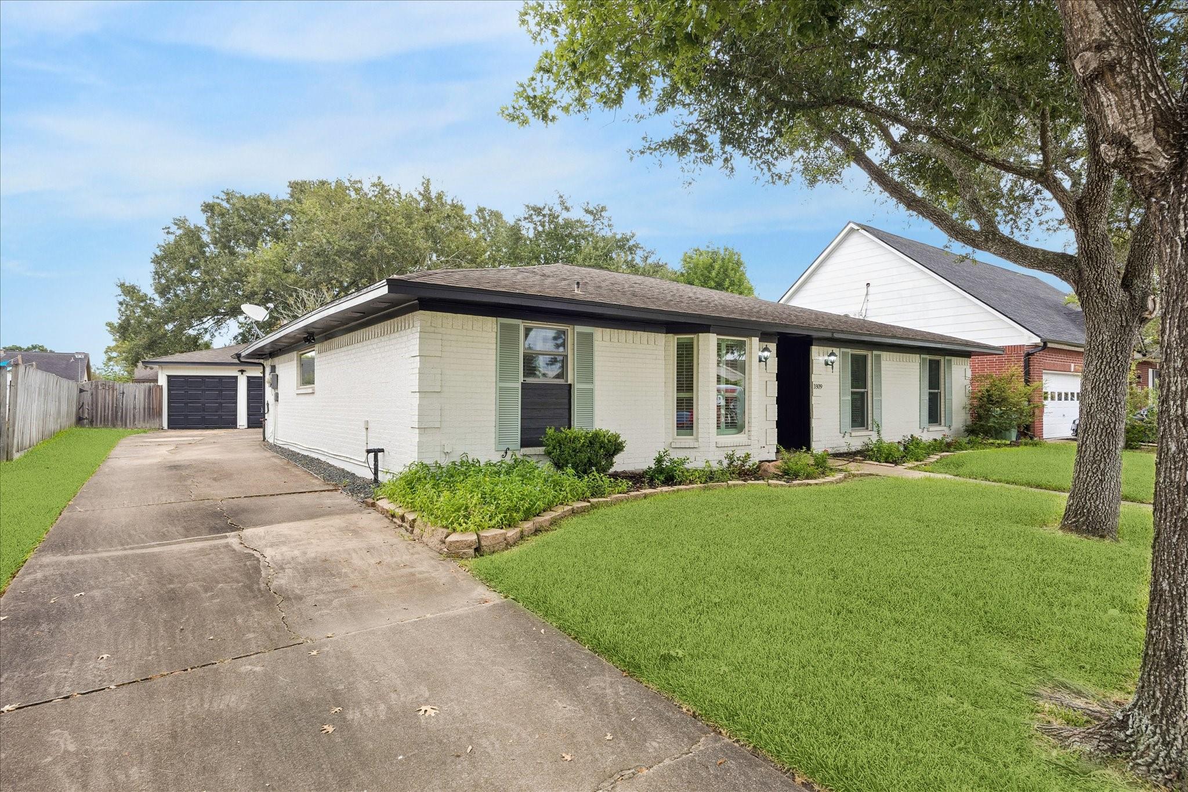
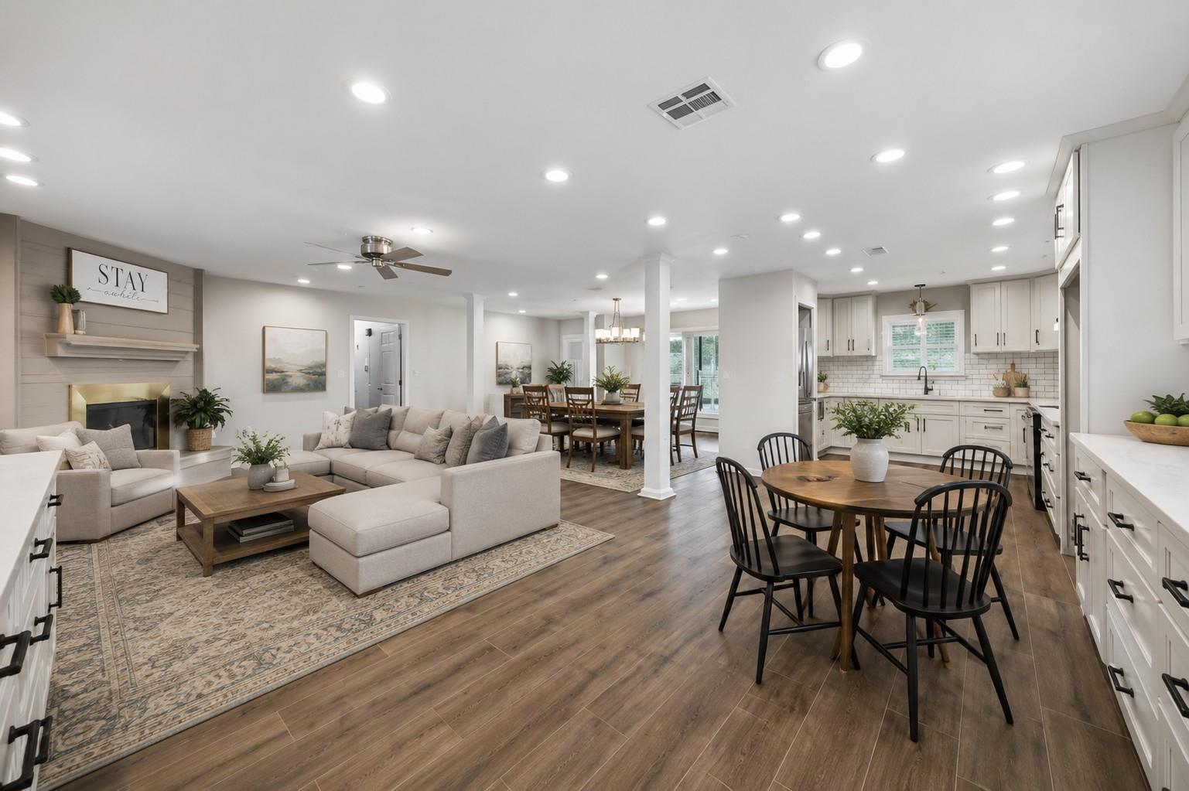
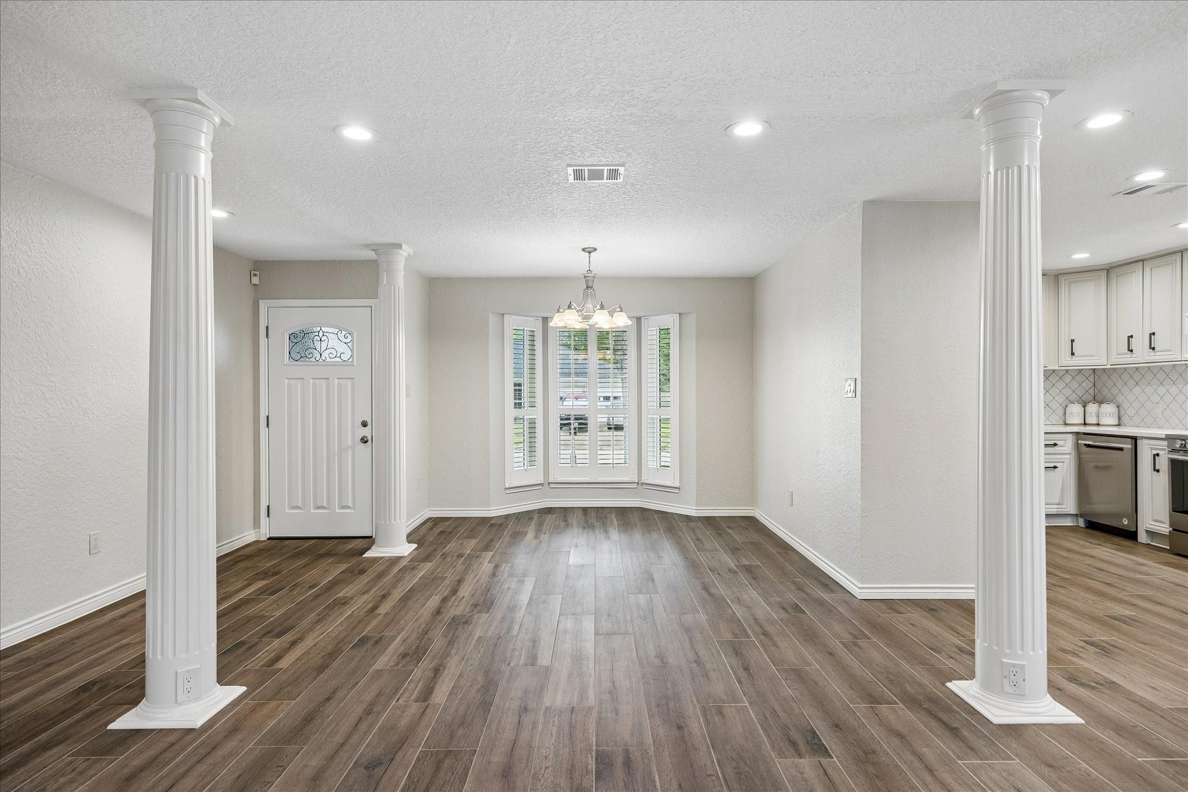
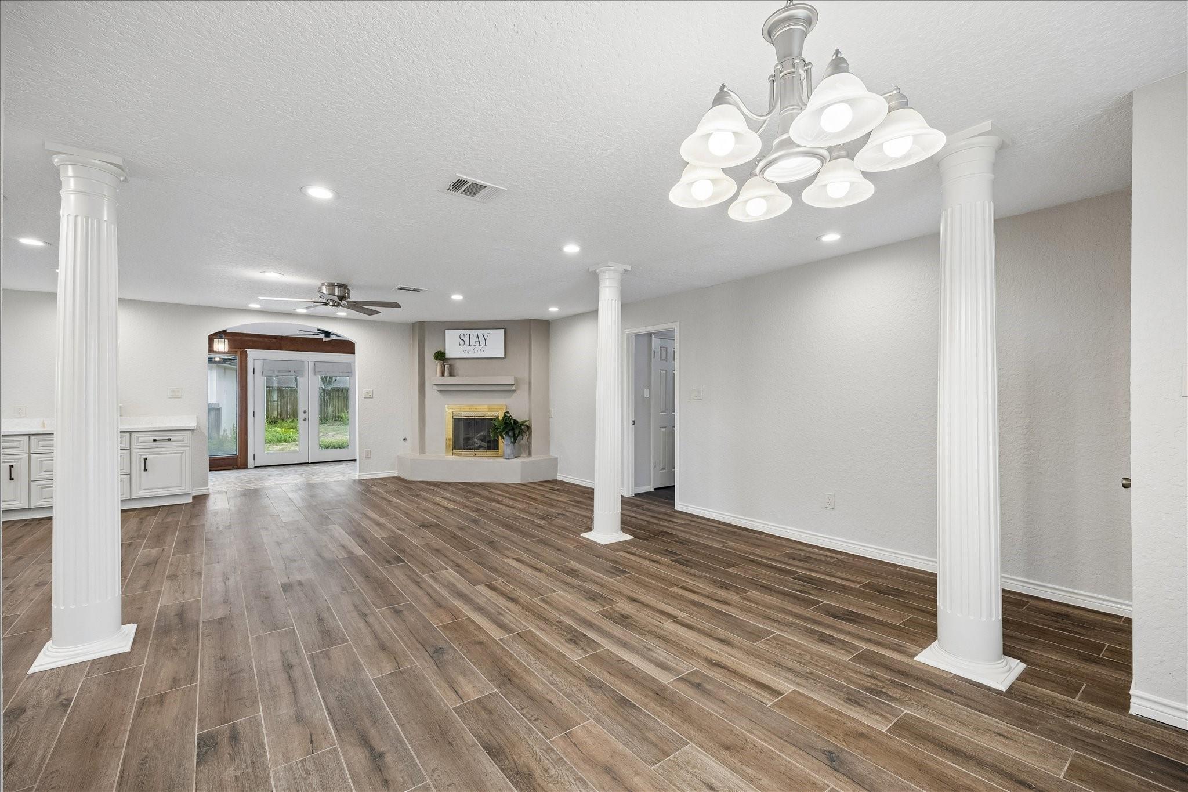
Charming & Beautifully Updated 3Bed/2 Bath Home in Woodcreek! This adorable & inviting home nestled in desirable Woodcreek subdivision of Pearland! Recent interior & exterior paint create a fresh, welcoming feel throughout, complemented by stylish wood-look tile flooring & recent carpet. The remodeled kitchen is sure to impress w/ beautiful quartz countertops, recent stainless appliances, & tons of storage while both bathrooms have also been thoughtfully remodeled. Primary bedroom features built-ins, adding functionality & extra storage. The charming sunroom provides a perfect additional space for morning coffee, a home office, or relaxing while enjoying views of the backyard. Step outside to a wonderful covered patio—ideal for entertaining, relaxing, or enjoying outdoor gatherings year-round. With thoughtful updates, inviting living spaces, & a fantastic outdoor setup, this home is ready to welcome its next owners. Low tax rate! Pearland ISD. Come see all this gem has to offer!

Save
Ask
Tour
Hide
Share
Listing Snapshot
Price 
$355,000
Days On Site 
15 Days
Bedrooms 
3
Inside Area (SqFt) 
2,043 sqft
Total Baths 
2
Full Baths 
2
Partial Baths 
N/A
Lot Size 
0.2123 Acres
Year Built 
1975
MLS® Number 
63093058
Status 
Active
Property Tax 
$5,613
HOA/Condo/Coop Fees 
N/A
Sq Ft Source 
N/A
Friends & Family
Recent Activity
2 weeks agoListing updated with changes from the MLS®
2 weeks agoListing first seen on site
General Features
Acres 
0.2123
Disclosures 
Sellers Disclosure
Foundation 
Slab
Garage 
Yes
Garage Spaces 
2
Green Energy Efficient 
ThermostatHVACRoof
Parking 
DetachedGarage Door Opener
Parking Spaces 
2
Property Sub Type 
Single Family Residence
Sewer 
Public Sewer
SqFt Total 
2043
Style 
Traditional
Water Source 
Public
Interior Features
Appliances 
DisposalMicrowaveElectric RangeDishwasher
Cooling 
Ceiling Fan(s)Electric
Fireplace 
Yes
Fireplace Features 
Gas Log
Fireplaces 
1
Flooring 
CarpetTile
Heating 
Electric
Interior 
Crown MoldingEntrance FoyerSmart Thermostat
Laundry Features 
Electric Dryer HookupGas Dryer HookupWasher Hookup
Window Features 
Window CoveringsLow Emissivity Windows
Bedroom 
Dimensions - 12x11Level - FirstArea - 132
Den 
Dimensions - 17x16Level - FirstArea - 272
Dining Room 
Dimensions - 14x11Level - FirstArea - 154
Kitchen 
Dimensions - 14x11Level - FirstArea - 154
Master Bedroom 
Dimensions - 17x15Level - FirstArea - 255
Save
Ask
Tour
Hide
Share
Exterior Features
Construction Details 
Batts InsulationBrickCement SidingWood Siding
Fencing 
Back Yard
Lot Features 
Back YardSubdivided
Patio And Porch 
CoveredPatio
Roof 
Composition
Windows/Doors 
Window CoveringsLow Emissivity Windows
Community Features
Association Amenities 
Park
Community Features 
Curbs
MLS Area 
5
School District 
42 - Pearland
Financing Terms Available 
CashConventionalFHAVA Loan
Roads 
Concrete
Schools
School District
42 - Pearland
Elementary School
Shadycrest Elementary School
Middle School
Pearland Junior High East
High School
Pearland High School
Listing courtesy of Infinity Real Estate Group [email protected]

IDX information is provided exclusively for consumers’ personal, non-commercial use. It may not be used for any purpose other than to identify prospective properties consumers may be interested in purchasing. This data is deemed reliable but is not guaranteed accurate by the MLS.

Data provided by HAR.com © 2026. All information provided should be independently verified.

Neighborhood & Commute
Source: Walkscore
Disclosure: Community information and market data powered by Constellation Data Labs. Information is deemed reliable but not guaranteed.
Save
Ask
Tour
Hide
Share