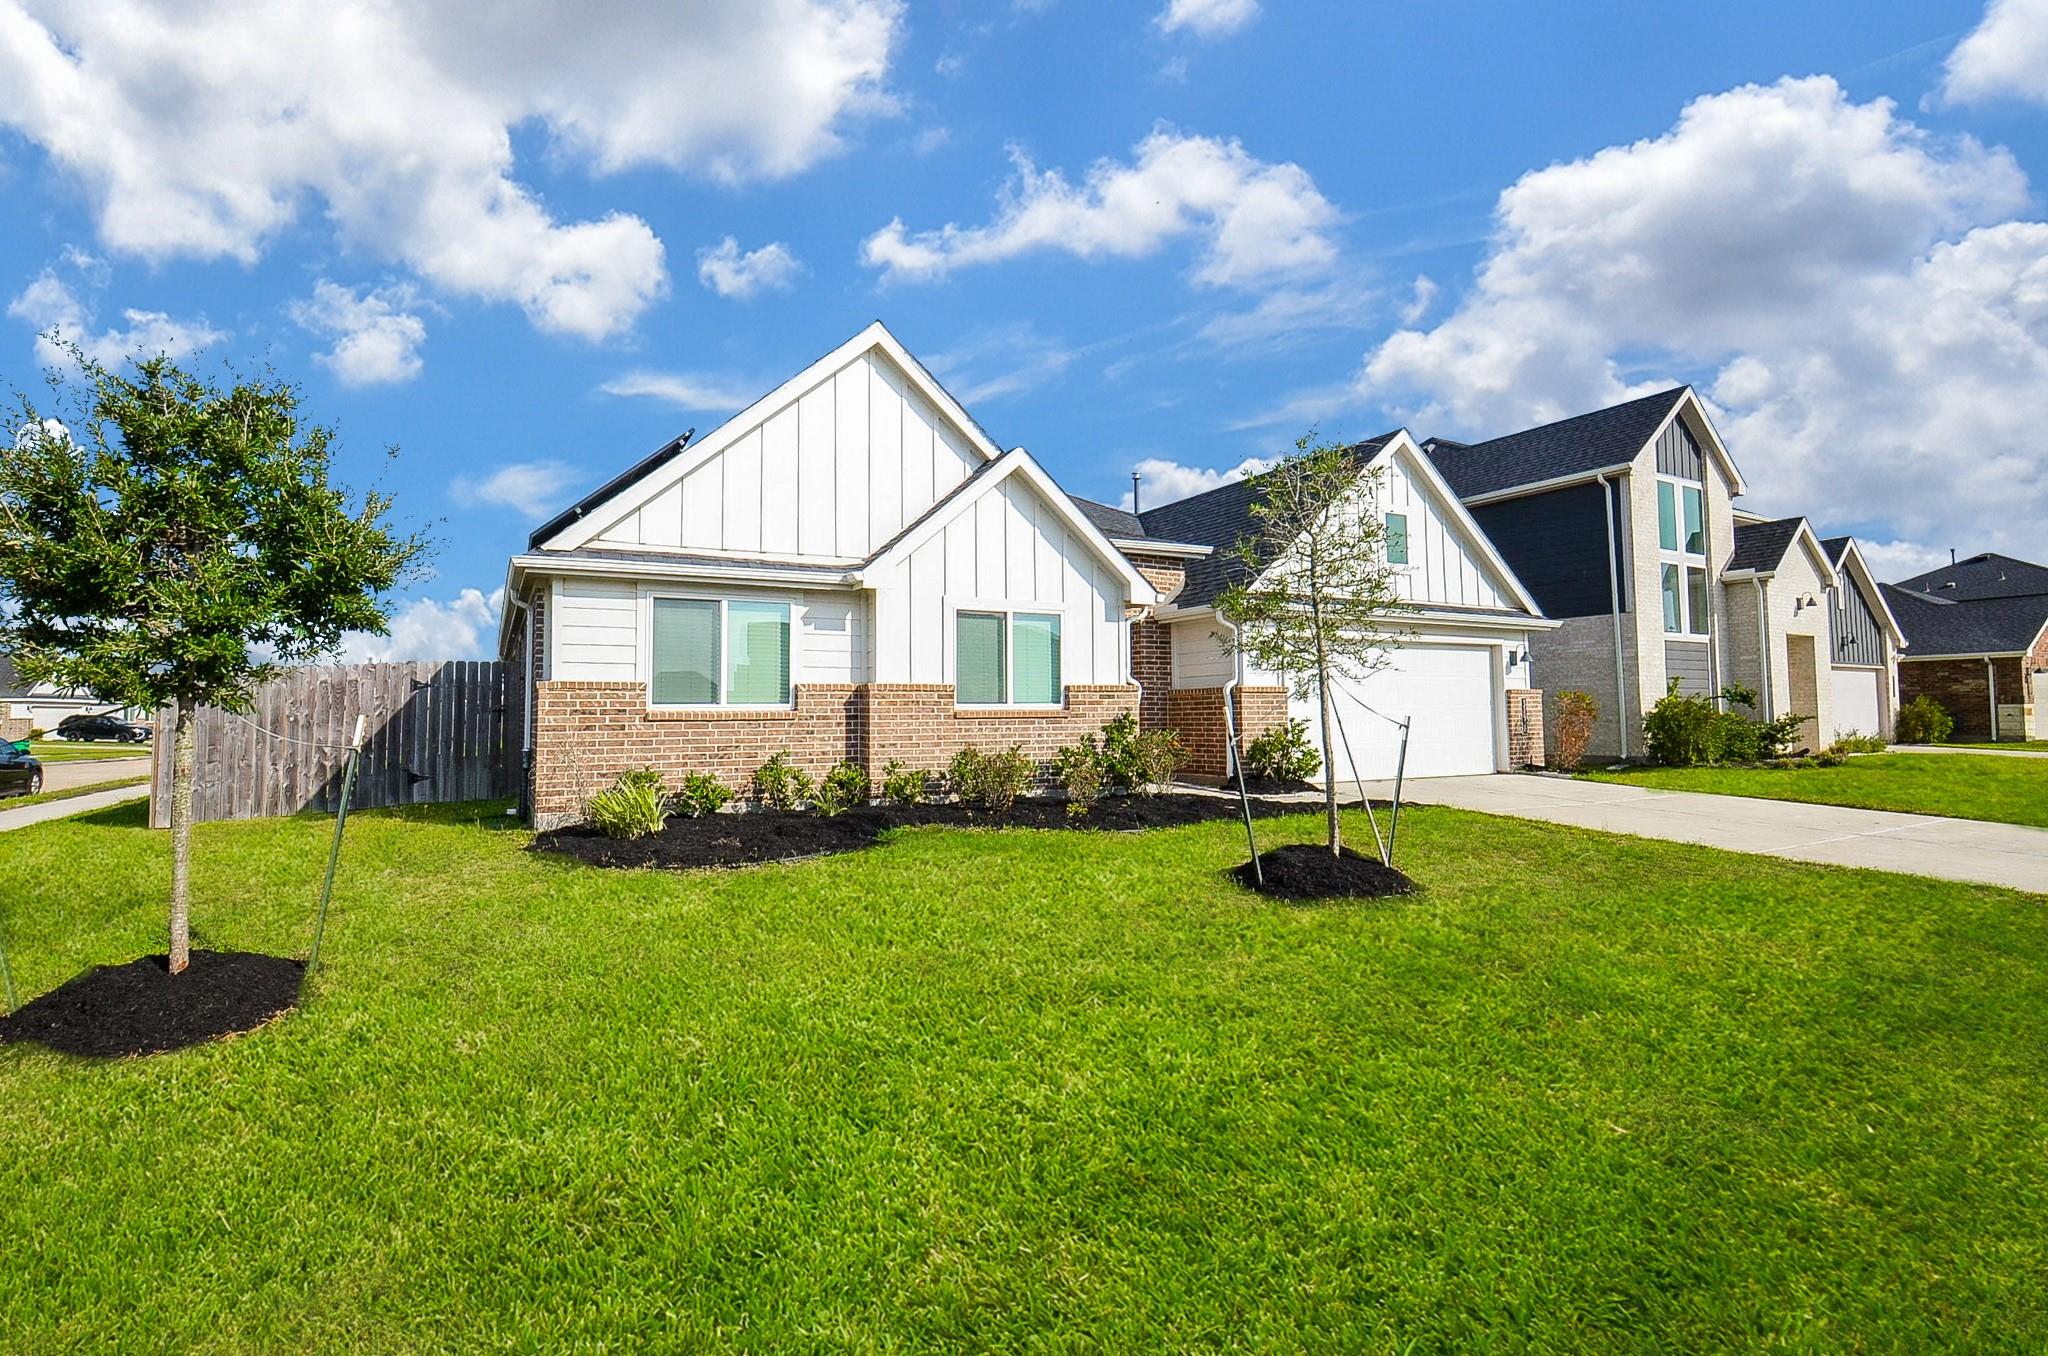
Move-In Ready — 5 Beds, Smart Home & High-End Upgrades Throughout this DR Horton home.
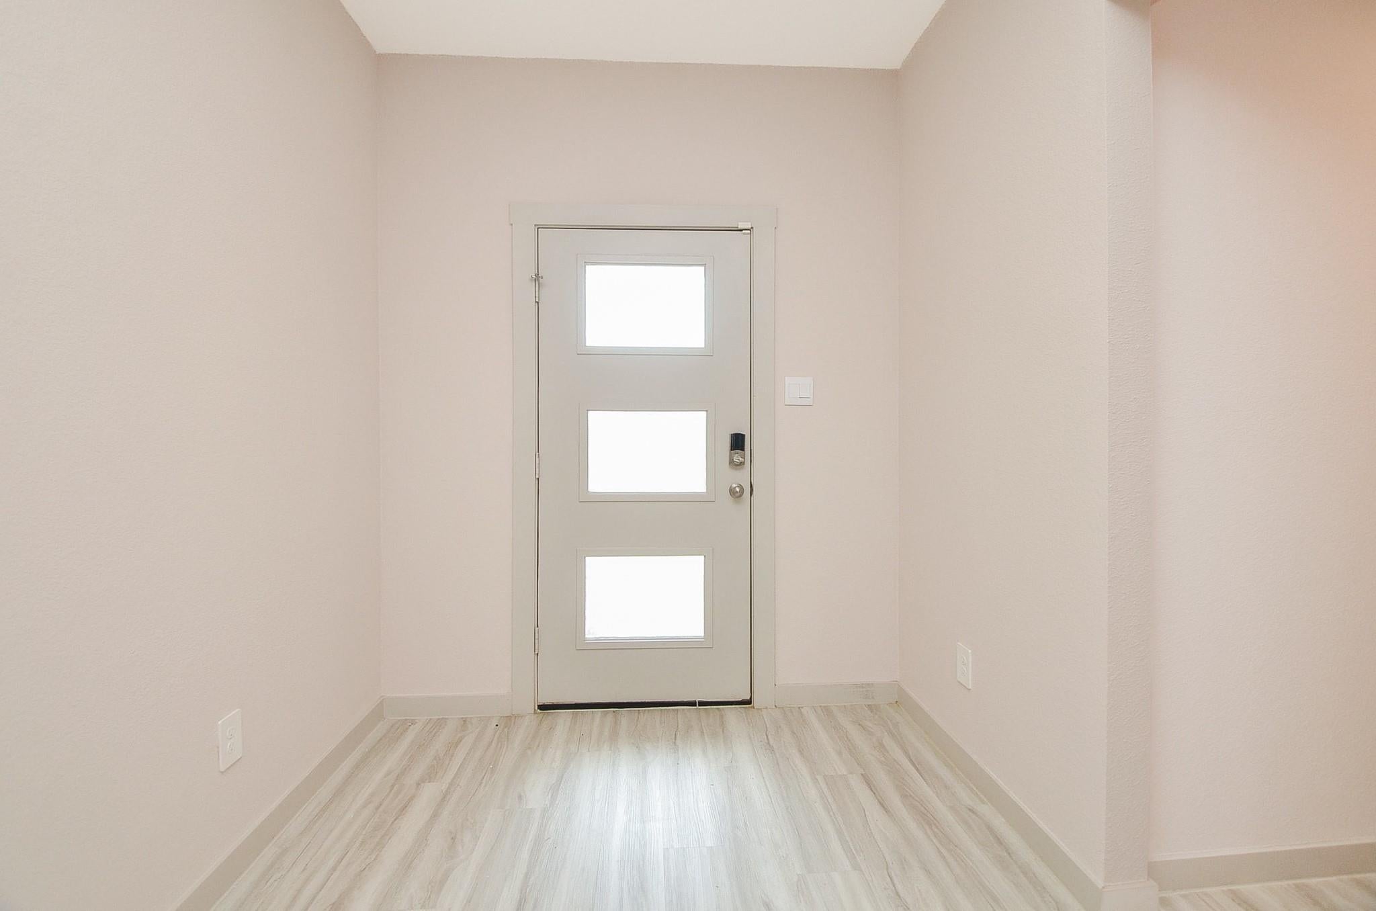
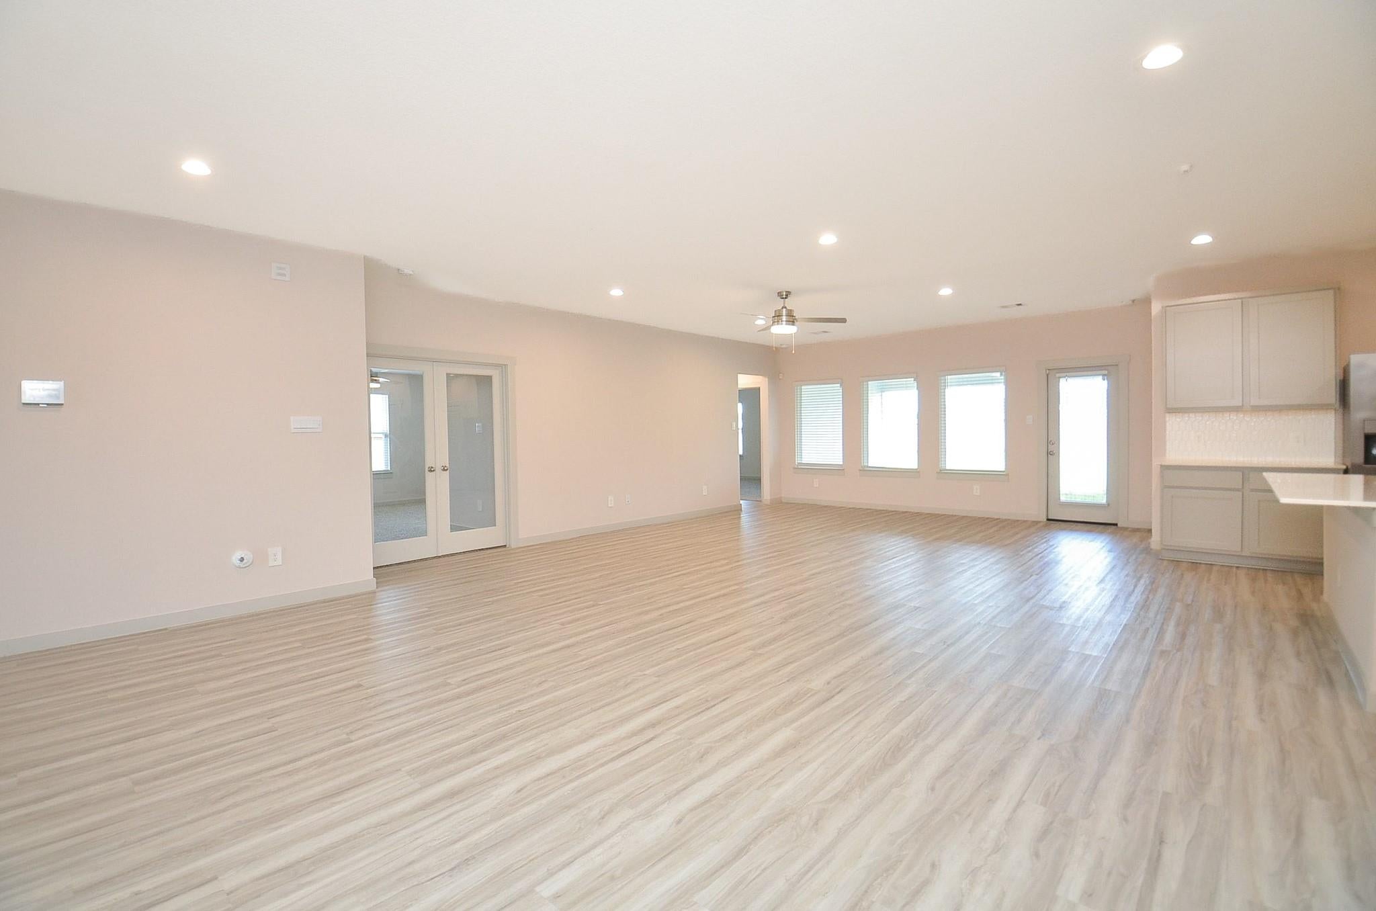
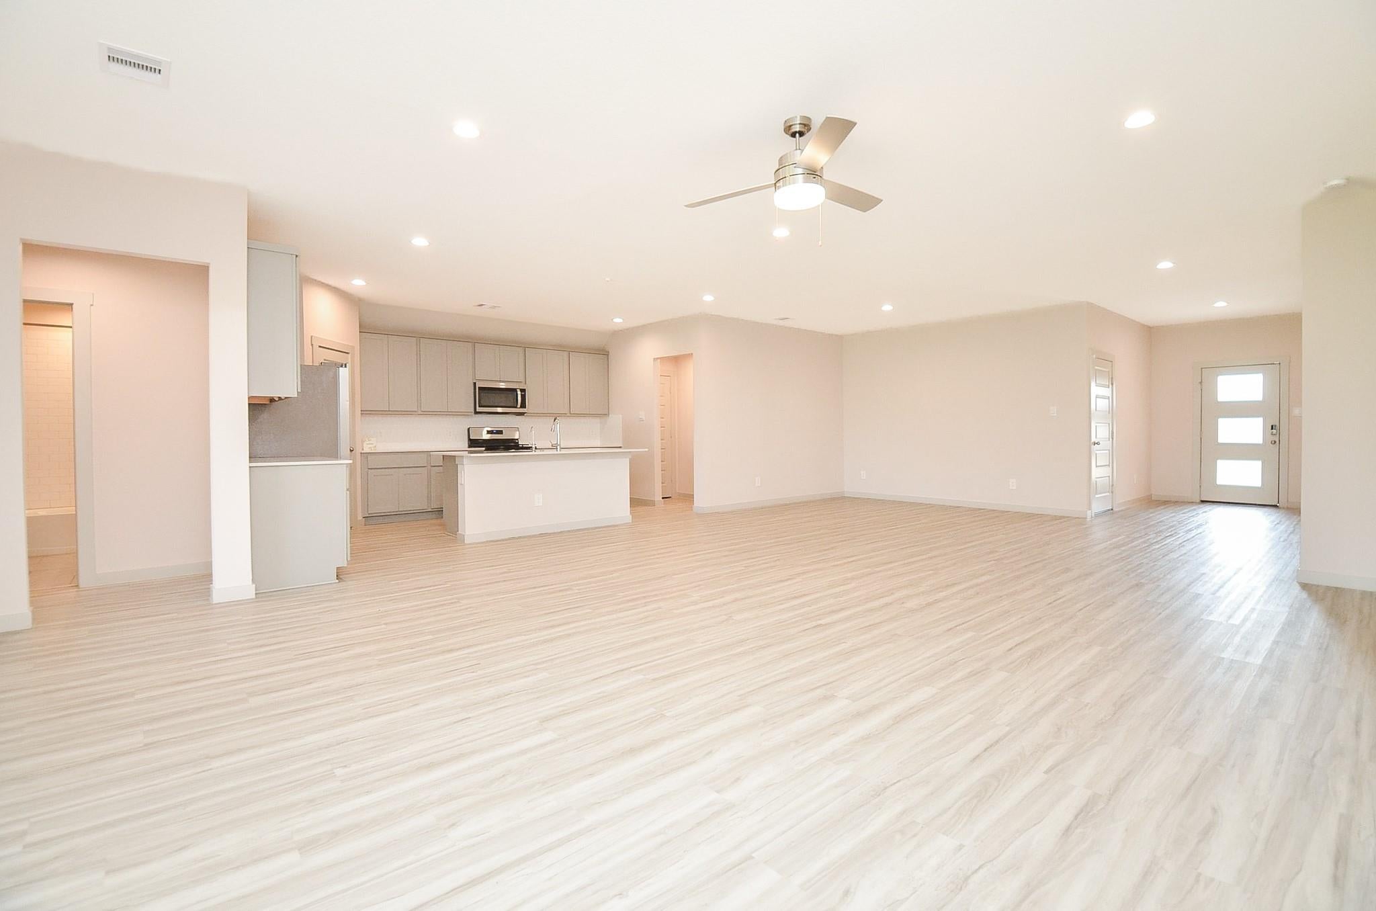
Soaring ceilings and luxe wood vinyl plank floors sets an impressive tone throughout. The gourmet kitchen dazzles with tall shaker cabinets, quartz countertops, kitchen island, whole house water filtration system, and stainless appliances — flowing seamlessly into the casual dining and family room. The private owner's suite features a spa-like bath, dual vanities, large floor tiles, a seamless glass shower, and walk-in closet. Glass French doors open to a dedicated office or study. Guest bedrooms are tucked privately away. Smart home system controls doorbell camera, lighting, thermostat, and security remotely. Tankless water heater and HERS energy rating - it's a gem! TESLA back up battery, large corner lot. Amenities abound with playgrounds, pickleball/tennis courts, bike lanes, fitness center, pools, bike/jogging trails and more! Paid off solar panels for energy efficiency!
Save
Ask
Tour
Hide
Share
Listing Snapshot
Price
$389,000
Days On Site
15 Days
Bedrooms
5
Inside Area (SqFt)
2,670 sqft
Total Baths
3
Full Baths
3
Partial Baths
N/A
Lot Size
0.2127 Acres
Year Built
2022
MLS® Number
63125940
Status
Active
Property Tax
$11,430
HOA/Condo/Coop Fees
$108.33 monthly
Sq Ft Source
N/A
Friends & Family
React
Comment
Invite
No Comments Yet
Did you know? You can invite friends and family to your search. They can join your search, rate and discuss listings with you.
Recent Activity
6 hours ago
Listing updated with changes from the MLS®
6 hours ago
Price changed to $389,000
2 weeks ago
Listing first seen on site
General Features
Acres
0.2127
Attached Garage
Yes
Disclosures
MudSeller's Disclosure
Foundation
Slab
Garage
Yes
Garage Spaces
2
Green Energy Efficient
ThermostatLightingHVACInsulationRoofAppliances
Parking
Attached
Parking Spaces
2
Property Sub Type
Single Family Residence
Security
Prewired
SqFt Total
2670
Style
Contemporary/ModernRanch
Water Source
Public
Interior Features
Appliances
ENERGY STAR Qualified AppliancesWater HeaterDisposalWater SoftenerGas OvenMicrowaveGas RangeDishwasherDryerRefrigeratorWasher
Cooling
Electric
Flooring
CarpetVinyl
Heating
Natural GasSolar
Interior
High CeilingsWalk-In Closet(s)Kitchen IslandPantryEntrance FoyerMaster DownstairsDouble VanitySmart Thermostat
IDX information is provided exclusively for consumers’ personal, non-commercial use. It may not be used for any purpose other than to identify prospective properties consumers may be interested in purchasing. This data is deemed reliable but is not guaranteed accurate by the MLS.

Did you know? You can invite friends and family to your search. They can join your search, rate and discuss listings with you.