Search For Homes

Save
Ask
Tour
Hide
Share
$475,000
9 Days On Site

18314 & 18310 Crosswinds Way
Crosby, TX 77532

For Sale|Single Family Residence|Active
4
Beds
3
Total Baths
3
Full Baths
2,616
SqFt
$182
/SqFt
1991
Built
Subdivision:
Lake Shadows Sec 04
County:
Harris
Call Now: 346.202.7307
Is this the listing for you? We can help make it yours.
346.202.7307
18314 & 18310 Crosswinds Way18314 & 18310 Crosswinds Way18314 & 18310 Crosswinds Way18314 & 18310 Crosswinds Way
Save
Ask
Tour
Hide
Share

Mortgage Calculator

Monthly Payment (Est.)

$2,167
Calculator powered by Showcase IDX, a Constellation1 Company. Copyright ©2026 Information is deemed reliable but not guaranteed.

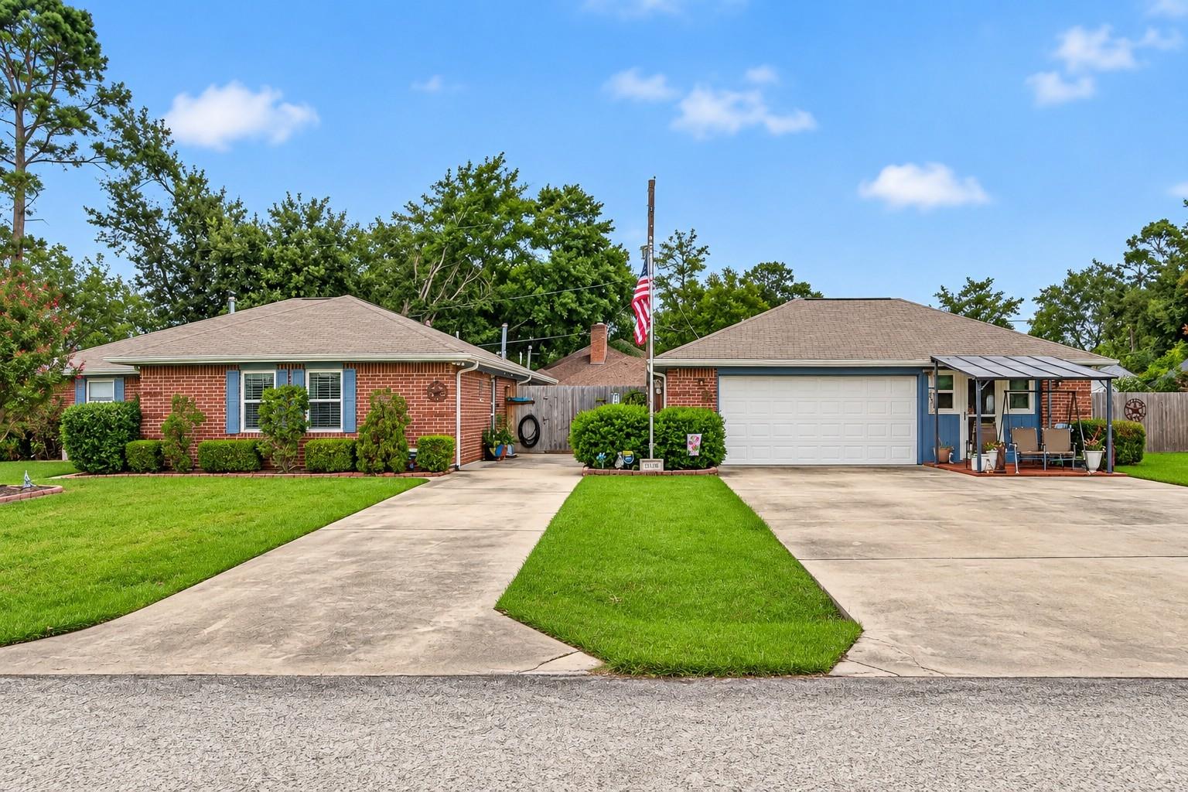
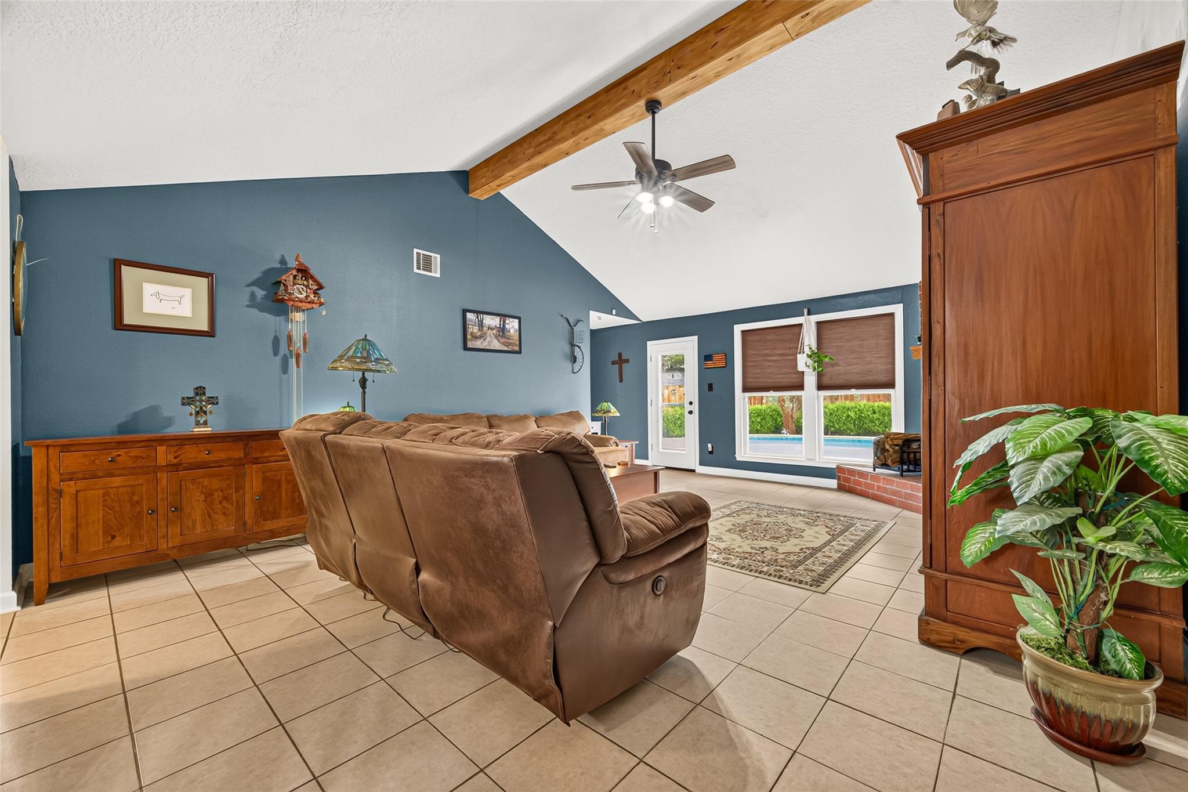
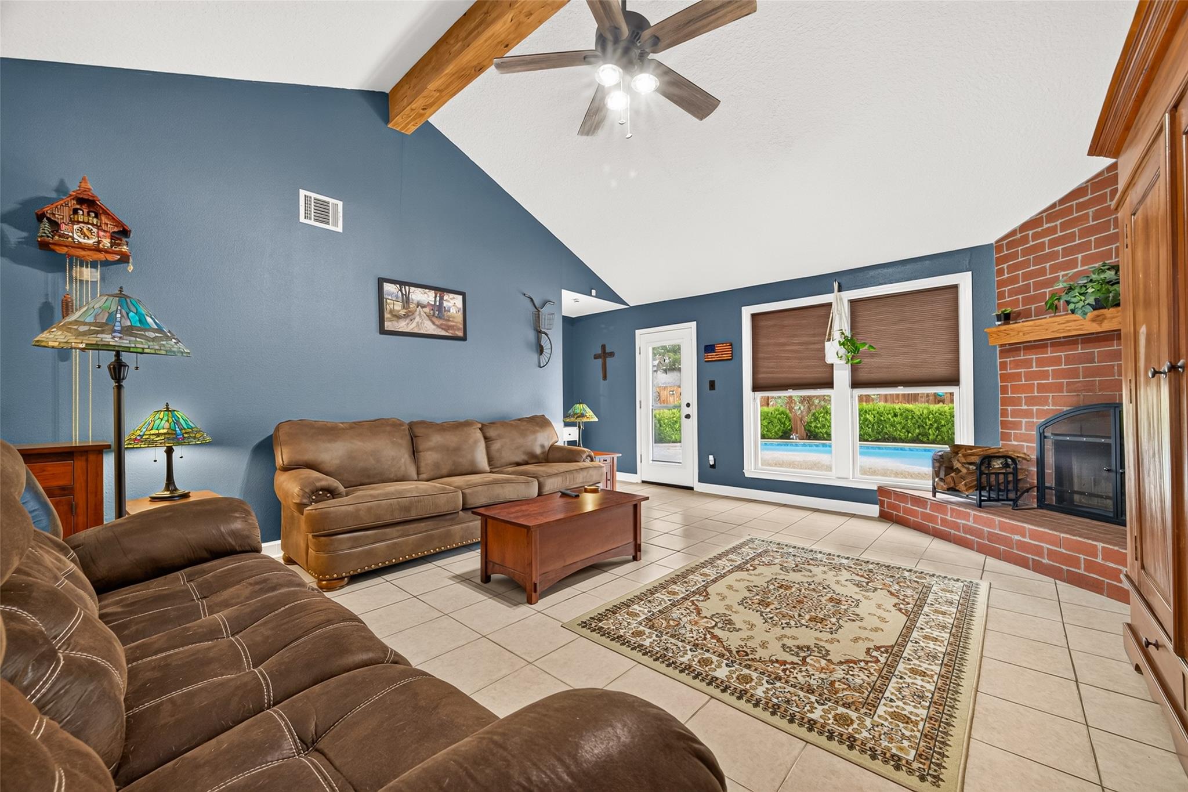
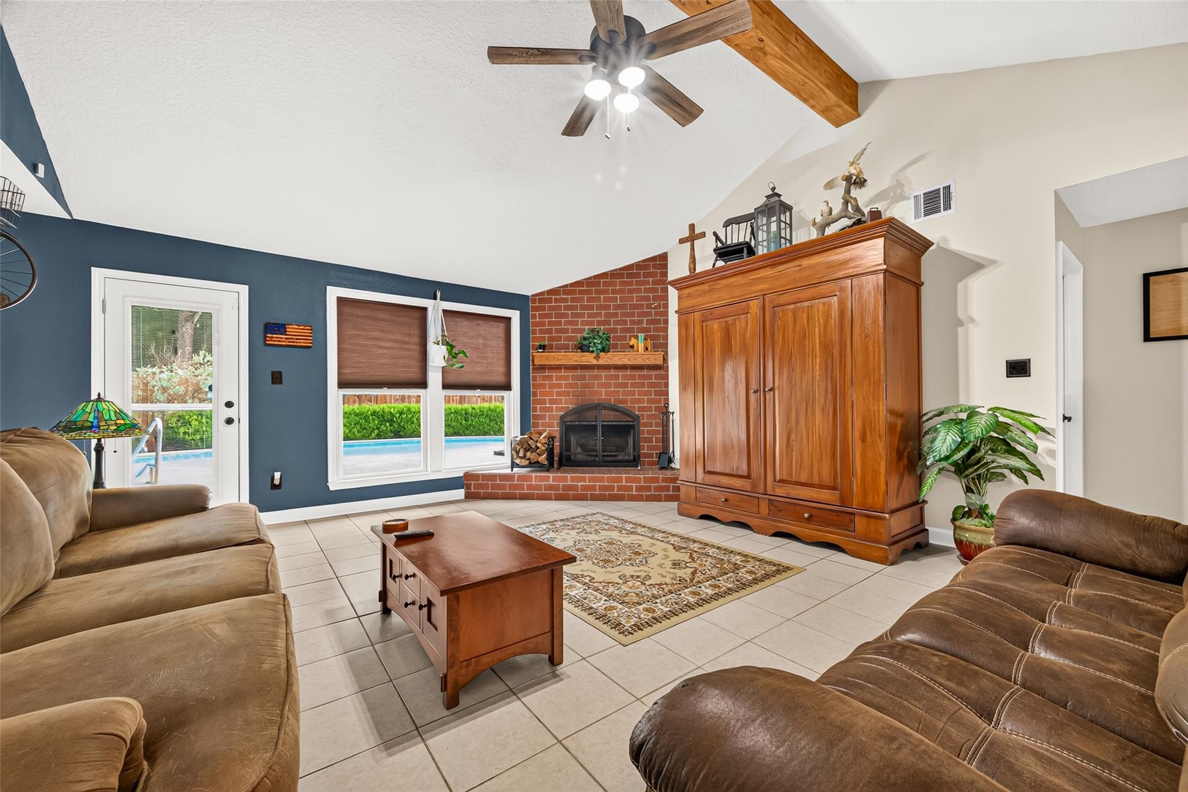
Welcome to 18314 Crosswinds Way, offering a unique combination of space, versatility, and outdoor living. The main home is complemented by a detached guest cottage, approximately 2.5 years old, featuring its own living area, kitchen, bedroom, full bath, utility room, private deck, and fenced backyard—ideal for guests or multigenerational living. The expansive backyard features mature landscaping, multiple sitting areas, and a renovated in-ground pool and spa with heater. Additional features include an oversized detached garage, 20kW KOHLER whole-home generator, double-insulated windows, updated exterior doors, full-home gutters, storage shed, and two driveways. Located in Lake Shadows, a hidden gem along Lake Houston offering residents lake access, this distinctive property delivers space, privacy, and a lifestyle that’s hard to find, with a generous lot offering plenty of room to enjoy the outdoors.

Save
Ask
Tour
Hide
Share
Listing Snapshot
Price 
$475,000
Days On Site 
9 Days
Bedrooms 
4
Inside Area (SqFt) 
2,616 sqft
Total Baths 
3
Full Baths 
3
Partial Baths 
N/A
Lot Size 
0.4064 Acres
Year Built 
1991
MLS® Number 
63173536
Status 
Active
Property Tax 
$5,056
HOA/Condo/Coop Fees 
$25.83 monthly
Sq Ft Source 
N/A
Friends & Family
Recent Activity
9 hours agoListing updated with changes from the MLS®
a week agoListing first seen on site
General Features
Acres 
0.4064
Disclosures 
MudSeller's Disclosure
Foundation 
Slab
Garage 
Yes
Garage Spaces 
2
Green Energy Efficient 
Thermostat
Parking 
DetachedOversizedGarage Door OpenerWorkshop in Garage
Parking Spaces 
2
Property Sub Type 
Single Family Residence
SqFt Total 
2616
Style 
Traditional
Water Source 
Public
Interior Features
Appliances 
DisposalElectric OvenMicrowaveElectric CooktopDishwasher
Cooling 
Ceiling Fan(s)Electric
Fireplace 
Yes
Fireplace Features 
Wood Burning
Fireplaces 
1
Flooring 
LaminateTile
Heating 
Natural Gas
Interior 
Breakfast BarPantryEntrance FoyerGranite CountersVaulted Ceiling(s)Smart Thermostat
Laundry Features 
Electric Dryer HookupGas Dryer HookupWasher Hookup
Spa 
Yes
Window Features 
Low Emissivity Windows
Bedroom 
Dimensions - 11X11Level - FirstArea - 121
Breakfast 
Dimensions - 10X9Level - FirstArea - 90
Dining Room 
Dimensions - 15X9Level - FirstArea - 135
Game Room 
Dimensions - 11X15Level - FirstArea - 165
Guest w/Kitchen 
Dimensions - 12X22Level - FirstArea - 264
Kitchen 
Dimensions - 11X9Level - FirstArea - 99
Living Room 
Dimensions - 22X14Level - FirstArea - 308
Master Bedroom 
Dimensions - 15X14Level - FirstArea - 210
Utility Room 
Dimensions - 13X6Level - FirstArea - 78
Save
Ask
Tour
Hide
Share
Exterior Features
Construction Details 
BrickWood Siding
Fencing 
Back YardFull
Lot Features 
ClearedSubdivided
Other Structures 
Shed(s)Workshop
Patio And Porch 
Patio
Pool Features 
HeatedIn Ground
Private Pool 
Yes
Roof 
Composition
Spa 
Yes
Spa Features 
Private
Windows/Doors 
Low Emissivity Windows
Community Features
Association Amenities 
Recreation Facilities
Association Fee 
$310.0
Association Fee Frequency 
Annually
Community Features 
Tennis Court(s)
MLS Area 
1
School District 
12 - Crosby
Financing Terms Available 
CashConventionalFHAVA Loan
Roads 
AsphaltConcrete
Schools
School District
12 - Crosby
Elementary School
Newport Elementary School
Middle School
Crosby Middle School (Crosby)
High School
Crosby High School
Listing courtesy of Alliance Properties [email protected]

IDX information is provided exclusively for consumers’ personal, non-commercial use. It may not be used for any purpose other than to identify prospective properties consumers may be interested in purchasing. This data is deemed reliable but is not guaranteed accurate by the MLS.

Data provided by HAR.com © 2026. All information provided should be independently verified.

Neighborhood & Commute
Source: Walkscore
Disclosure: Community information and market data powered by Constellation Data Labs. Information is deemed reliable but not guaranteed.
Save
Ask
Tour
Hide
Share