Search For Homes

Save
Ask
Tour
Hide
Share
$698,500
50 Days On Site

1630 Cypress Lane
Houston, TX 77339

For Sale|Single Family Residence|Active
4
Beds
5
Total Baths
4
Full Baths
1
Partial Bath
3,030
SqFt
$231
/SqFt
1979
Built
Subdivision:
Forest Cove Sec 05 U/R
County:
Harris
Call Now: 346.202.7307
Is this the listing for you? We can help make it yours.
346.202.7307
1630 Cypress Lane1630 Cypress Lane1630 Cypress Lane1630 Cypress Lane
Save
Ask
Tour
Hide
Share

Mortgage Calculator

Monthly Payment (Est.)

Enter an interest rate to see your estimated monthly payment.
Calculator powered by Showcase IDX, a Constellation1 Company. Copyright ©2026 Information is deemed reliable but not guaranteed.

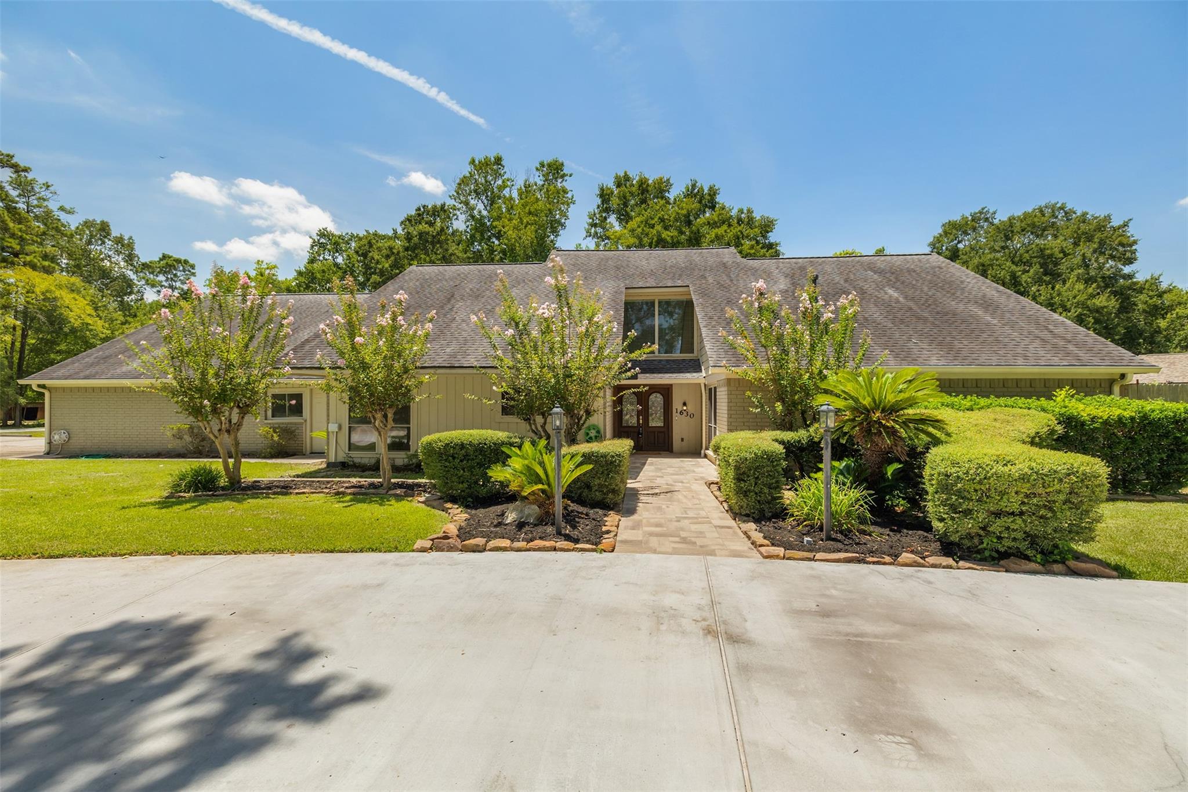
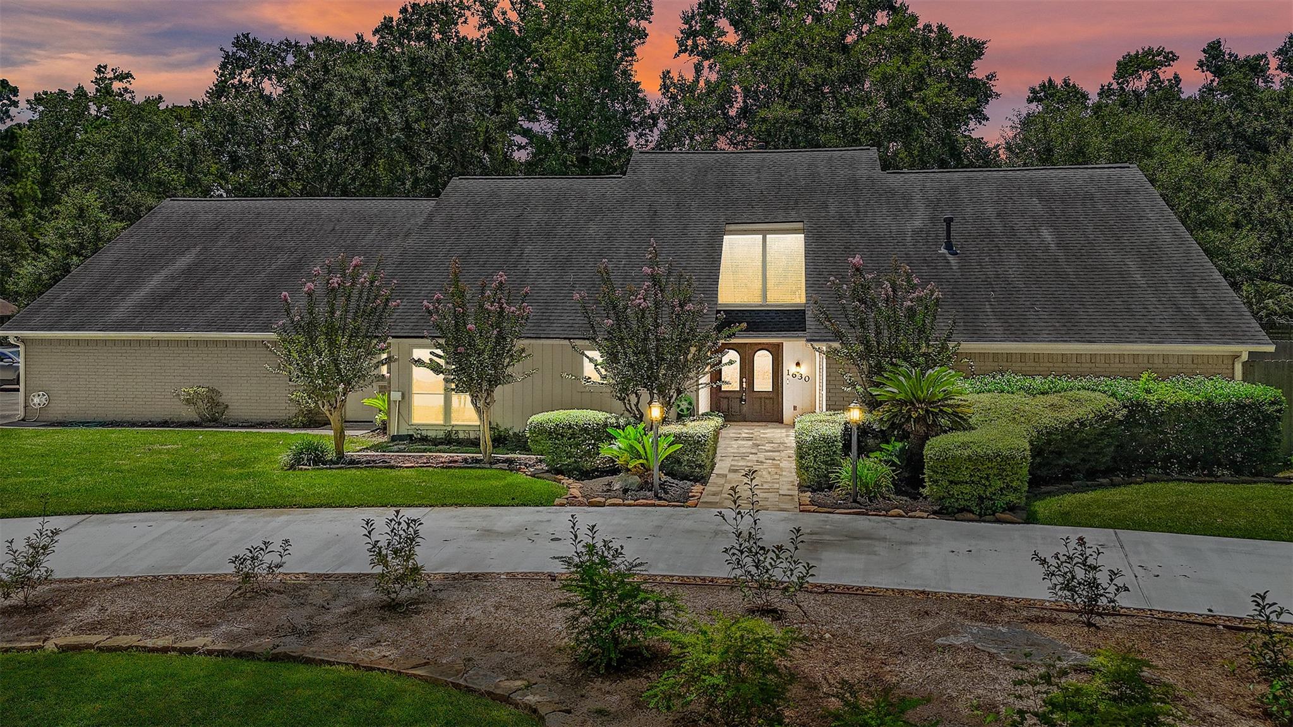
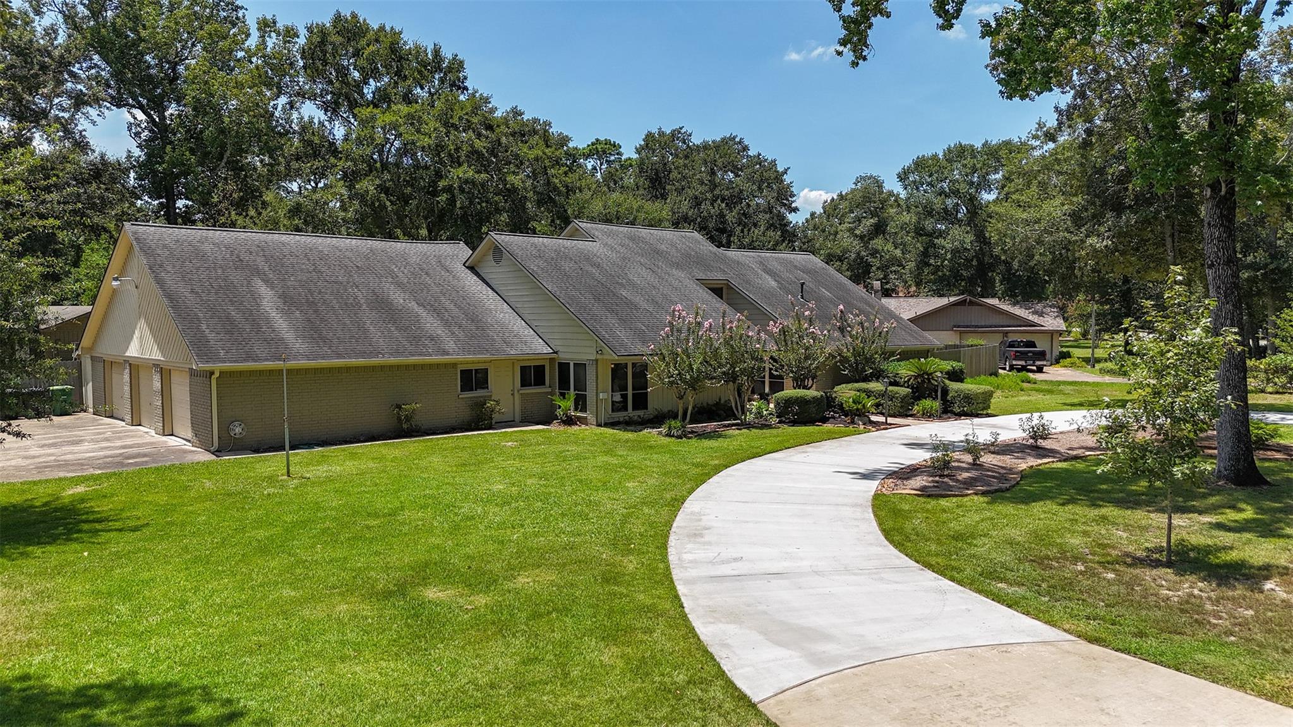
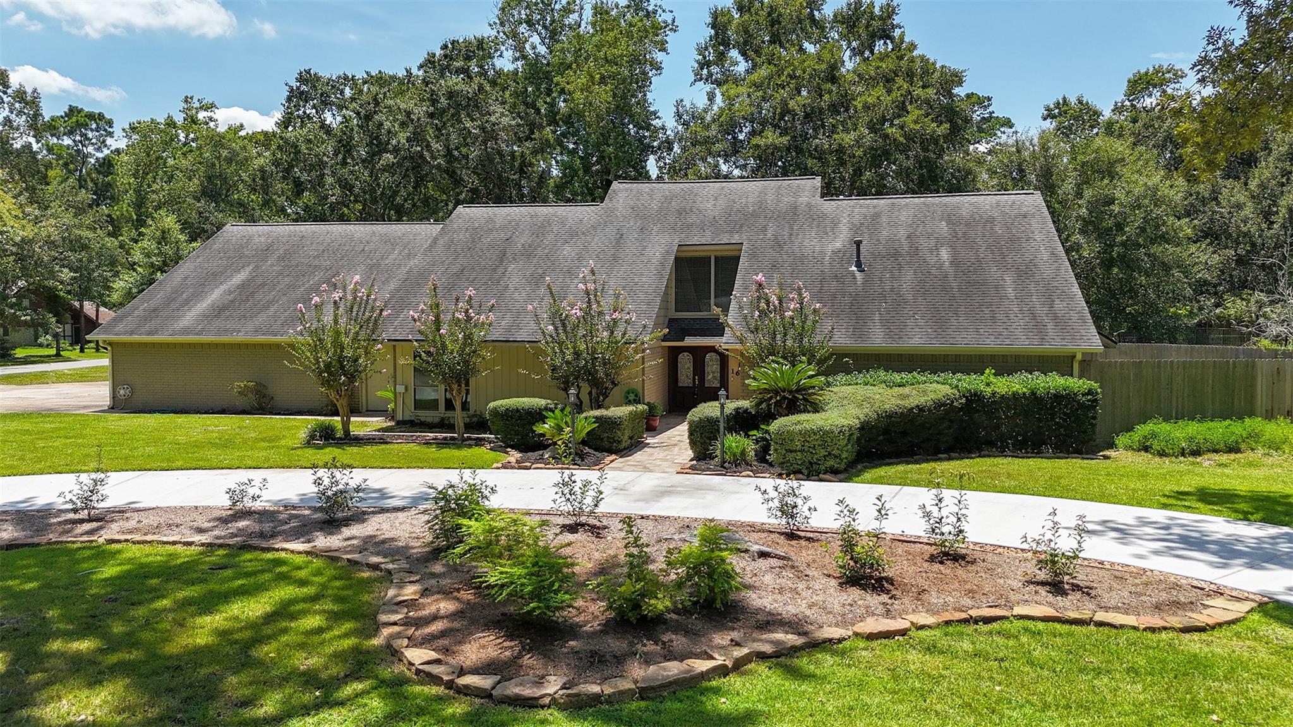
Discover Kingwoods exceptional Forest Cove home situated on a beautiful corner lot w/ private casita, resort-style backyard & mature landscaping. The backyard is an entertainer's dream, featuring a sparkling pool, relaxing hot tub & dry sauna. The spacious floor plan offers a private primary suite & dedicated study on 1st floor. Gameroom is ideal as a media room or home office. Luxurious primary bath boasts a walk-in shower, jetted soaking tub, dual vanities & two walk-in closets. Two upstairs bedrooms feature ensuite bathrooms. Well-appointed kitchen offers abundant workspace, walk-in pantry & a sunny breakfast area. Laundry room includes utility sink & provides access to the enclosed breezeway. A 3 garage serves the main home. The casita is a true bonus w living, dining, kitchen, bedroom, bathroom, laundry room, private garage & separate driveway with an automatic gate. This remarkable property combines space, privacy, and exceptional amenities. All room sizes are approximate.

Save
Ask
Tour
Hide
Share
Listing Snapshot
Price 
$698,500
Days On Site 
50 Days
Bedrooms 
4
Inside Area (SqFt) 
3,030 sqft
Total Baths 
5
Full Baths 
4
Partial Baths 
1
Lot Size 
1.0604 Acres
Year Built 
1979
MLS® Number 
6318297
Status 
Active
Property Tax 
$12,198
HOA/Condo/Coop Fees 
$14.58 monthly
Sq Ft Source 
N/A
Friends & Family
Recent Activity
44 minutes agoListing updated with changes from the MLS®
54 minutes agoPrice changed to $698,500
2 months agoListing first seen on site
General Features
Acres 
1.0604
Attached Garage 
Yes
Direction Faces 
North
Disclosures 
Seller's Disclosure
Foundation 
Slab
Garage 
Yes
Garage Spaces 
3
Parking 
Additional ParkingCircular DrivewayAttachedDetachedElectric GateGated
Parking Spaces 
3
Property Sub Type 
Single Family Residence
Security 
Prewired
Sewer 
Public Sewer
SqFt Total 
3030
Style 
Ranch
Water Source 
Public
Interior Features
Appliances 
DisposalElectric OvenMicrowaveElectric CooktopElectric RangeDishwasher
Cooling 
Electric
Fireplace 
Yes
Fireplace Features 
Gas
Fireplaces 
1
Flooring 
CarpetTileVinyl
Heating 
Natural Gas
Interior 
Dry BarHigh CeilingsKitchen IslandEntrance FoyerMaster DownstairsPantryVaulted Ceiling(s)Double Vanity
Laundry Features 
Electric Dryer HookupWasher Hookup
Spa 
Yes
Window Features 
Window Coverings
Bedroom 
Dimensions - 10 x 12Level - SecondArea - 120
Breakfast 
Dimensions - 11 x 12Level - FirstArea - 132
Dining Room 
Dimensions - 12 x 16Level - FirstArea - 192
Game Room 
Dimensions - 11 x 13Level - SecondArea - 143
Kitchen 
Dimensions - 11 x 18Level - FirstArea - 198
Living Room 
Dimensions - 19 x 20Level - FirstArea - 380
Master Bedroom 
Dimensions - 13 x 20Level - FirstArea - 260
Save
Ask
Tour
Hide
Share
Exterior Features
Construction Details 
Brick
Fencing 
Back YardFull
Lot Features 
Back YardCorner Lot
Patio And Porch 
CoveredPatio
Pool Features 
GuniteIn Ground
Private Pool 
Yes
Roof 
Composition
Spa 
Yes
Spa Features 
Private
Windows/Doors 
Window Coverings
Community Features
Accessibility Features 
Therapeutic Whirlpool
Association Fee 
$175.0
Association Fee Frequency 
Annually
MLS Area 
32
School District 
29 - Humble
Financing Terms Available 
CashConventional
Roads 
Concrete
Schools
School District
29 - Humble
Elementary School
Foster Elementary School (Humble)
Middle School
Kingwood Middle School
High School
Kingwood Park High School
Listing courtesy of Peek Realty & Property Mgmt [email protected]

IDX information is provided exclusively for consumers’ personal, non-commercial use. It may not be used for any purpose other than to identify prospective properties consumers may be interested in purchasing. This data is deemed reliable but is not guaranteed accurate by the MLS.

Data provided by HAR.com © 2026. All information provided should be independently verified.

Neighborhood & Commute
Source: Walkscore
Disclosure: Community information and market data powered by Constellation Data Labs. Information is deemed reliable but not guaranteed.
Save
Ask
Tour
Hide
Share