Search For Homes

Save
Ask
Tour
Hide
Share
$834,900
45 Days On Site

9606 Stonecross Bend Drive
Houston, TX 77070

For Sale|Single Family Residence|Active
4
Beds
5
Total Baths
4
Full Baths
1
Partial Bath
4,599
SqFt
$182
/SqFt
2013
Built
Subdivision:
Vintage Lakes
County:
Harris
Call Now: 346.202.7307
Is this the listing for you? We can help make it yours.
346.202.7307
9606 Stonecross Bend Drive9606 Stonecross Bend Drive9606 Stonecross Bend Drive9606 Stonecross Bend Drive
Save
Ask
Tour
Hide
Share

Mortgage Calculator

Monthly Payment (Est.)

Enter an interest rate to see your estimated monthly payment.
Calculator powered by Showcase IDX, a Constellation1 Company. Copyright ©2026 Information is deemed reliable but not guaranteed.

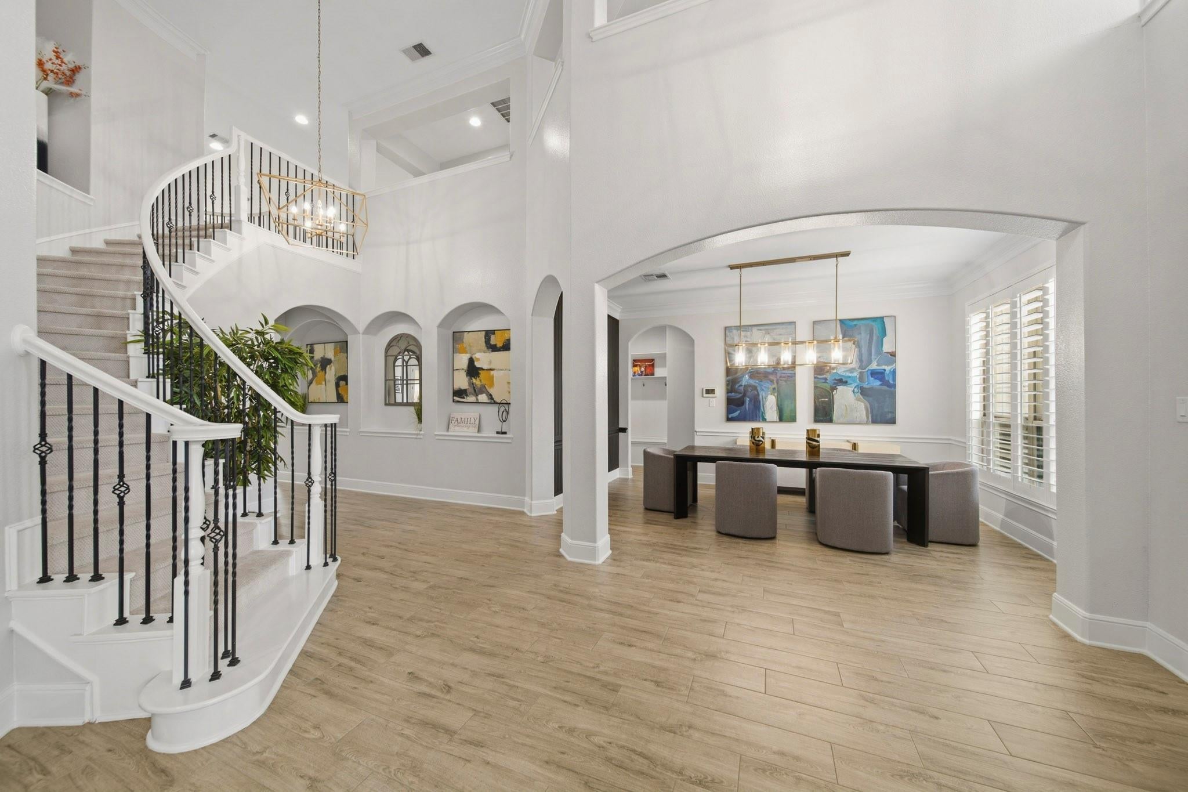
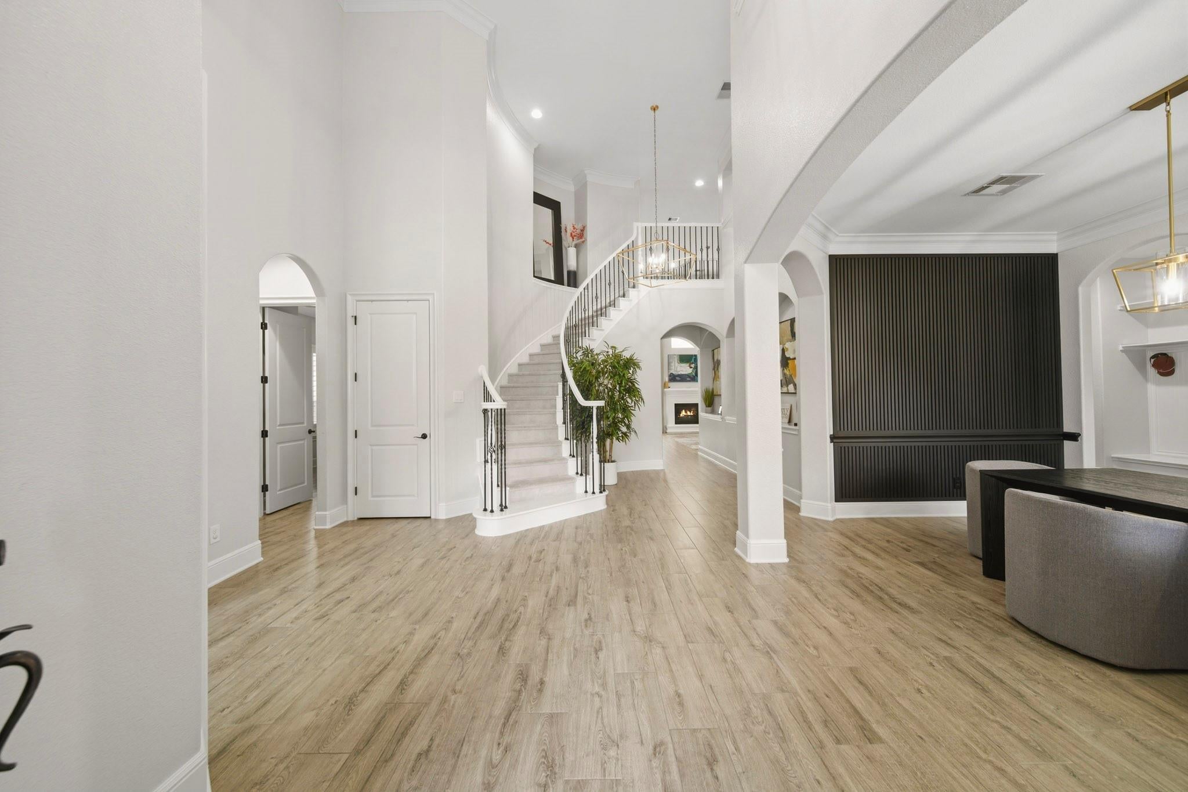
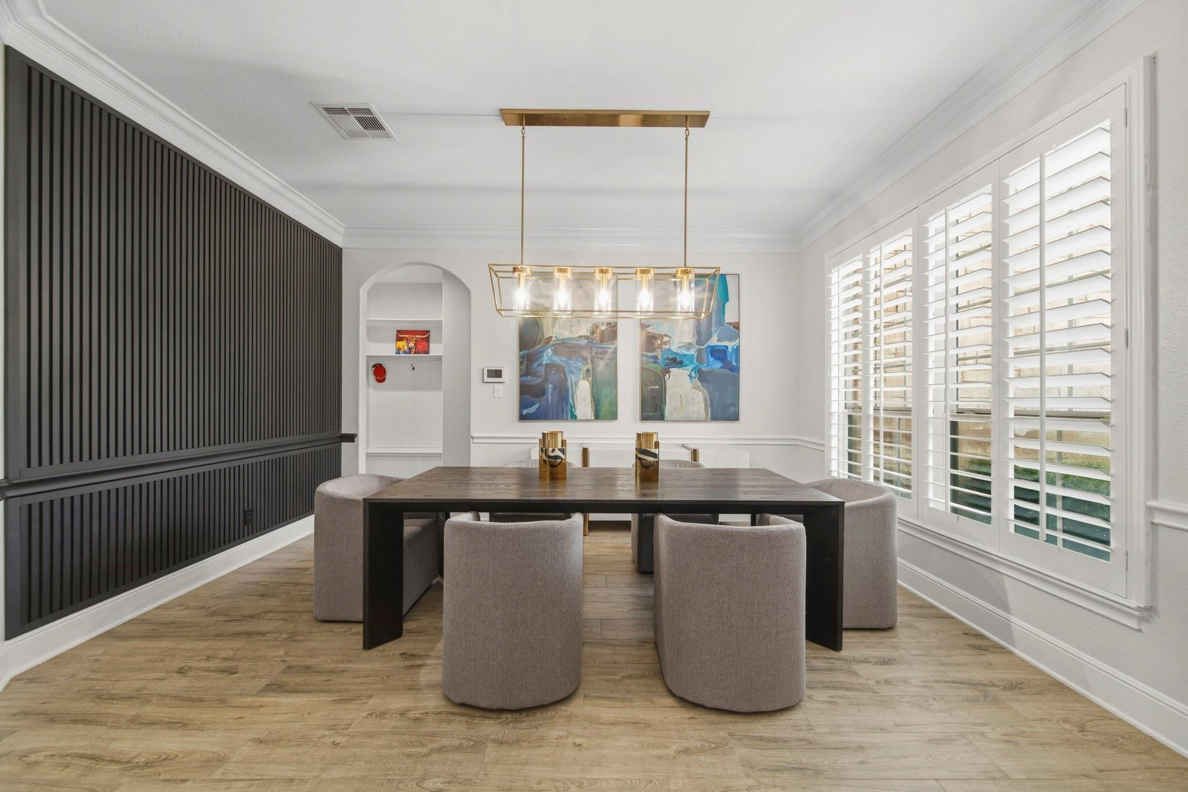
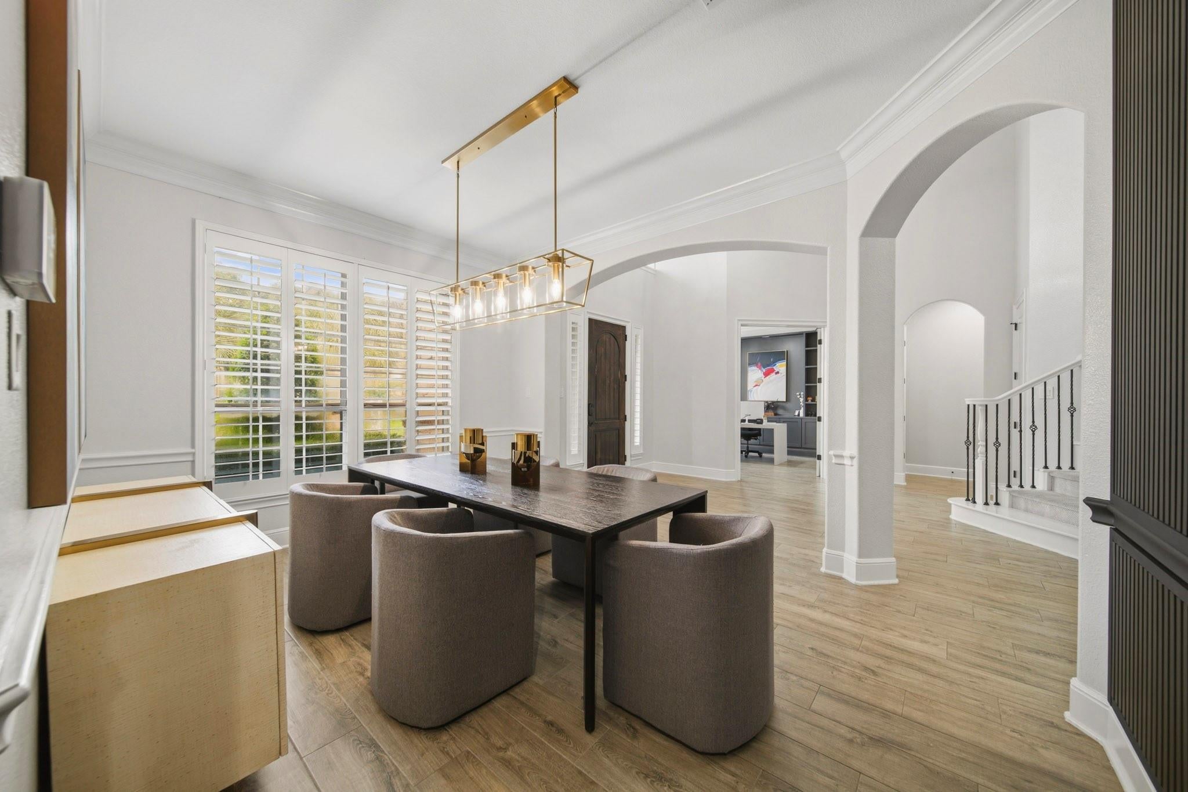
Show stopper in the highly sought after Vintage Lakes neighborhood in Vintage Park with a perfect combination of elegance and comfort. Come see this super desirable location and all it has to offer! This massive 4 bed 4-1/2 bath is built to host, sprawled over nearly 4600 sqft of open living space, high ceilings, modern finishes with 2 over sized bedrooms up, and the primary suite and guest suite down. Super comfortable living. You have to see this fully updated primary suite. Light and bright throughout. Several upgrades have been added including Generac whole-house backup generator, new floors, new surfaces in the kitchen, custom closet and a fully remodeled primary bathroom. Built for entertaining with plenty of living space inside and out. Covered patio with an outdoor kitchen. Upstairs hosts plenty of opportunities with the large game room and media room. Each guest bedroom has its own bathroom and plenty of closet space. Come see this one for yourself. This one wont last long!

Save
Ask
Tour
Hide
Share
Listing Snapshot
Price 
$834,900
Days On Site 
45 Days
Bedrooms 
4
Inside Area (SqFt) 
4,599 sqft
Total Baths 
5
Full Baths 
4
Partial Baths 
1
Lot Size 
0.2009 Acres
Year Built 
2013
MLS® Number 
63197006
Status 
Active
Property Tax 
$15,302
HOA/Condo/Coop Fees 
$276.25 monthly
Sq Ft Source 
N/A
Friends & Family
Recent Activity
a week agoListing updated with changes from the MLS®
a week agoStatus changed to Active
a month agoListing first seen on site
General Features
Acres 
0.2009
Attached Garage 
Yes
Disclosures 
MudSeller's Disclosure
Foundation 
Slab
Garage 
Yes
Garage Spaces 
3
Green Energy Efficient 
Appliances
Parking 
AttachedOversizedTandem
Parking Spaces 
3
Property Sub Type 
Single Family Residence
Security 
Security ServicePrewired
Sewer 
Public Sewer
SqFt Total 
4599
Style 
MediterraneanTraditional
Water Source 
Public
Interior Features
Appliances 
ENERGY STAR Qualified AppliancesDisposalDouble OvenMicrowaveGas CooktopDishwasherRefrigeratorCooktop
Cooling 
Attic FanCeiling Fan(s)Electric
Fireplace 
Yes
Fireplace Features 
GasGas Log
Fireplaces 
1
Flooring 
TileWood
Heating 
Electric
Interior 
Dry BarHigh CeilingsBreakfast BarPantryEntrance FoyerMaster DownstairsKitchen Island
Laundry Features 
Electric Dryer HookupGas Dryer HookupWasher Hookup
Window Features 
Low Emissivity Windows
Bedroom 
Dimensions - 16 x 14Level - FirstArea - 224
Game Room 
Dimensions - 22 x 17Level - SecondArea - 374
Master Bedroom 
Dimensions - 22 x 16Level - FirstArea - 352
Media Room 
Dimensions - 21 x 14Level - SecondArea - 294
Save
Ask
Tour
Hide
Share
Exterior Features
Construction Details 
StoneStucco
Exterior 
Outdoor KitchenBalcony
Fencing 
Back Yard
Lot Features 
Back YardSubdivided
Patio And Porch 
PorchPatio
Roof 
Tile
Windows/Doors 
Low Emissivity Windows
Community Features
Association Amenities 
Security
Association Fee 
$3315.0
Association Fee Frequency 
Annually
MLS Area 
13
School District 
32 - Klein
Financing Terms Available 
CashConventionalFHAVA Loan
Roads 
Concrete
Schools
School District
32 - Klein
Elementary School
Krahn Elementary School
Middle School
Ulrich Intermediate School
High School
Klein Cain High School
Listing courtesy of Coldwell Banker Realty - Lake Conroe/Willis [email protected]

IDX information is provided exclusively for consumers’ personal, non-commercial use. It may not be used for any purpose other than to identify prospective properties consumers may be interested in purchasing. This data is deemed reliable but is not guaranteed accurate by the MLS.

Data provided by HAR.com © 2026. All information provided should be independently verified.

Neighborhood & Commute
Source: Walkscore
Disclosure: Community information and market data powered by Constellation Data Labs. Information is deemed reliable but not guaranteed.
Save
Ask
Tour
Hide
Share