Search For Homes

Save
Ask
Tour
Hide
Share
$499,000
2 Days On Site

4018 Fort Bend Drive
Galveston, TX 77554

For Sale|Single Family Residence|Active
3
Beds
2
Total Baths
2
Full Baths
1,570
SqFt
$318
/SqFt
2019
Built
Subdivision:
Sea Isle Ext 4
County:
Galveston
Call Now: 346.202.7307
Is this the listing for you? We can help make it yours.
346.202.7307
Upcoming Open Houses
Sat, Oct 10, 11:00 AM - 1:00 PM
4018 Fort Bend Drive4018 Fort Bend Drive4018 Fort Bend Drive4018 Fort Bend Drive
Save
Ask
Tour
Hide
Share

Mortgage Calculator

Monthly Payment (Est.)

Enter an interest rate to see your estimated monthly payment.
Calculator powered by Showcase IDX, a Constellation1 Company. Copyright ©2026 Information is deemed reliable but not guaranteed.

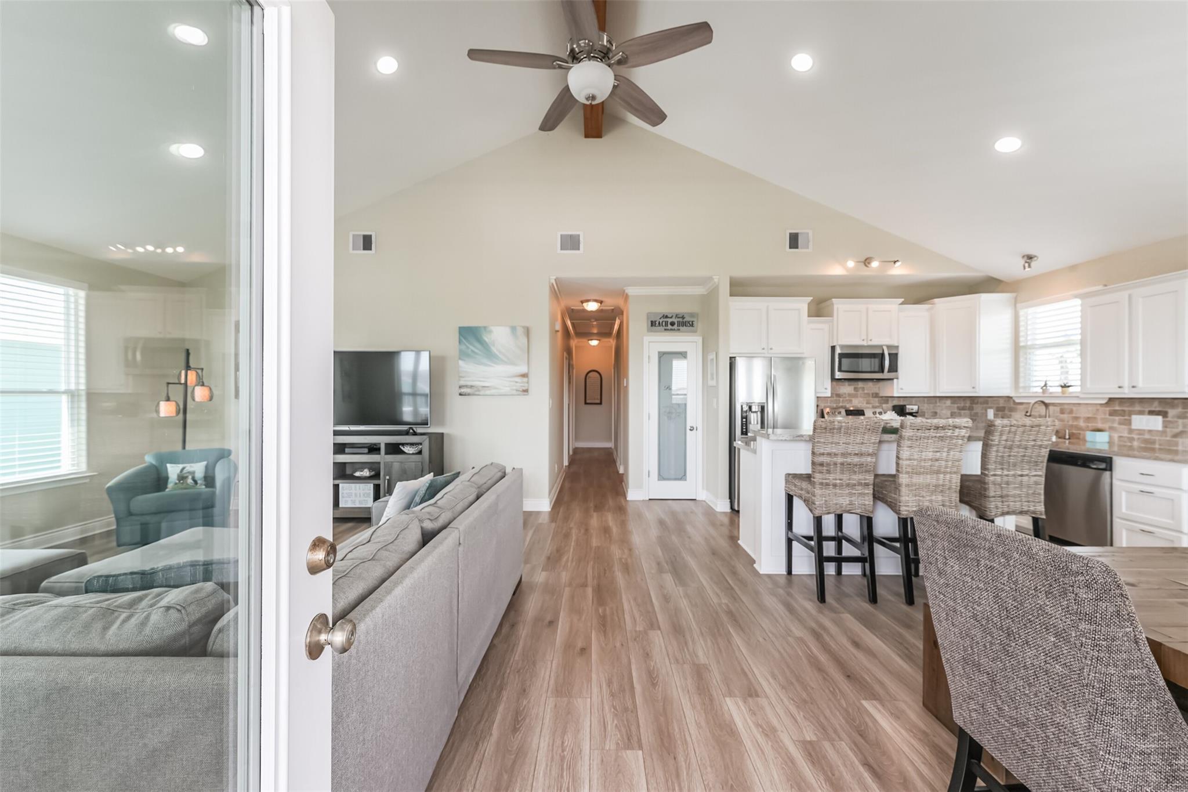
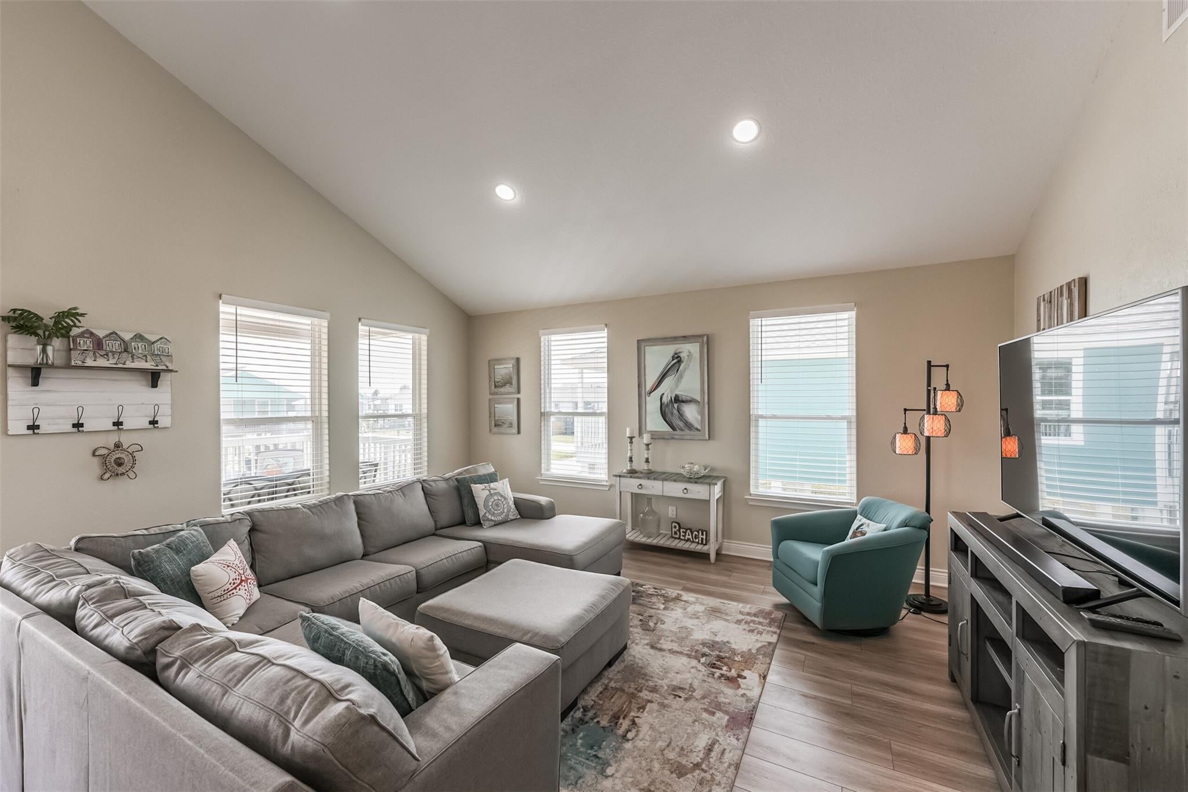
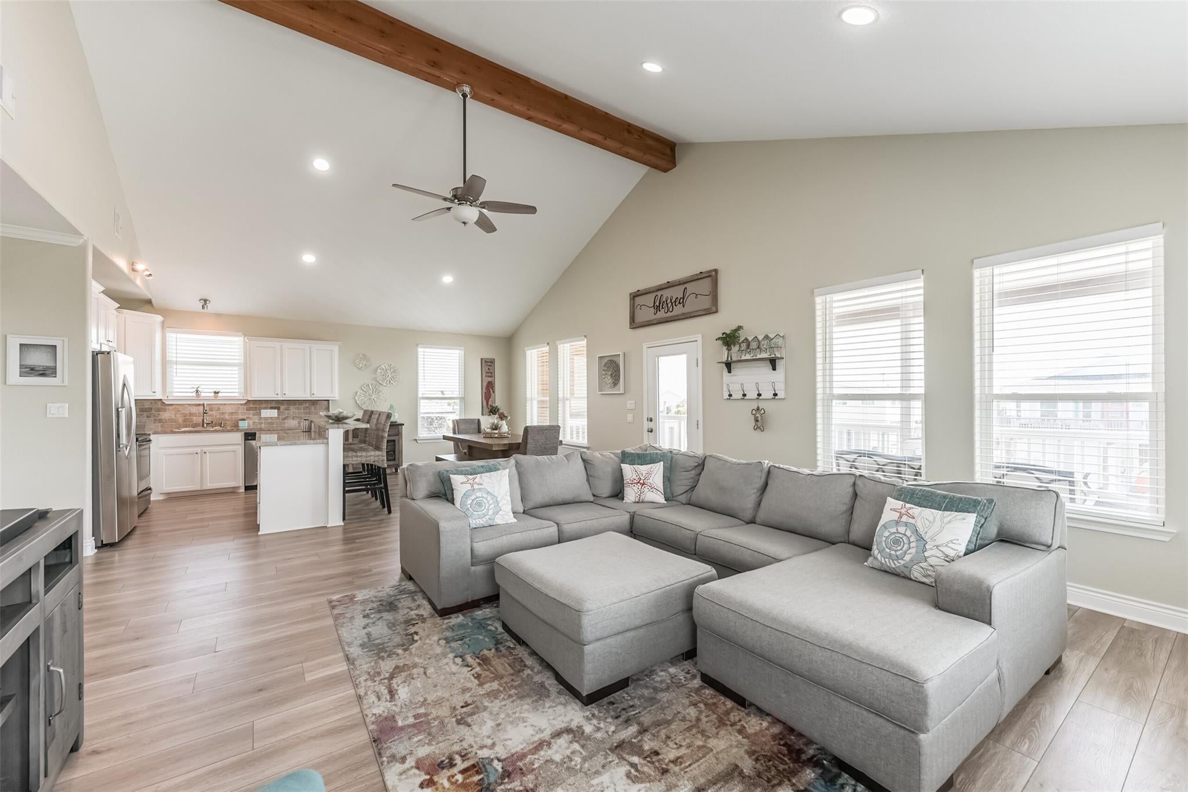
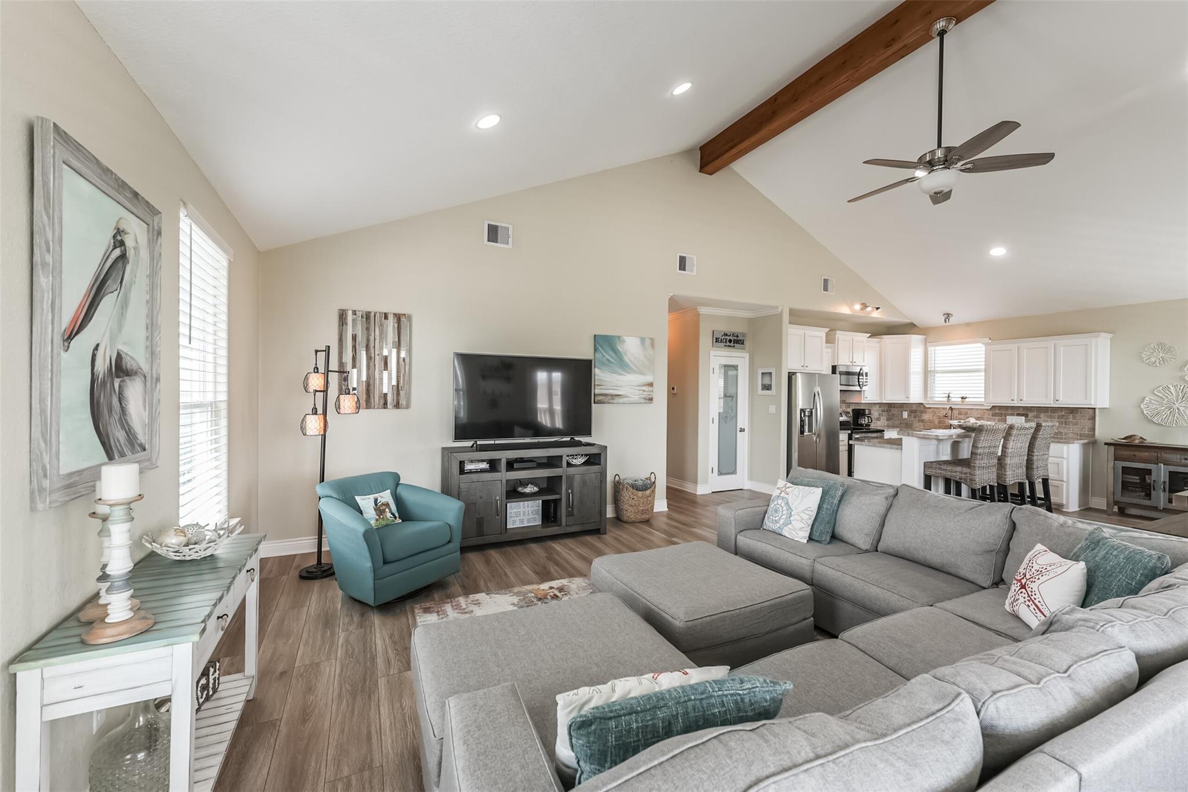
Welcome to island living! Built in 2019, this beautifully furnished 3-bedroom, 2-bath home offers 1,570 square feet, perfect for full-time living, a weekend retreat, or an investment property. Cathedral ceilings and abundant natural light highlight the open living area, while vinyl plank flooring flows throughout. The kitchen features granite countertops, a custom stone backsplash, stainless steel appliances, and a walk-in pantry, with ample storage throughout the home. Enjoy the southerly breeze from your spacious covered deck or head downstairs to the expansive entertaining area, ready for gatherings after a day at the beach. The fully fenced yard offers room for kids and pets to play. Just a short golf cart ride from the beach, neighborhood pool, and West End Marina, this home makes enjoying the island lifestyle easy. Island life is calling—all that’s missing is you!

Save
Ask
Tour
Hide
Share
Listing Snapshot
Price 
$499,000
Days On Site 
2 Days
Bedrooms 
3
Inside Area (SqFt) 
1,570 sqft
Total Baths 
2
Full Baths 
2
Partial Baths 
N/A
Lot Size 
0.1439 Acres
Year Built 
2019
MLS® Number 
63204199
Status 
Active
Property Tax 
N/A
HOA/Condo/Coop Fees 
$18.75 monthly
Sq Ft Source 
N/A
Friends & Family
Recent Activity
18 hours agoListing updated with changes from the MLS®
yesterdayStatus changed to Active
3 days agoListing first seen on site
General Features
Acres 
0.1439
Attached Garage 
Yes
Direction Faces 
East
Disclosures 
No Disclosures
Foundation 
Raised
Garage 
Yes
Garage Spaces 
1
Parking 
Attached
Parking Spaces 
1
Property Sub Type 
Single Family Residence
Sewer 
Public Sewer
SqFt Total 
1570
Style 
Traditional
Water Source 
Public
Interior Features
Appliances 
DisposalMicrowaveFree-Standing RangeDishwasherDryerOvenRefrigeratorWasher
Cooling 
Ceiling Fan(s)Electric
Flooring 
TileVinyl
Heating 
Electric
Interior 
Crown MoldingHigh CeilingsWalk-In Closet(s)Breakfast BarMaster DownstairsPantryGranite CountersDouble Vanity
Laundry Features 
Electric Dryer HookupWasher Hookup
Window Features 
Window CoveringsLow Emissivity Windows
Bedroom 
Dimensions - 12X14Level - FirstArea - 168
Dining Room 
Dimensions - 9X13Level - FirstArea - 117
Kitchen 
Dimensions - 10X13Level - FirstArea - 130
Master Bedroom 
Dimensions - 12X14Level - FirstArea - 168
Utility Room 
Dimensions - 11X7Level - FirstArea - 77
Save
Ask
Tour
Hide
Share
Exterior Features
Construction Details 
Cement Siding
Exterior 
Balcony
Fencing 
Back YardFull
Lot Features 
Back YardClearedSubdivided
Patio And Porch 
CoveredPorchPatio
Roof 
Composition
Waterfront Features 
Pond
Windows/Doors 
Window CoveringsLow Emissivity Windows
Community Features
Association Amenities 
Basketball CourtBeach AccessParkPicnic AreaPlaygroundPoolTennis Court(s)Sport Court
Association Fee 
$225.0
Association Fee Frequency 
Annually
Community Features 
Tennis Court(s)
MLS Area 
33
School District 
22 - Galveston
Financing Terms Available 
CashConventionalFHAVA Loan
Roads 
Concrete
Schools
School District
22 - Galveston
Elementary School
Gisd Open Enroll
Middle School
Gisd Open Enroll
High School
Ball High School
Listing courtesy of RE/MAX Leading Edge [email protected]

IDX information is provided exclusively for consumers’ personal, non-commercial use. It may not be used for any purpose other than to identify prospective properties consumers may be interested in purchasing. This data is deemed reliable but is not guaranteed accurate by the MLS.

Data provided by HAR.com © 2026. All information provided should be independently verified.

Neighborhood & Commute
Source: Walkscore
Disclosure: Community information and market data powered by Constellation Data Labs. Information is deemed reliable but not guaranteed.
Save
Ask
Tour
Hide
Share