Search For Homes

Save
Ask
Tour
Hide
Share
$634,000
45 Days On Site

17330 Wellborne Road
Pearland, TX 77584

For Sale|Single Family Residence|Active
3
Beds
2
Total Baths
2
Full Baths
2,064
SqFt
$307
/SqFt
1975
Built
Subdivision:
H T & B R R
County:
Brazoria
Call Now: 346.202.7307
Is this the listing for you? We can help make it yours.
346.202.7307
17330 Wellborne Road17330 Wellborne Road17330 Wellborne Road17330 Wellborne Road
Save
Ask
Tour
Hide
Share

Mortgage Calculator

Monthly Payment (Est.)

Enter an interest rate to see your estimated monthly payment.
Calculator powered by Showcase IDX, a Constellation1 Company. Copyright ©2026 Information is deemed reliable but not guaranteed.

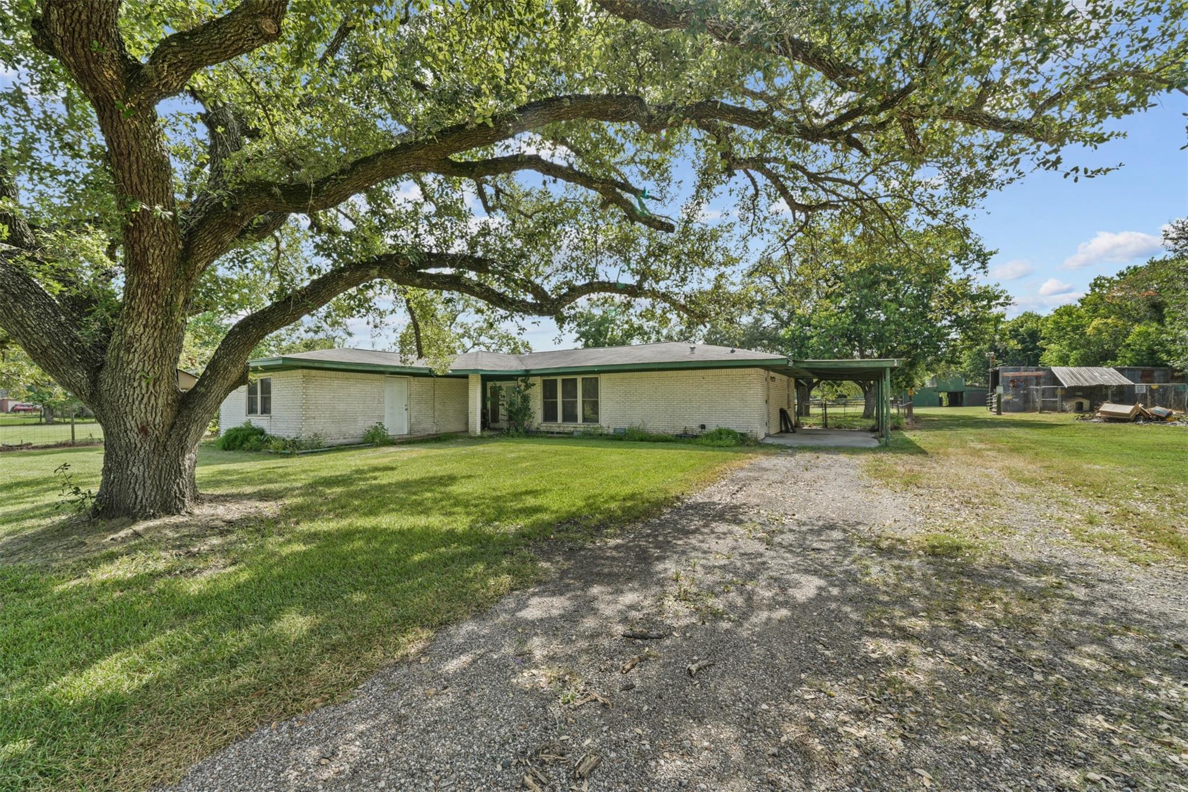
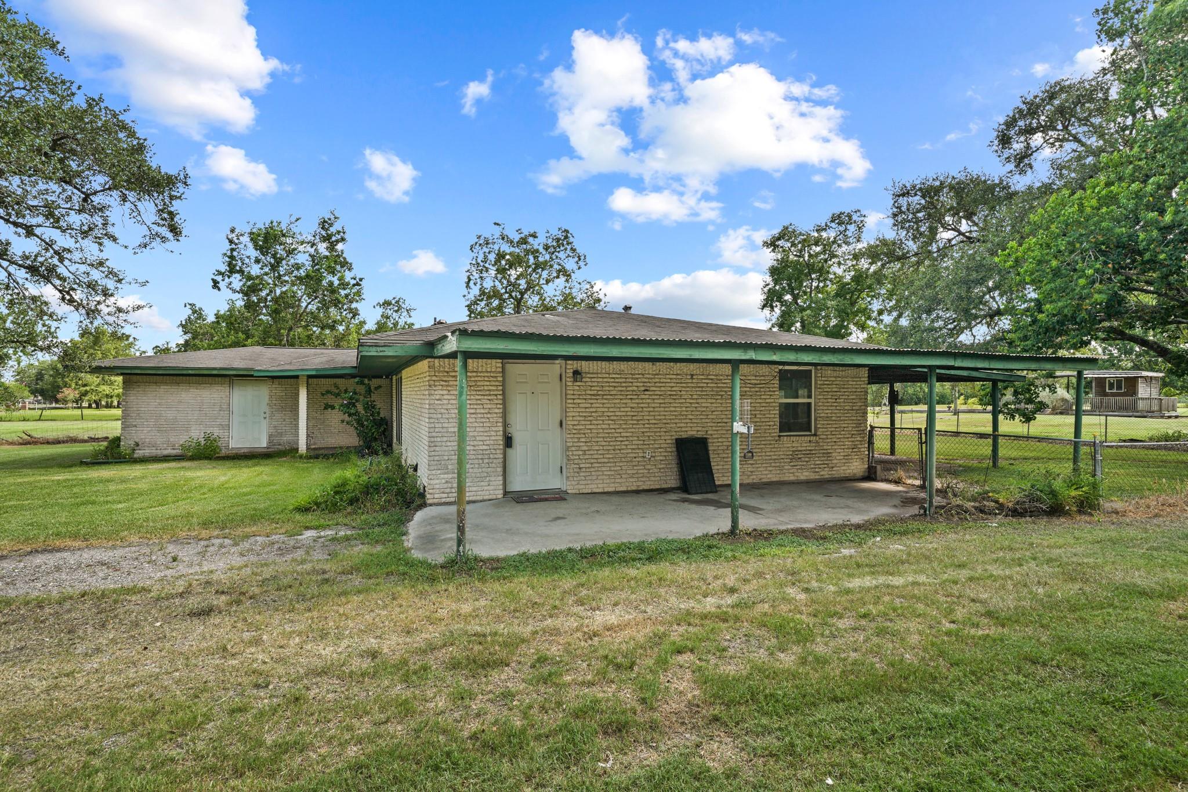
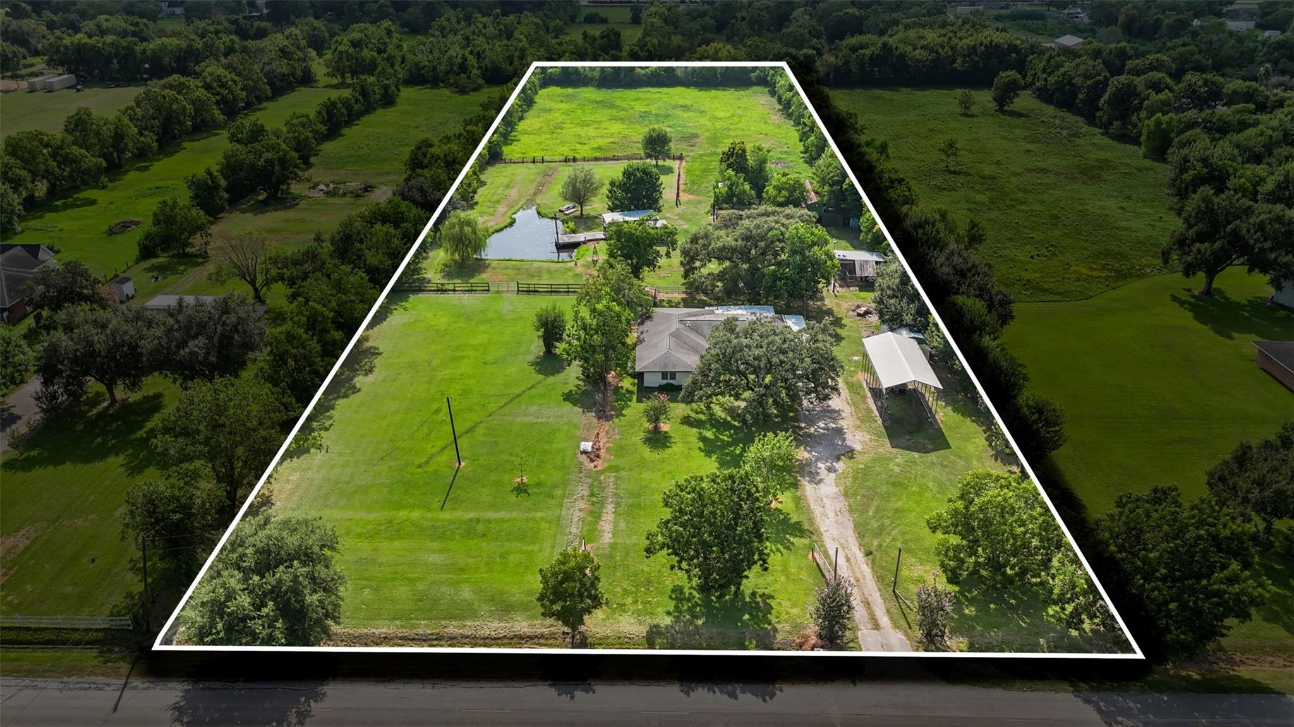
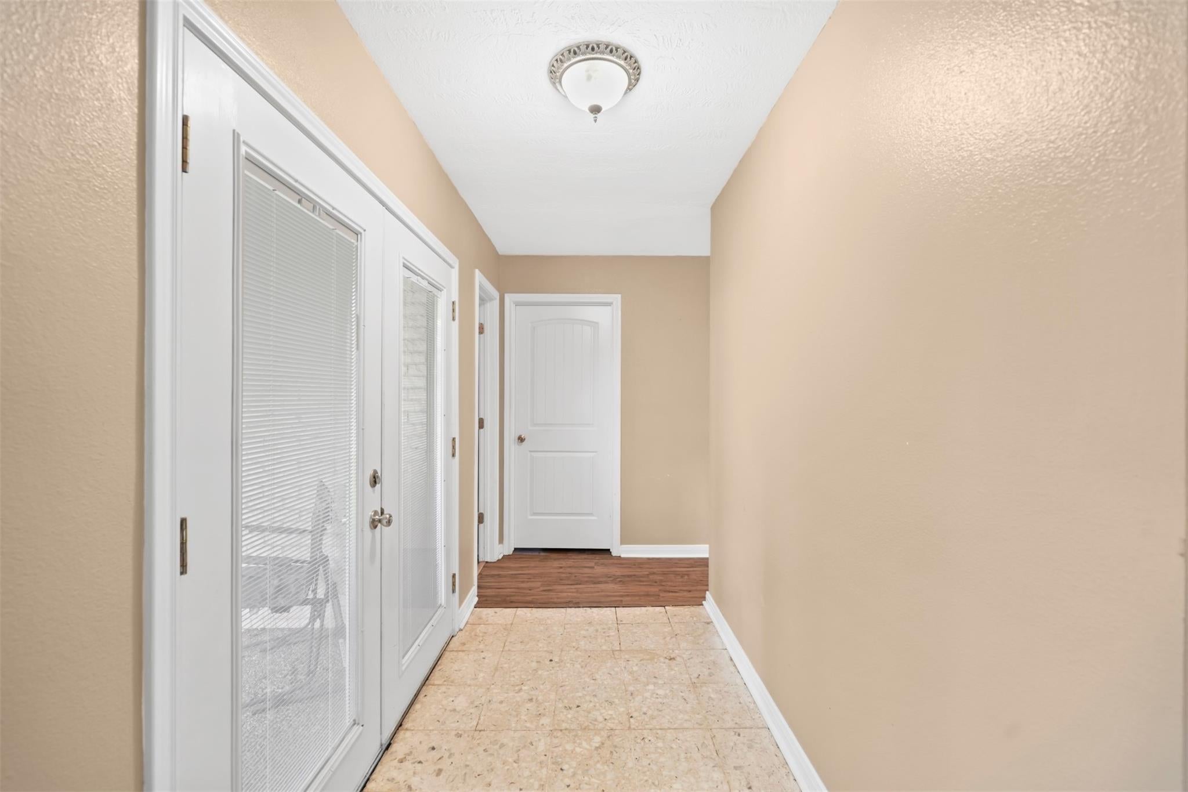
Beautiful one-story home situated on 5 prime acres in a highly desirable location and zoned to Alvin ISD. This spacious property features 3 bedrooms, 2 bathrooms, and a large game room that can easily serve as a 4th bedroom. The updated kitchen offers abundant cabinet and counter space and opens to a spacious family room, making it ideal for entertaining and everyday living. Enjoy the peaceful country setting with a scenic pond, a few outbuildings, a barn, and plenty of room for hobbies, livestock, or storage. The property also includes RV parking and ample space for boats, trailers, and equipment. Experience the perfect combination of privacy, functionality, and convenience with easy access to shopping, dining, and major highways. Call today for a tour!

Save
Ask
Tour
Hide
Share
Listing Snapshot
Price 
$634,000
Days On Site 
45 Days
Bedrooms 
3
Inside Area (SqFt) 
2,064 sqft
Total Baths 
2
Full Baths 
2
Partial Baths 
N/A
Lot Size 
5 Acres
Year Built 
1975
MLS® Number 
63231595
Status 
Active
Property Tax 
$9,403
HOA/Condo/Coop Fees 
N/A
Sq Ft Source 
N/A
Friends & Family
Recent Activity
12 hours agoListing updated with changes from the MLS®
12 hours agoPrice changed to $634,000
2 months agoListing first seen on site
General Features
Acres 
5
Attached Garage 
Yes
Carport 
1
Disclosures 
Seller's Disclosure
Foundation 
Slab
Parking 
Additional ParkingRV Access/ParkingAttachedDetached
Parking Spaces 
1
Property Sub Type 
Single Family Residence
Sewer 
Septic Tank
SqFt Total 
2064
Style 
Traditional
Interior Features
Appliances 
MicrowaveGas RangeDishwasherRefrigerator
Cooling 
Ceiling Fan(s)Electric
Flooring 
LaminateMarble
Heating 
Propane
Interior 
Pantry
Laundry Features 
Electric Dryer HookupWasher Hookup
Window Features 
Low Emissivity Windows
Bedroom 
Dimensions - 11x13Level - FirstArea - 143
Breakfast 
Dimensions - 8x10Level - FirstArea - 80
Family Room 
Dimensions - 21x15Level - FirstArea - 315
Game Room 
Dimensions - 17x14Level - FirstArea - 238
Kitchen 
Dimensions - 11x13Level - FirstArea - 143
Master Bedroom 
Dimensions - 14x17Level - FirstArea - 238
Save
Ask
Tour
Hide
Share
Exterior Features
Construction Details 
BrickWood Siding
Fencing 
Back Yard
Lot Features 
Cleared
Other Structures 
Shed(s)Barn(s)Stable(s)
Patio And Porch 
Covered
Roof 
Composition
Windows/Doors 
Low Emissivity Windows
Community Features
MLS Area 
5
School District 
3 - Alvin
Financing Terms Available 
CashConventionalFHAVA Loan
Roads 
Asphalt
Schools
School District
3 - Alvin
Elementary School
Mark Twain Elementary School (Alvin)
Middle School
G W Harby J H
High School
Manvel High School
Listing courtesy of RE/MAX Suburbia [email protected]

IDX information is provided exclusively for consumers’ personal, non-commercial use. It may not be used for any purpose other than to identify prospective properties consumers may be interested in purchasing. This data is deemed reliable but is not guaranteed accurate by the MLS.

Data provided by HAR.com © 2026. All information provided should be independently verified.

Neighborhood & Commute
Source: Walkscore
Disclosure: Community information and market data powered by Constellation Data Labs. Information is deemed reliable but not guaranteed.
Save
Ask
Tour
Hide
Share