Search For Homes

Save
Ask
Tour
Hide
Share
$750,000
60 Days On Site

3002 Joshua Tree Lane
Manvel, TX 77578

Single Family Residence|Pending
4
Beds
4
Total Baths
3
Full Baths
1
Partial Bath
3,973
SqFt
$189
/SqFt
2017
Built
Subdivision:
Sedona Lakes
County:
Brazoria
Call Now: 346.202.7307
Is this the listing for you? We can help make it yours.
346.202.7307
3002 Joshua Tree Lane3002 Joshua Tree Lane3002 Joshua Tree Lane3002 Joshua Tree Lane
Save
Ask
Tour
Hide
Share

Mortgage Calculator

Monthly Payment (Est.)

Enter an interest rate to see your estimated monthly payment.
Calculator powered by Showcase IDX, a Constellation1 Company. Copyright ©2026 Information is deemed reliable but not guaranteed.

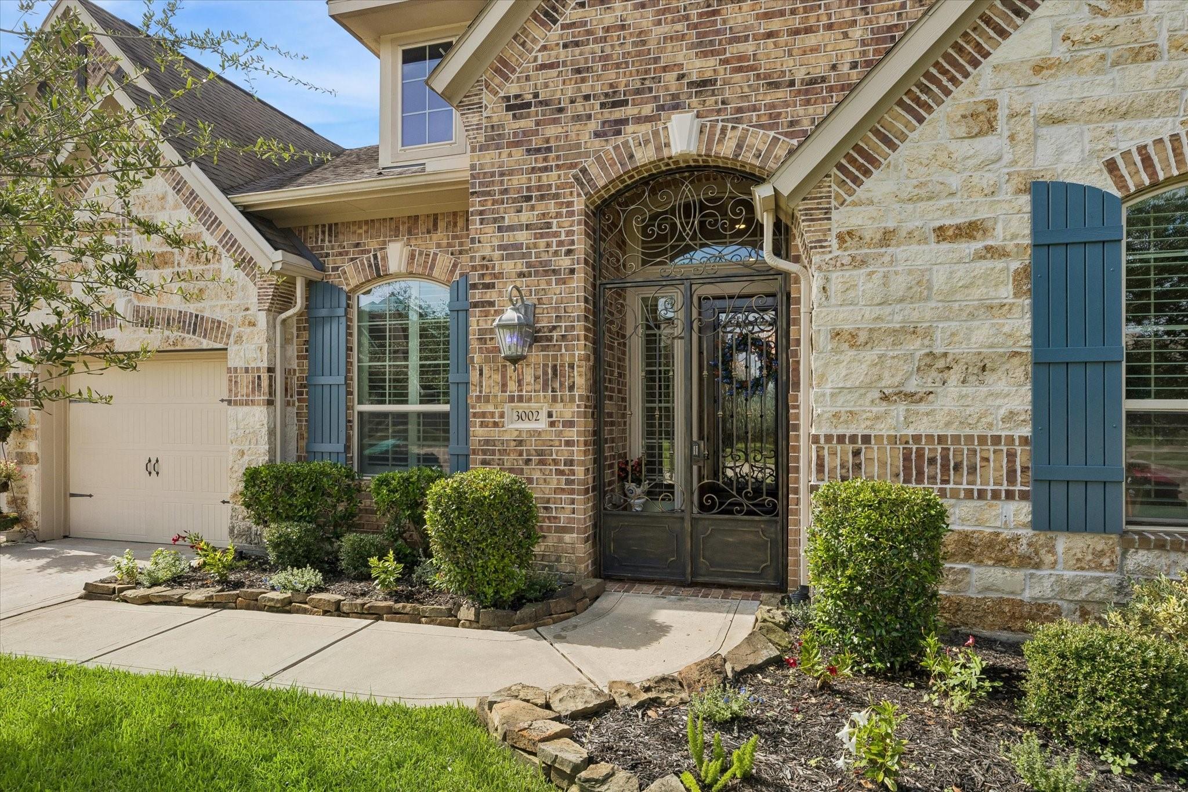
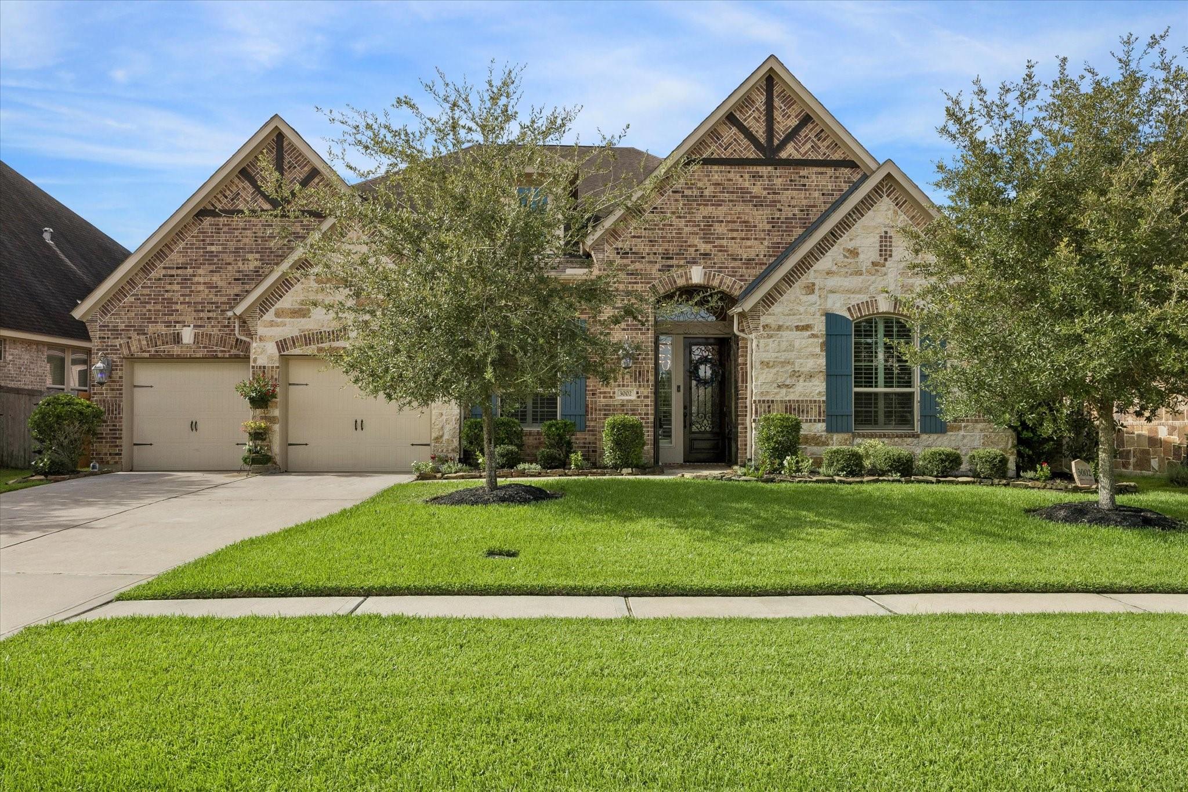
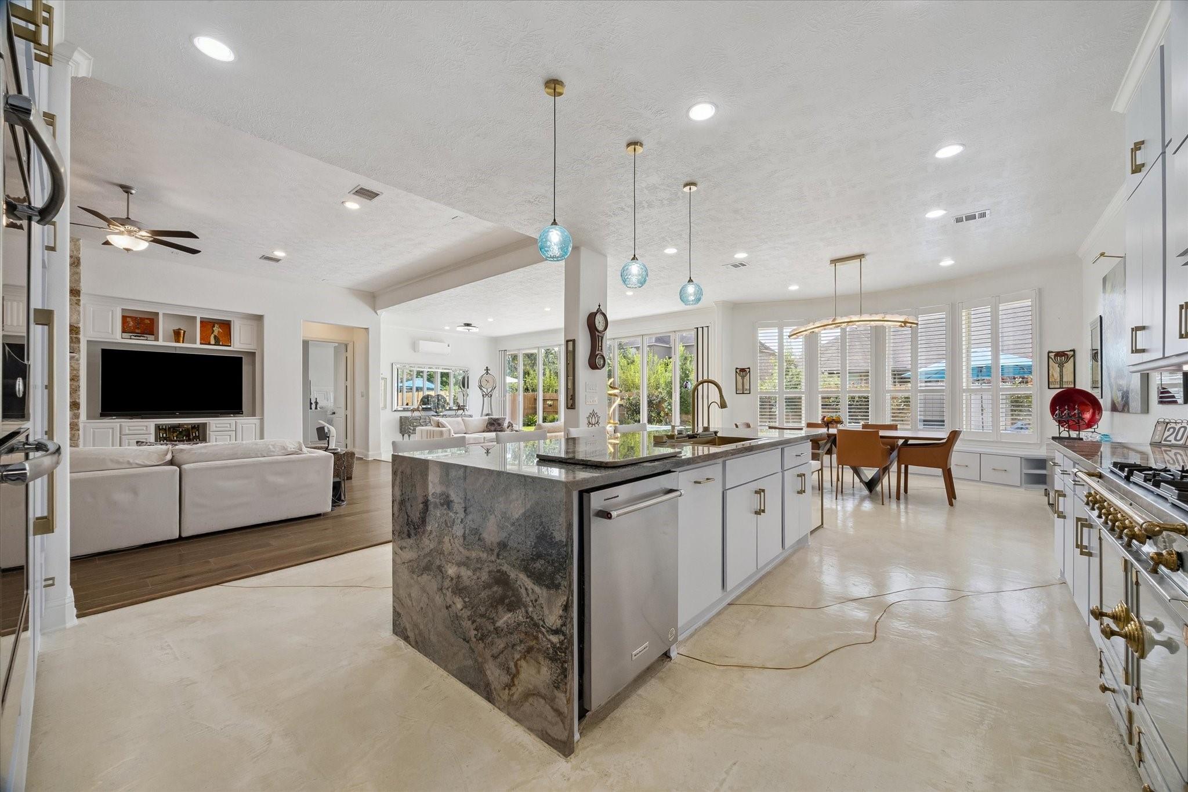
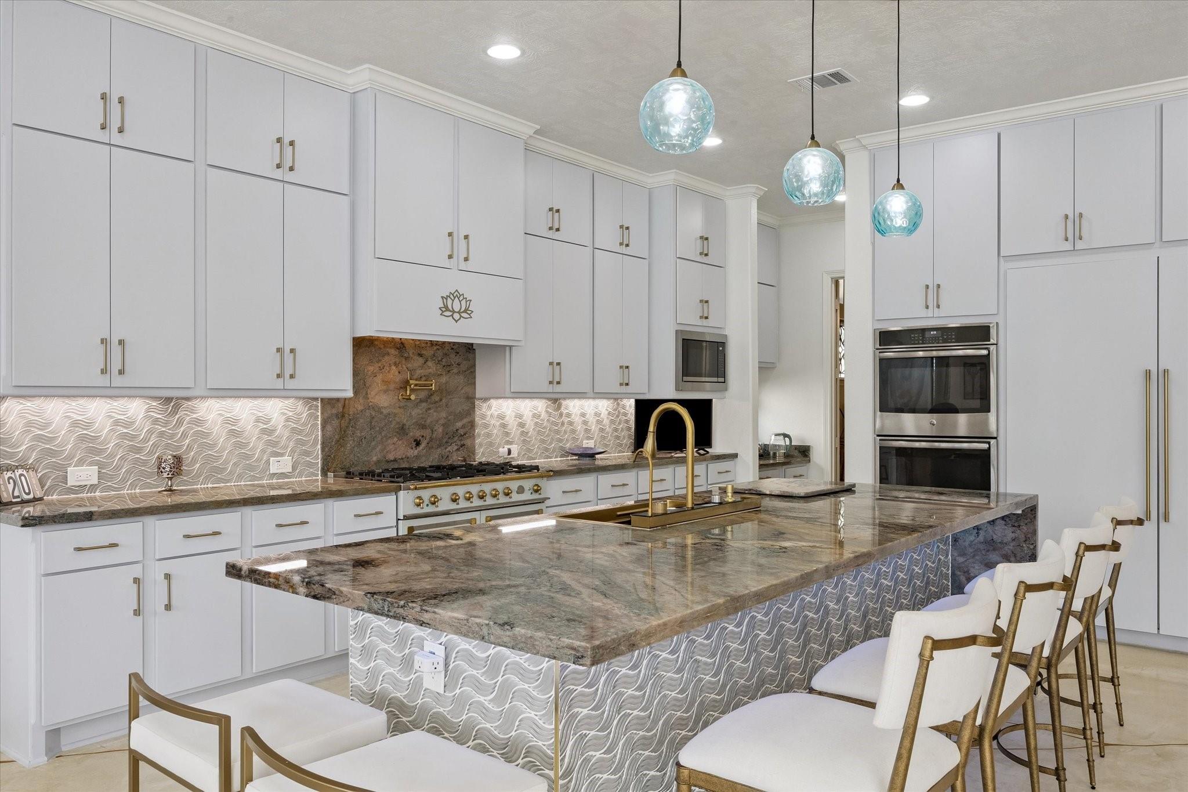
This custom-designed, one story Trendmaker home in the picturesque Sedona Lakes boasts an array of exceptional features. Enjoy the sunrooms' unique flooring & bi-fold glass doors with a bug screen, that brings the outdoors in & flows seamlessly to the waterfall pool. The kitchen is reimagined, featuring a Sub-Zero refrigerator & freezer, a multipurpose sink, a La Cornue stove, and enhanced lighting to create a welcoming space for cooking and entertaining. Relax in the Infrared Sauna, then retreat to the primary bathroom, which showcases European stone, tile, and hardware, dramatic lighting, adjustable vanity mirrors, a soaking tub, a glass shower, & spacious his/her closets. Two secondary bedrooms are thoughtfully arranged as a guest suite with a bedroom, bath, and sitting area, while the office/study is currently a gym room. This remarkable 4/3.5 home captivates from the moment you enter the decorative front gate. For a full list of upgrades and features, please refer to the brochure.

Save
Ask
Tour
Hide
Share
Listing Snapshot
Price 
$750,000
Days On Site 
60 Days
Bedrooms 
4
Inside Area (SqFt) 
3,973 sqft
Total Baths 
4
Full Baths 
3
Partial Baths 
1
Lot Size 
0.2147 Acres
Year Built 
2017
MLS® Number 
63254053
Status 
Pending
Property Tax 
$17,284
HOA/Condo/Coop Fees 
$86.83 monthly
Sq Ft Source 
N/A
Friends & Family
Recent Activity
2 weeks agoListing updated with changes from the MLS®
2 weeks agoStatus changed to Pending
2 months agoListing first seen on site
General Features
Acres 
0.2147
Attached Garage 
Yes
Direction Faces 
North
Disclosures 
MudSellers Disclosure
Foundation 
Slab
Garage 
Yes
Garage Spaces 
3
Green Energy Efficient 
Appliances
Parking 
AttachedTandemGarage Door Opener
Parking Spaces 
3
Property Sub Type 
Single Family Residence
SqFt Total 
3973
Style 
Contemporary/ModernTraditional
Water Source 
Public
Interior Features
Appliances 
ENERGY STAR Qualified AppliancesDisposalWater SoftenerConvection OvenDouble OvenElectric OvenMicrowaveGas CooktopDishwasherDryerRefrigeratorWasherWater Purifier
Cooling 
Ceiling Fan(s)ElectricOther
Fireplace 
Yes
Fireplace Features 
Gas Log
Fireplaces 
1
Flooring 
CarpetConcreteWood
Heating 
Natural Gas
Interior 
Crown MoldingHigh CeilingsWired for SoundBreakfast BarPantryBidetDouble Vanity
Laundry Features 
Electric Dryer HookupWasher Hookup
Window Features 
Window Coverings
Bedroom 
Dimensions - 12x13.5Level - FirstArea - 162
Dining Room 
Dimensions - 15.6x14.8Level - FirstArea - 230
Living Room 
Dimensions - 24.4x18.6Level - FirstArea - 453
Master Bedroom 
Dimensions - 18x17Level - FirstArea - 306
Save
Ask
Tour
Hide
Share
Exterior Features
Construction Details 
BrickCement SidingStone
Fencing 
Back Yard
Lot Features 
Back YardSubdivided
Patio And Porch 
Patio
Pool Features 
GuniteHeatedIn Ground
Private Pool 
Yes
Roof 
Composition
Waterfront Features 
Pond
Windows/Doors 
Window Coverings
Community Features
Association Amenities 
ClubhouseDog ParkPicnic AreaPlaygroundPoolRecreation FacilitiesSport Court
Association Fee 
$1042.0
Association Fee Frequency 
Annually
Community Features 
Clubhouse
MLS Area 
5
School District 
3 - Alvin
Financing Terms Available 
CashConventionalFHAVA Loan
Roads 
Concrete
Schools
School District
3 - Alvin
Elementary School
Pomona Elementary School
Middle School
Rodeo Palms Junior High School
High School
Manvel High School
Listing courtesy of Berkshire Hathaway HomeServices Premier Properties [email protected]

IDX information is provided exclusively for consumers’ personal, non-commercial use. It may not be used for any purpose other than to identify prospective properties consumers may be interested in purchasing. This data is deemed reliable but is not guaranteed accurate by the MLS.

Data provided by HAR.com © 2026. All information provided should be independently verified.

Neighborhood & Commute
Source: Walkscore
Disclosure: Community information and market data powered by Constellation Data Labs. Information is deemed reliable but not guaranteed.
Save
Ask
Tour
Hide
Share