Search For Homes

Save
Ask
Tour
Hide
Share
$414,900
76 Days On Site

6302 Meadowtrace Drive
Spring, TX 77389

For Sale|Single Family Residence|Active
5
Beds
4
Total Baths
3
Full Baths
1
Partial Bath
3,194
SqFt
$130
/SqFt
1978
Built
Subdivision:
Northampton Sec 05 02 R/P
County:
Harris
Call Now: 346.202.7307
Is this the listing for you? We can help make it yours.
346.202.7307
6302 Meadowtrace Drive6302 Meadowtrace Drive6302 Meadowtrace Drive6302 Meadowtrace Drive
Save
Ask
Tour
Hide
Share

Mortgage Calculator

Monthly Payment (Est.)

Enter an interest rate to see your estimated monthly payment.
Calculator powered by Showcase IDX, a Constellation1 Company. Copyright ©2026 Information is deemed reliable but not guaranteed.

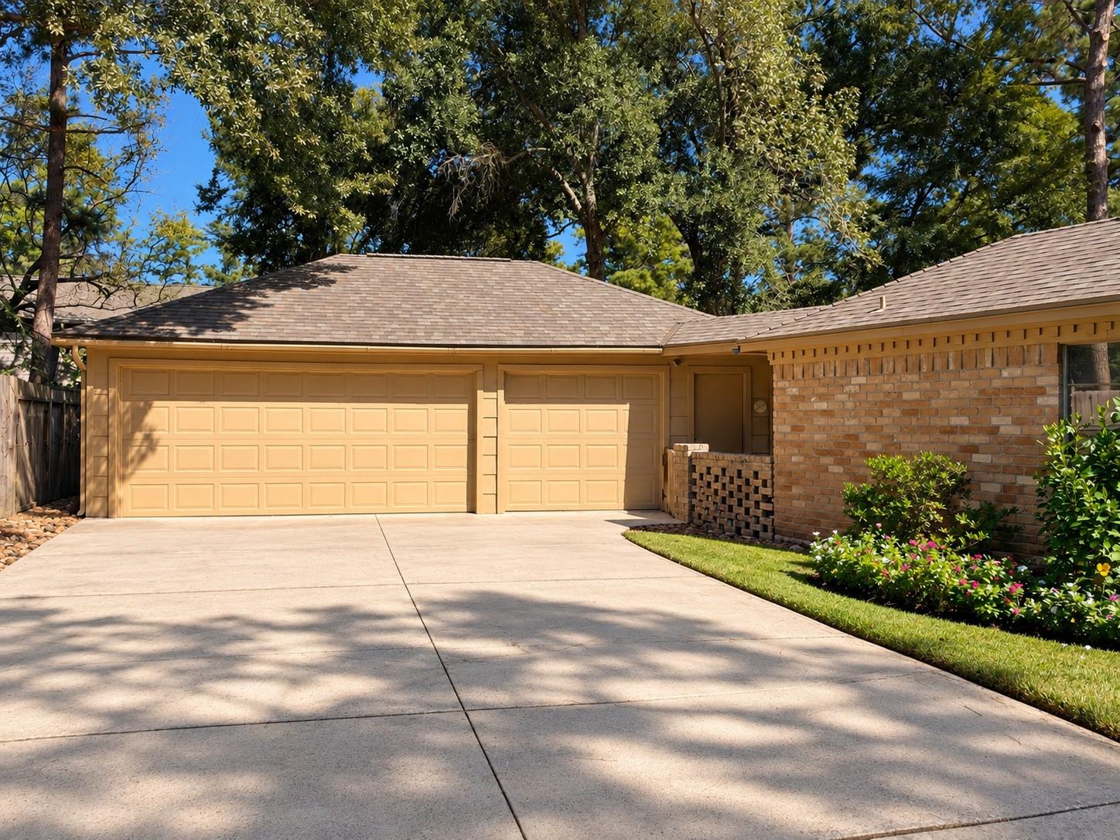
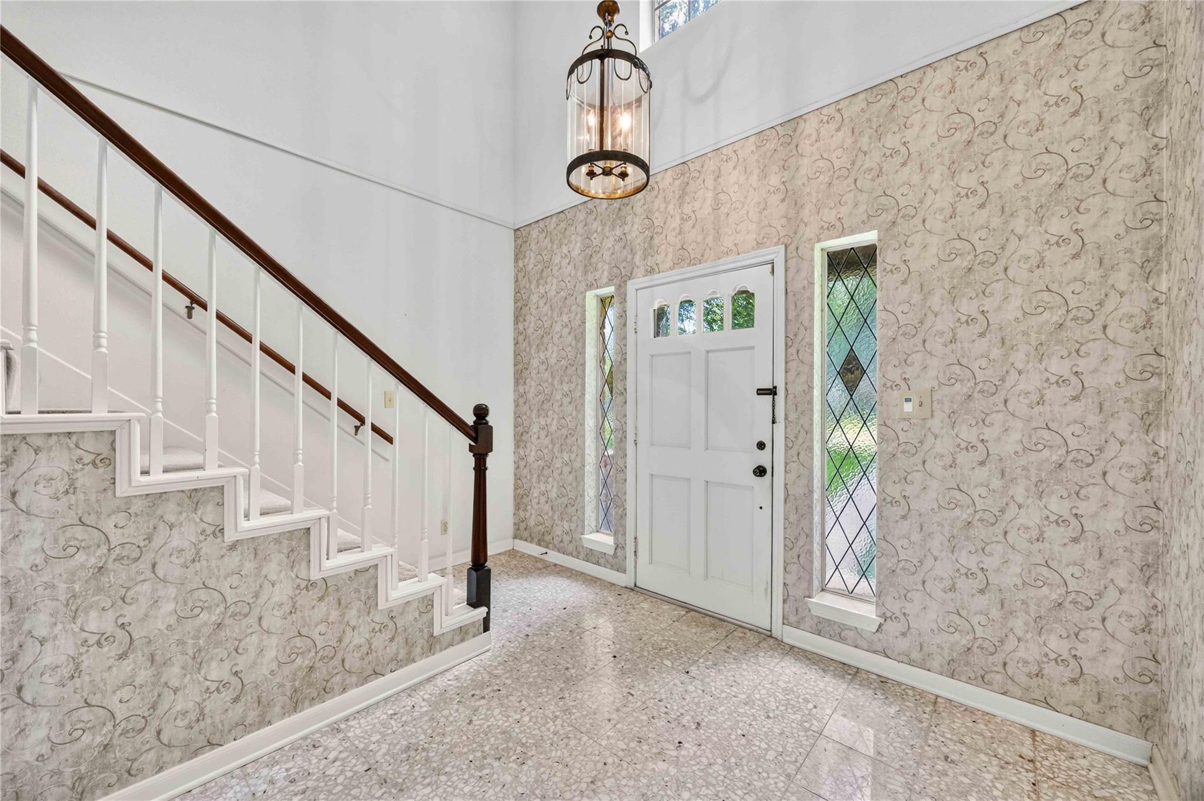
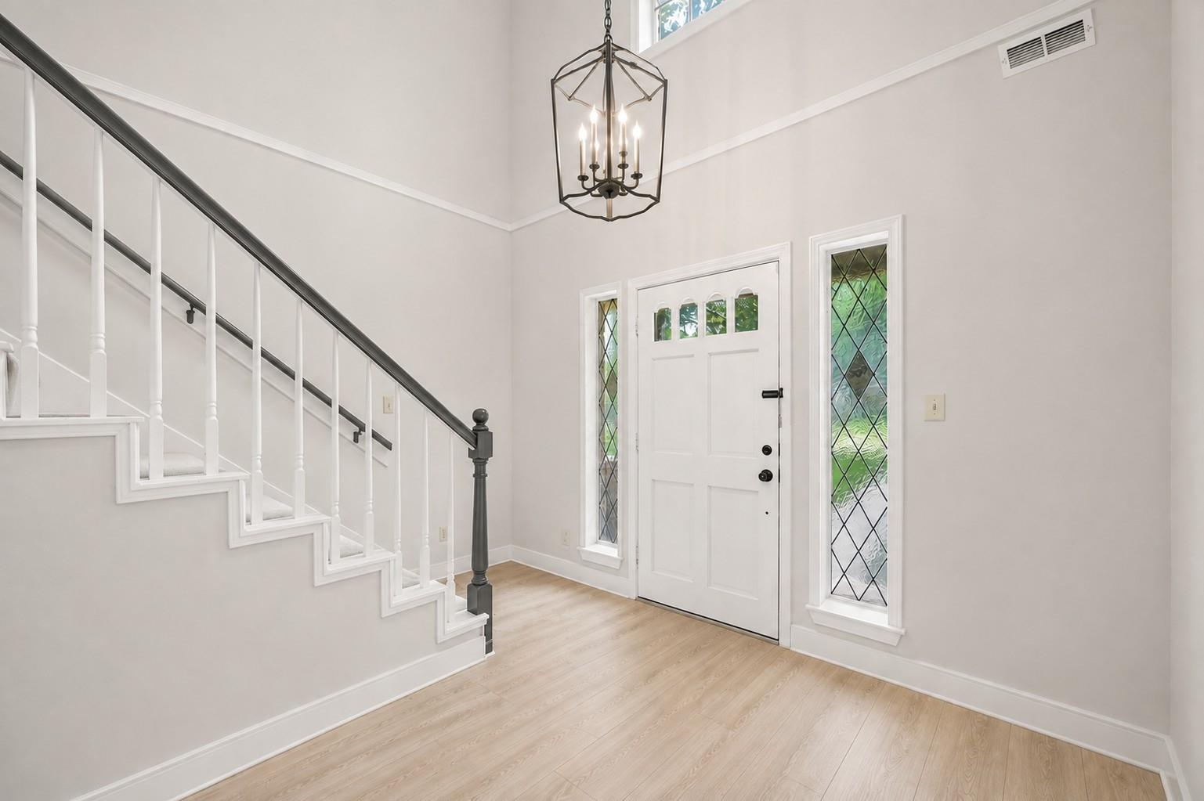
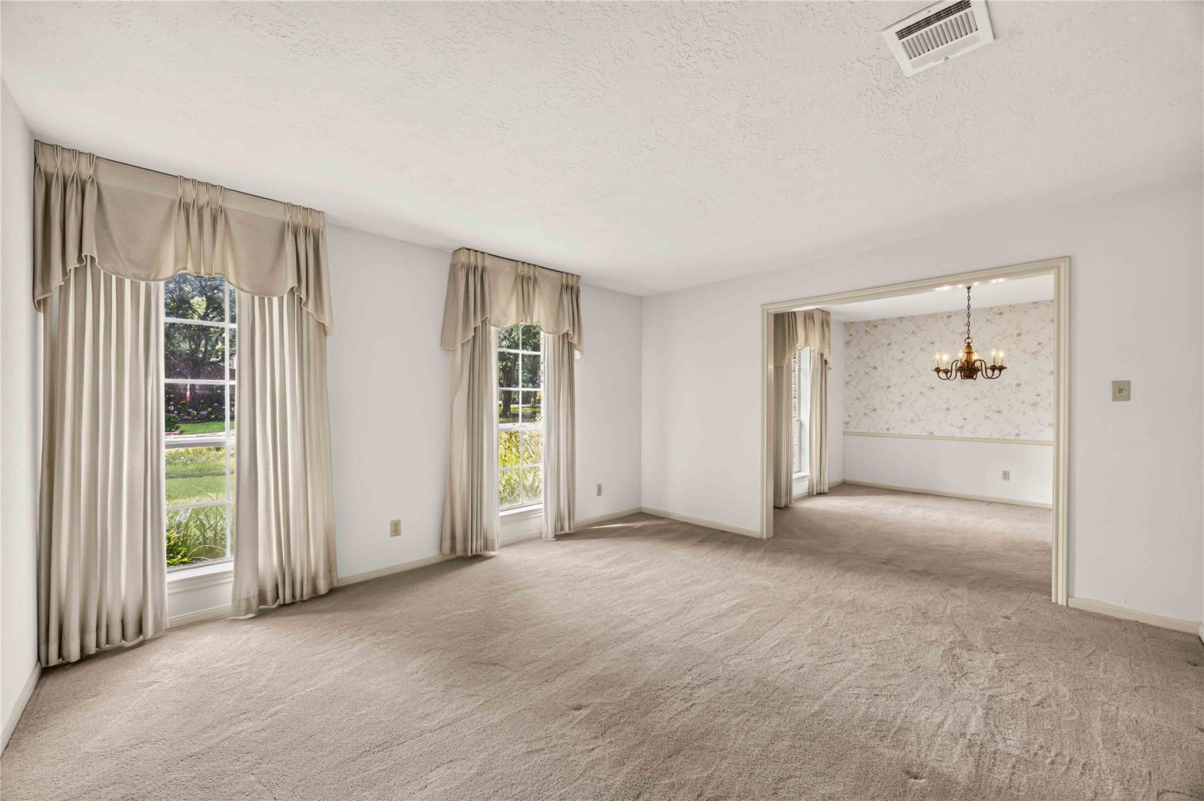
5-BEDROOM HOME WITH DETACHED 3-CAR GARAGE + WORKSHOP IN NORTHAMPTON, SPRING TX! This spacious one-owner home sits on a 12,732 SF lot with mature trees and features 3.5 baths, multiple living & dining areas, abundant storage and a large backyard. Standout features include a detached 3-car garage with workshop space and a whole-house Generac generator installed in 2022. The family room offers a gas fireplace, built-ins & wet bar. The kitchen features an island & breakfast area. The first-floor primary suite has dual sinks, a walk-in shower & two closets. Upstairs are 4 oversized bedrooms & 2 connecting full baths. MAJOR IMPROVEMENTS: 2021 roof, 2022 Generac generator & 2025 HVAC coil and condenser. Foundation evaluated by a licensed structural engineer in Sept 2026; report available upon request. Zoned to Klein ISD near Grand Pkwy & The Woodlands. Northampton offers pools, parks & trails. Original finishes provide an opportunity to personalize this home over time.

Save
Ask
Tour
Hide
Share
Listing Snapshot
Price 
$414,900
Days On Site 
76 Days
Bedrooms 
5
Inside Area (SqFt) 
3,194 sqft
Total Baths 
4
Full Baths 
3
Partial Baths 
1
Lot Size 
0.2923 Acres
Year Built 
1978
MLS Number 
63261312
Status 
Active
Property Tax 
$10,618
HOA/Condo/Coop Fees 
$39.58 monthly
Sq Ft Source 
N/A
Friends & Family
Recent Activity
a week agoListing updated with changes from the MLS
4 weeks agoPrice changed to $414,900
2 months agoStatus changed to Active
3 months agoListing first seen on site
General Features
Acres 
0.2923
Disclosures 
EstateMud
Foundation 
Slab
Garage 
Yes
Garage Spaces 
3
Parking 
DetachedOversizedWorkshop in Garage
Parking Spaces 
3
Property Sub Type 
Single Family Residence
Sewer 
Public Sewer
SqFt Total 
3194
Style 
Traditional
Water Source 
Public
Interior Features
Appliances 
DisposalGas OvenOvenMicrowaveElectric CooktopDishwasherCooktop
Cooling 
Gas
Fireplace 
Yes
Fireplace Features 
Gas
Fireplaces 
1
Flooring 
CarpetTile
Heating 
Electric
Interior 
Central VacuumHigh CeilingsWet BarWalk-In Closet(s)PantryEntrance FoyerMaster DownstairsKitchen IslandDouble Vanity
Laundry Features 
Electric Dryer HookupWasher Hookup
Window Features 
Window Coverings
Bedroom 
Dimensions - TBDLevel - Second
Master Bedroom 
Dimensions - TBDLevel - First
Save
Ask
Tour
Hide
Share
Exterior Features
Construction Details 
BrickWood Siding
Fencing 
Back YardPartial
Lot Features 
Back YardCleared
Other Structures 
Workshop
Roof 
Composition
Windows/Doors 
Window Coverings
Community Features
Accessibility Features 
Accessible EntranceAccessible Full Bath
Association Amenities 
ClubhouseRecreation Facilities
Association Fee 
$475.0
Association Fee Frequency 
Annually
Community Features 
Clubhouse
MLS Area 
14
School District 
32 - Klein
Financing Terms Available 
CashConventionalFHAVA Loan
Schools
School District
32 - Klein
Elementary School
Northampton Elementary School
Middle School
Hildebrandt Intermediate School
High School
Klein Oak High School
Listing courtesy of Clear Source Realty, LLC [email protected]

IDX information is provided exclusively for consumers’ personal, non-commercial use. It may not be used for any purpose other than to identify prospective properties consumers may be interested in purchasing. This data is deemed reliable but is not guaranteed accurate by the MLS.

Data provided by HAR.com © 2026. All information provided should be independently verified.

Neighborhood & Commute
Source: Walkscore
Disclosure: Community information and market data powered by Constellation Data Labs. Information is deemed reliable but not guaranteed.
Save
Ask
Tour
Hide
Share