Search For Homes

Save
Ask
Tour
Hide
Share
$915,000
1 Day On Site

1303 China Grove Drive
Rosharon, TX 77583

For Sale|Single Family Residence|Active
4
Beds
4
Total Baths
2
Full Baths
2
Partial Baths
2,977
SqFt
$307
/SqFt
2005
Built
Subdivision:
Suncreek Estates
County:
Brazoria
Call Now: 346.202.7307
Is this the listing for you? We can help make it yours.
346.202.7307
1303 China Grove Drive1303 China Grove Drive1303 China Grove Drive1303 China Grove Drive
Save
Ask
Tour
Hide
Share

Mortgage Calculator

Monthly Payment (Est.)

Enter an interest rate to see your estimated monthly payment.
Calculator powered by Showcase IDX, a Constellation1 Company. Copyright ©2026 Information is deemed reliable but not guaranteed.

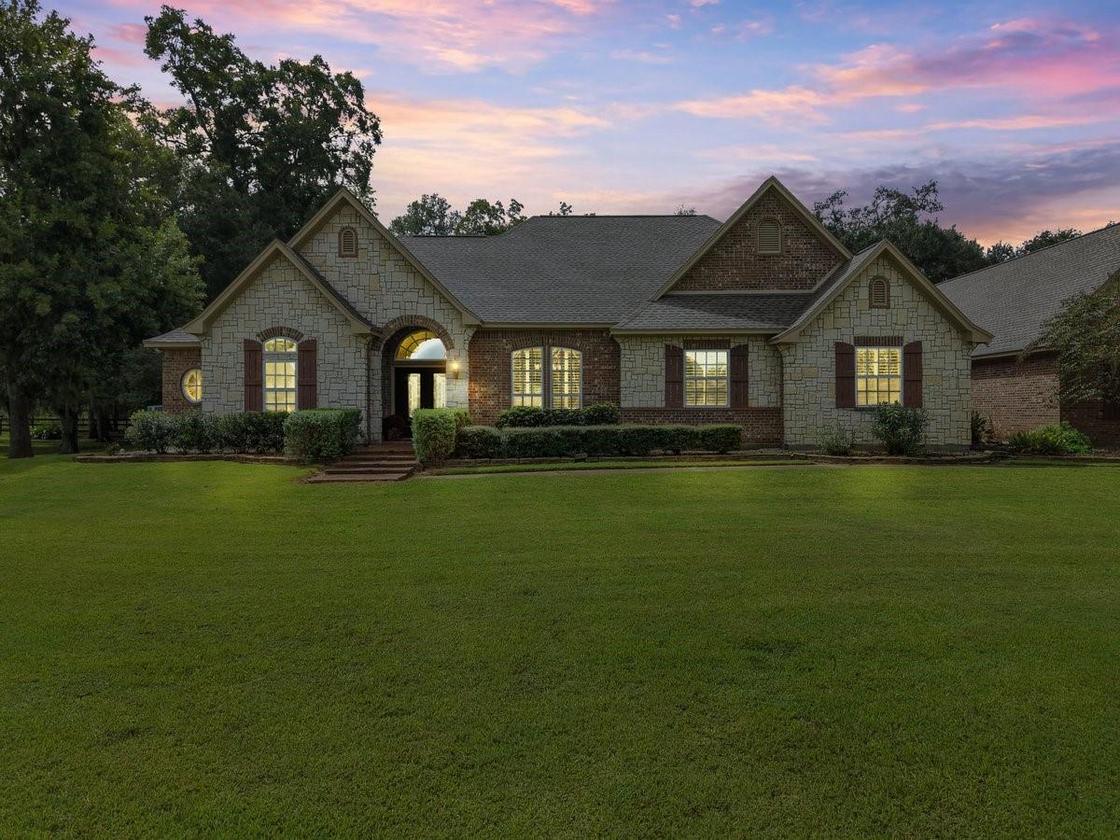
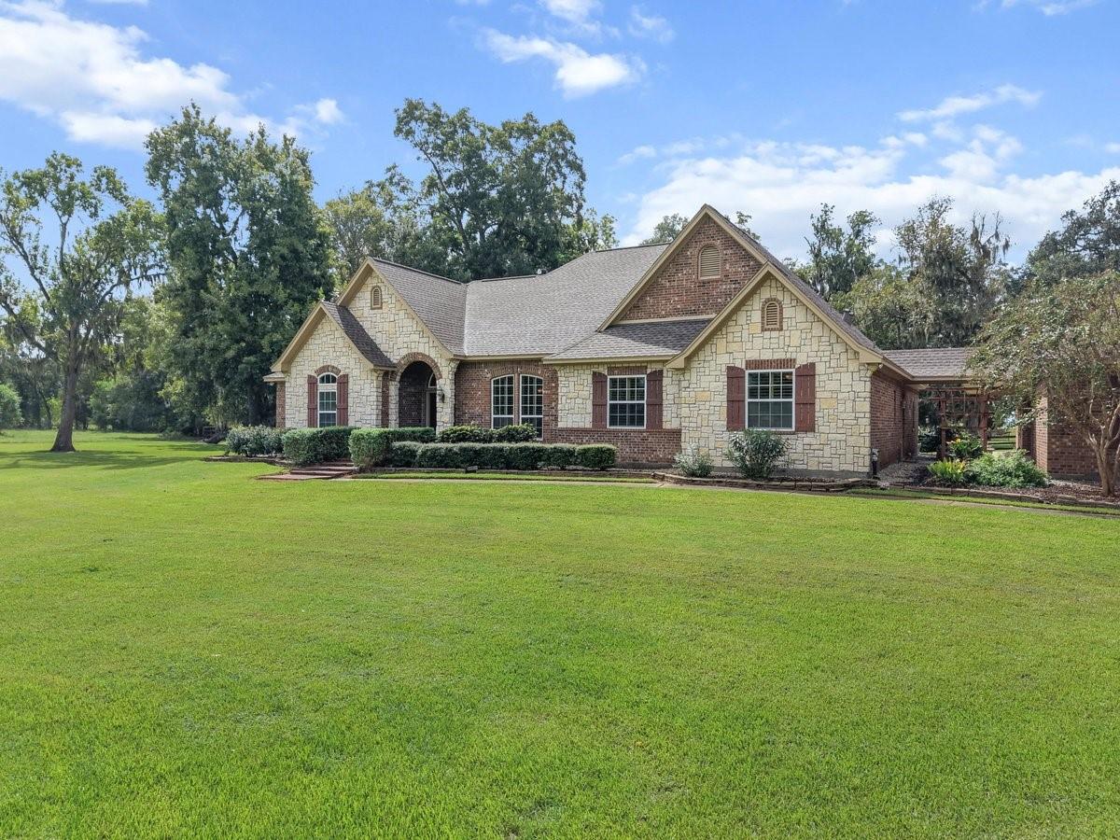
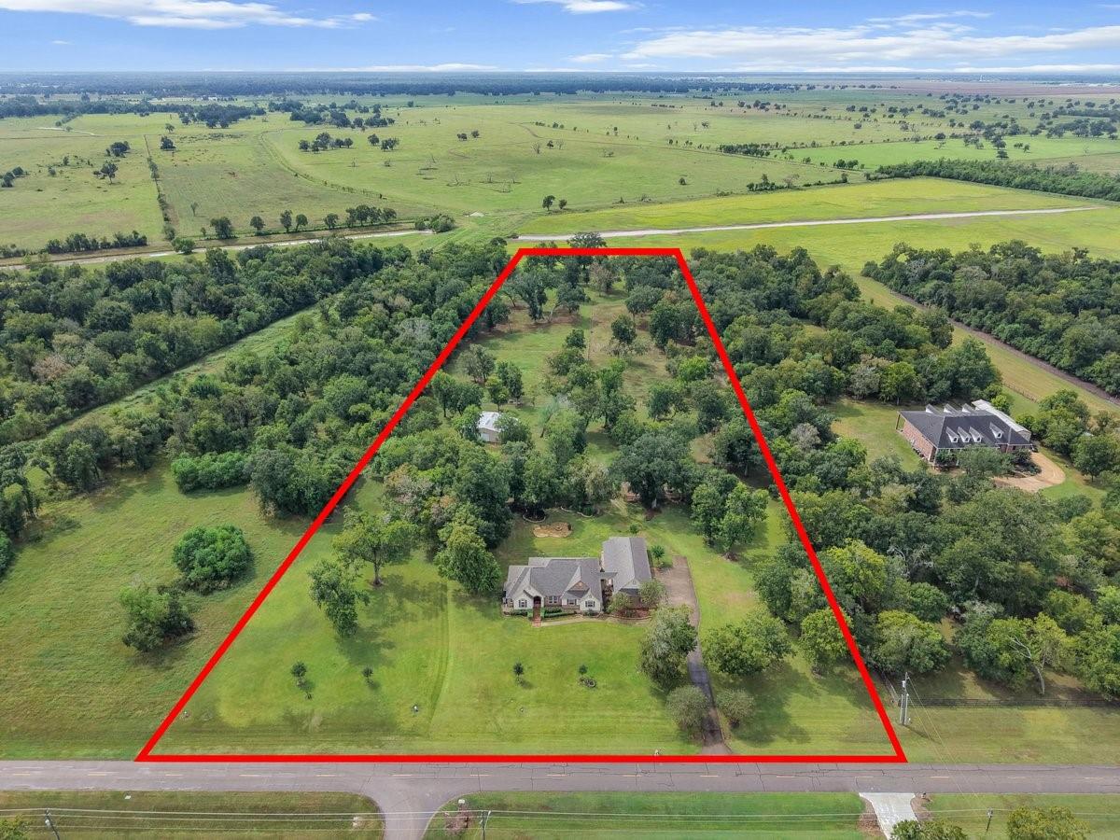
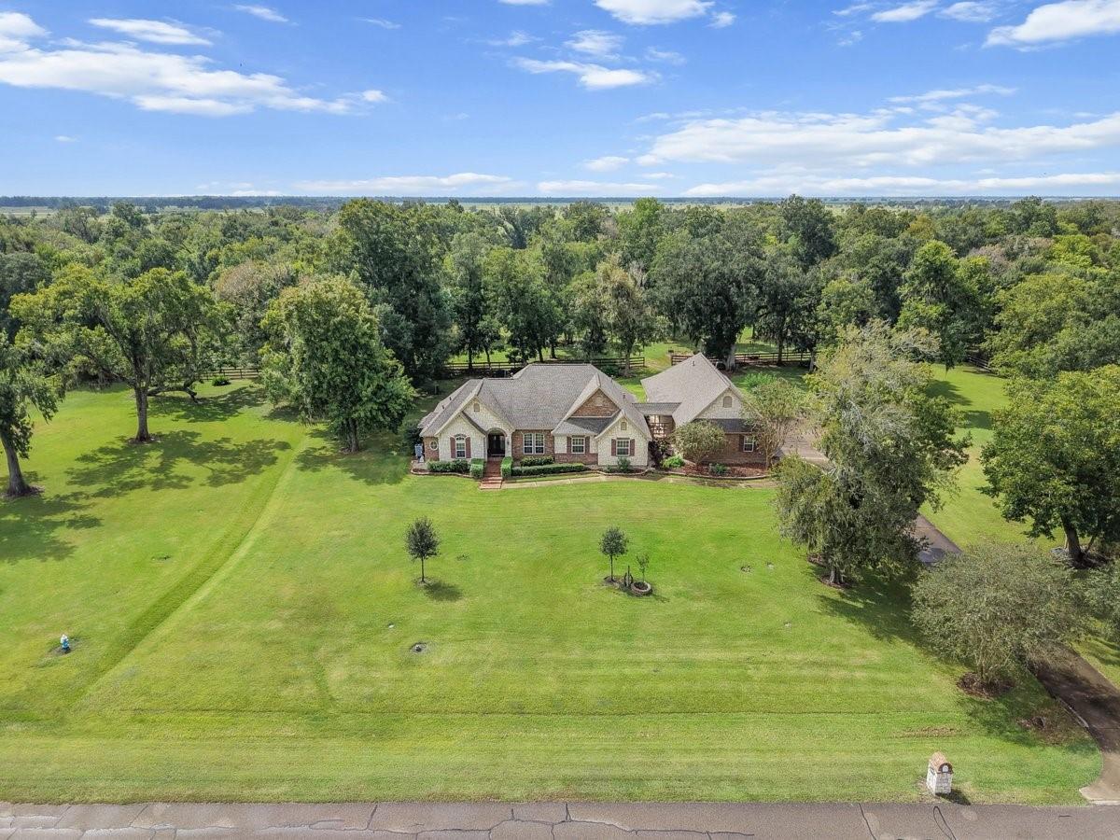
Suncreek Estates, Private 10-Acre Estates Enjoy the space, privacy, and flexibility of this one-story estate in Suncreek Estates. Set on 10 acres with no back neighbors, the 2,977-square-foot main home offers 3 bedrooms, 2 full baths & 2 half baths, a Study, separate dining room with views from every room. This very well maintained home has double paned windows, 3 newer a/c units replaced in 2023, roof replace in 2025 and outside exterior paint in 2025. A detached 698-square-foot mother-in-law suite adds room for guests or extended living. The property also features a 40-by-40-foot Whirlwind steel barn with 10-foot covered areas on each side ideal for storage, equipment, or hobbies. This is Texas Living at it's best offering country feel city convenience with a short drive to Houston, Medical Center. With generous acreage, a separate guest suite, and useful barn space, this property offers a distinctive opportunity to enjoy privacy and room to spread out in Suncreek Estates.

Save
Ask
Tour
Hide
Share
Listing Snapshot
Price 
$915,000
Days On Site 
1 Day
Bedrooms 
4
Inside Area (SqFt) 
2,977 sqft
Total Baths 
4
Full Baths 
2
Partial Baths 
2
Lot Size 
10 Acres
Year Built 
2005
MLS® Number 
63273915
Status 
Active
Property Tax 
$11,905
HOA/Condo/Coop Fees 
$62.5 monthly
Sq Ft Source 
N/A
Friends & Family
Recent Activity
15 hours agoListing updated with changes from the MLS®
yesterdayListing first seen on site
General Features
Acres 
10
Attached Garage 
Yes
Carport 
2
Direction Faces 
North
Disclosures 
Seller's Disclosure
Foundation 
Slab
Garage 
Yes
Garage Spaces 
2
Green Energy Efficient 
ThermostatHVAC
Parking 
Additional ParkingGarage Door OpenerAttached CarportAttachedDetached
Parking Spaces 
4
Property Sub Type 
Single Family Residence
Sewer 
Aerobic Septic
SqFt Total 
2977
Style 
RanchTraditional
Water Source 
Shared Well
Interior Features
Appliances 
DisposalDouble OvenMicrowaveElectric CooktopDishwasher
Cooling 
Ceiling Fan(s)Electric
Fireplace 
Yes
Fireplace Features 
Gas Log
Fireplaces 
1
Flooring 
CarpetTile
Heating 
Electric
Interior 
Central VacuumCrown MoldingPantryGranite CountersDouble VanitySoaking TubSmart Thermostat
Laundry Features 
Electric Dryer Hookup
Spa 
Yes
Window Features 
Low Emissivity Windows
Bedroom 
Dimensions - 14 x 14Level - FirstArea - 196
Dining Room 
Dimensions - 14 x 14Level - FirstArea - 196
Family Room 
Dimensions - 20 x 19Level - FirstArea - 380
Living Room 
Dimensions - 13 x 14Level - FirstArea - 182
Master Bedroom 
Dimensions - 13 x 15Level - FirstArea - 195
Quarters/Guest House 
Save
Ask
Tour
Hide
Share
Exterior Features
Construction Details 
Cement Siding
Fencing 
Back Yard
Lot Features 
Back YardSubdivided
Other Structures 
Workshop
Roof 
Composition
Spa 
Yes
Windows/Doors 
Low Emissivity Windows
Community Features
Accessibility Features 
Therapeutic Whirlpool
Association Amenities 
Basketball CourtPlayground
Association Fee 
$750.0
Association Fee Frequency 
Annually
MLS Area 
5
School District 
5 - Angleton
Financing Terms Available 
CashConventional
Roads 
Concrete
Schools
School District
5 - Angleton
Elementary School
Heartland Elementary (Angleton)
Middle School
Heritage Junior High School (Angleton)
High School
Angleton High School
Listing courtesy of UTR TEXAS, REALTORS [email protected]

IDX information is provided exclusively for consumers’ personal, non-commercial use. It may not be used for any purpose other than to identify prospective properties consumers may be interested in purchasing. This data is deemed reliable but is not guaranteed accurate by the MLS.

Data provided by HAR.com © 2026. All information provided should be independently verified.

Neighborhood & Commute
Source: Walkscore
Disclosure: Community information and market data powered by Constellation Data Labs. Information is deemed reliable but not guaranteed.
Save
Ask
Tour
Hide
Share