Search For Homes

Save
Ask
Tour
Hide
Share
$2,900
118 Days On Site

8011 Liberty Elm Court
Spring, TX 77379

For Rent|Single Family Residence|Active
4
Beds
3
Total Baths
2
Full Baths
1
Partial Bath
2,689
SqFt
$1
/SqFt
1980
Built
Subdivision:
Memorial Northwest Estates 01
County:
Harris
Call Now: 346.202.7307
Is this the listing for you? We can help make it yours.
346.202.7307
8011 Liberty Elm Court8011 Liberty Elm Court8011 Liberty Elm Court8011 Liberty Elm Court
Save
Ask
Tour
Hide
Share

Mortgage Calculator

Monthly Payment (Est.)

Enter an interest rate to see your estimated monthly payment.
Calculator powered by Showcase IDX, a Constellation1 Company. Copyright ©2026 Information is deemed reliable but not guaranteed.

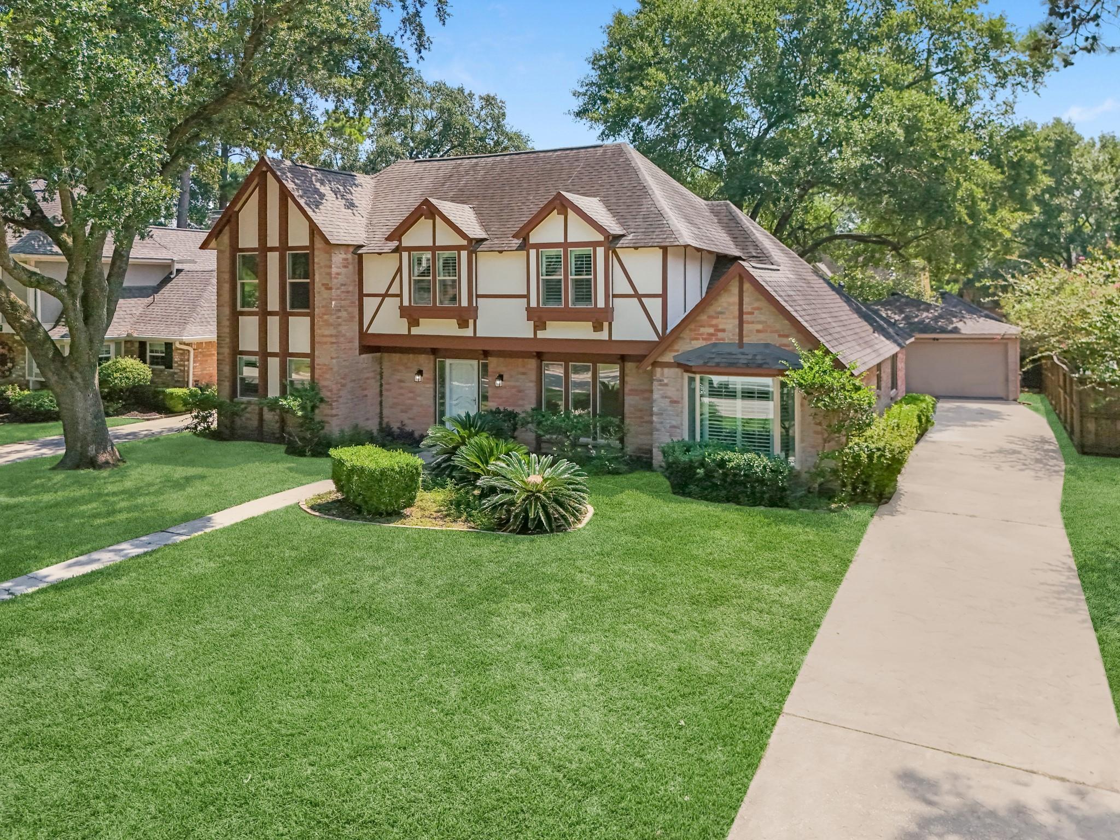
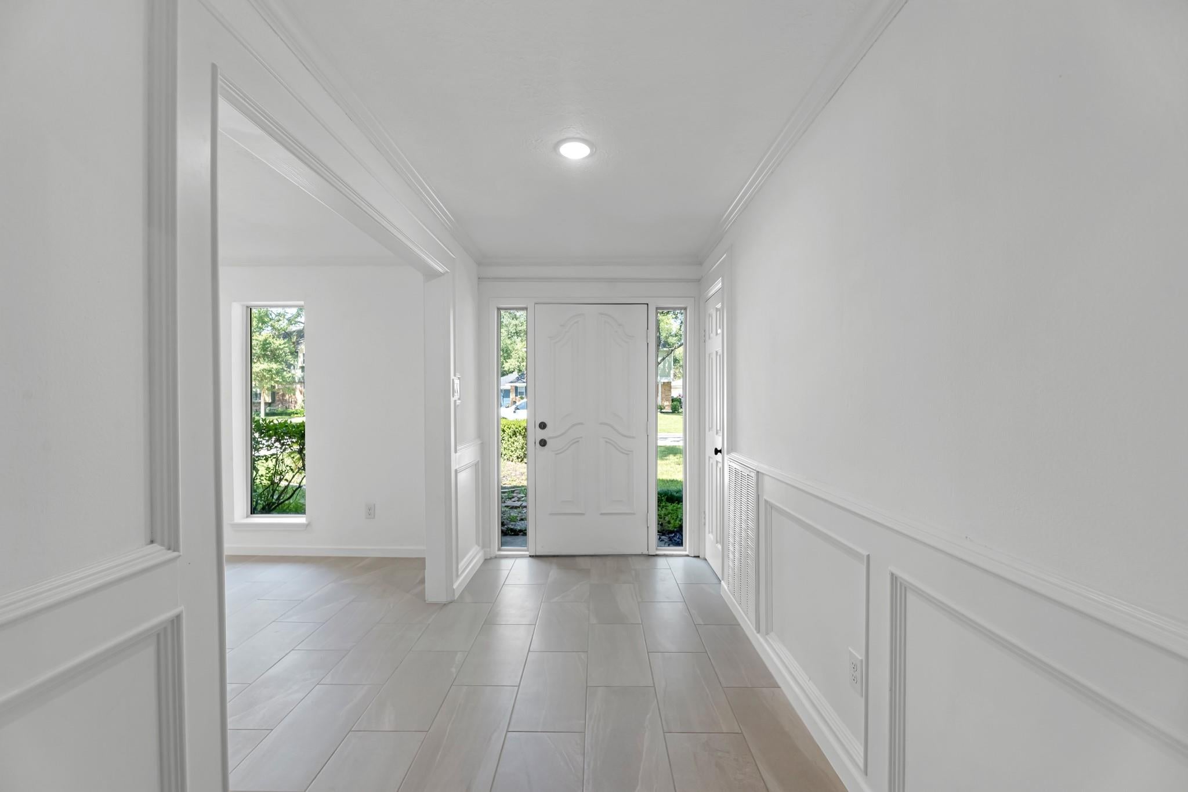
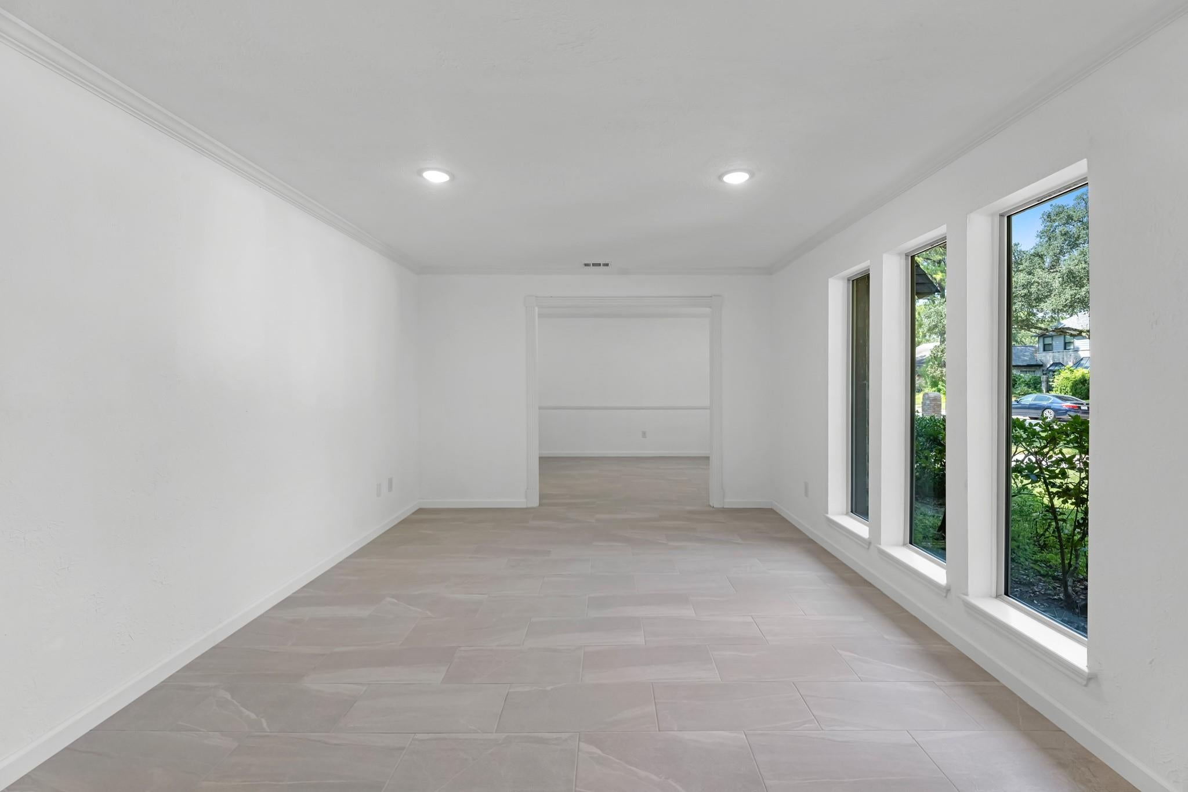
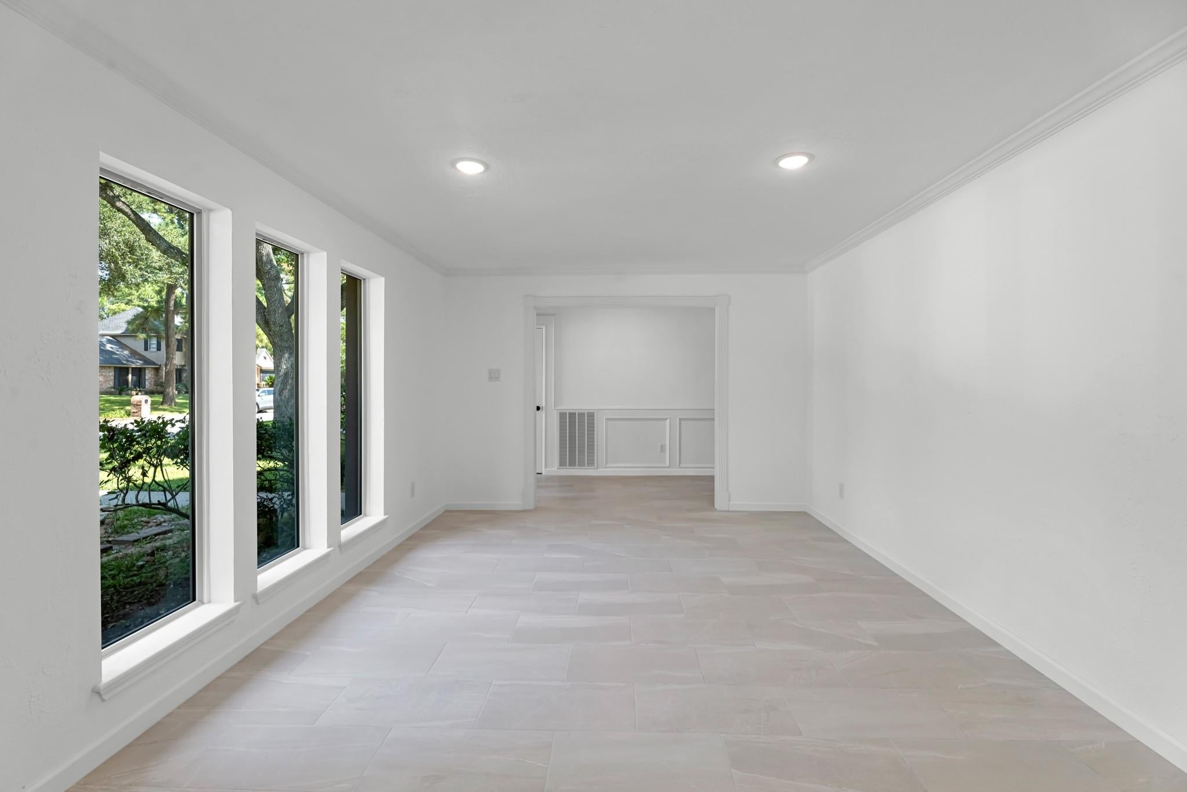
Elegant English Tudor-style home in Memorial Northwest. This recently renovated 2-story features 4 bedrooms & 2.5 bathrooms. The spacious living room boasts high vaulted ceilings, a cozy fireplace, & large windows that fill the space with natural light. The large kitchen offers granite countertops, brand new SS appliances, & a walk-in pantry. Brand new washer & dryer also included. This house is perfect for any size family & perfect for entertaining. The formal dining area adds a touch of sophistication. The primary suite on 1st floor includes backyard access, a luxurious ensuite with dual sinks, a walk-in shower, and generous walk-in closets. Upstairs, you'll find three bedrooms and a full bath. Enjoy outdoor living with a fenced backyard, back patio, and ample yard space. The detached 2-car garage completes this charming home. In addition to full remodel, all new windows, doors, custom closets, electrical, etc. This was done RIGHT! Come make this show stopper yours, while you can!

Save
Ask
Tour
Hide
Share
Listing Snapshot
Price 
$2,900
Days On Site 
118 Days
Bedrooms 
4
Inside Area (SqFt) 
2,689 sqft
Total Baths 
3
Full Baths 
2
Partial Baths 
1
Lot Size 
0.1923 Acres
Year Built 
1980
MLS® Number 
63283656
Status 
Active
Property Tax 
N/A
HOA/Condo/Coop Fees 
N/A
Sq Ft Source 
N/A
Friends & Family
Recent Activity
5 days agoListing updated with changes from the MLS®
a week agoPrice changed to $2,900
4 months agoListing first seen on site
General Features
Acres 
0.1923
Disclosures 
Seller's Disclosure
Garage 
Yes
Garage Spaces 
2
Lease Term 
12 Months
Parking 
Detached
Parking Spaces 
2
Pets 
Call
Property Sub Type 
Single Family Residence
SqFt Total 
2689
Style 
Traditional
Utilities 
None
Water Source 
Public
Interior Features
Appliances 
DisposalGas OvenMicrowaveGas RangeDryerRefrigeratorWasherDishwasher
Cooling 
Ceiling Fan(s)Electric
Fireplace 
Yes
Fireplace Features 
Gas
Fireplaces 
1
Flooring 
CarpetTile
Heating 
Natural Gas
Interior 
High CeilingsWalk-In Closet(s)Master DownstairsGranite CountersDouble Vanity
Laundry Features 
Gas Dryer HookupWasher Hookup
Window Features 
Low Emissivity Windows
Bedroom 
Dimensions - 9 x 14Level - SecondArea - 126
Kitchen 
Dimensions - 11 x 22Level - FirstArea - 242
Living Room 
Dimensions - 20 x 16Level - FirstArea - 320
Master Bathroom 
Level - First
Master Bedroom 
Dimensions - 12 x 17Level - FirstArea - 204
Save
Ask
Tour
Hide
Share
Exterior Features
Fencing 
Back Yard
Lot Features 
Subdivided
Windows/Doors 
Low Emissivity Windows
Community Features
MLS Area 
13
School District 
32 - Klein
Roads 
Concrete
Schools
School District
32 - Klein
Elementary School
Theiss Elementary School
Middle School
Doerre Intermediate School
High School
Klein High School
Listing courtesy of Creighton Realty Partners, LLC [email protected]

IDX information is provided exclusively for consumers’ personal, non-commercial use. It may not be used for any purpose other than to identify prospective properties consumers may be interested in purchasing. This data is deemed reliable but is not guaranteed accurate by the MLS.

Data provided by HAR.com © 2026. All information provided should be independently verified.

Neighborhood & Commute
Source: Walkscore
Disclosure: Community information and market data powered by Constellation Data Labs. Information is deemed reliable but not guaranteed.
Save
Ask
Tour
Hide
Share