Search For Homes

Save
Ask
Tour
Hide
Share
$375,000
1 Day On Site

412 Westwood Drive
Friendswood, TX 77546

For Sale|Single Family Residence|Active
4
Beds
2
Total Baths
2
Full Baths
2,426
SqFt
$155
/SqFt
1980
Built
Subdivision:
Dunbar Estates 1
County:
Galveston
Call Now: 346.202.7307
Is this the listing for you? We can help make it yours.
346.202.7307
412 Westwood Drive412 Westwood Drive412 Westwood Drive412 Westwood Drive
Save
Ask
Tour
Hide
Share

Mortgage Calculator

Monthly Payment (Est.)

Enter an interest rate to see your estimated monthly payment.
Calculator powered by Showcase IDX, a Constellation1 Company. Copyright ©2026 Information is deemed reliable but not guaranteed.

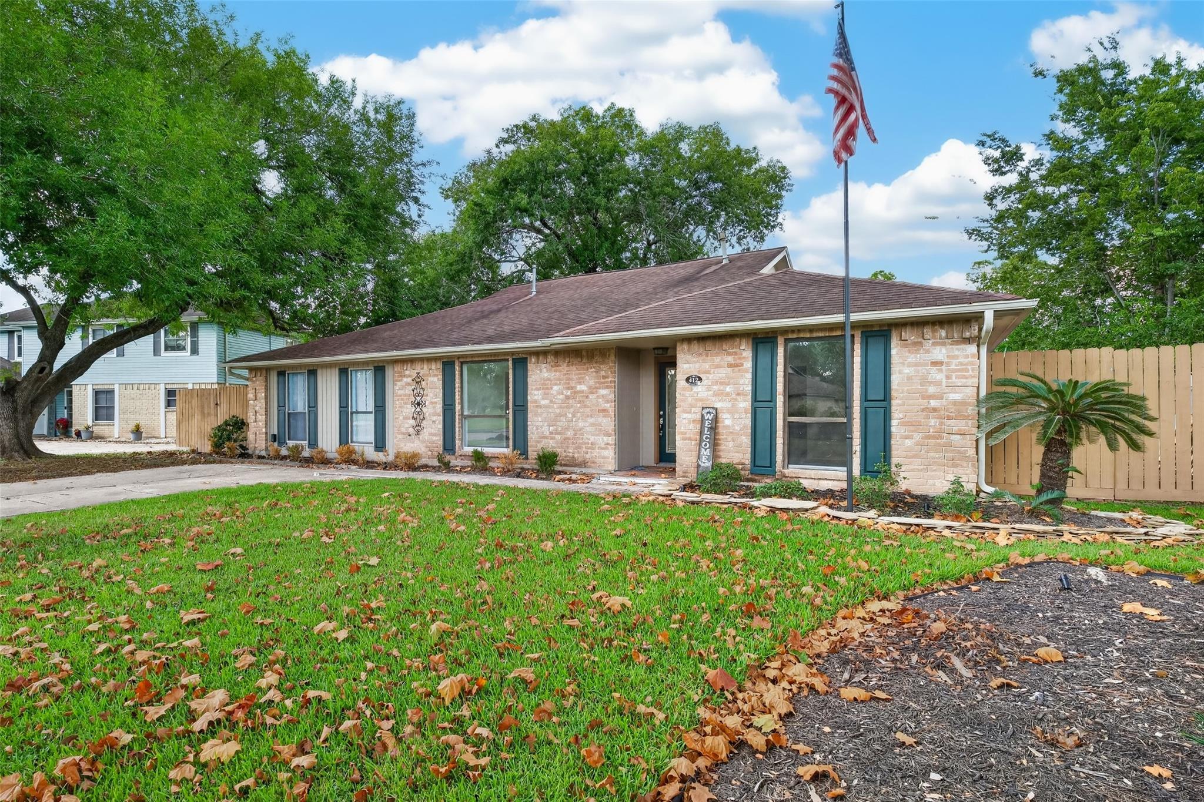
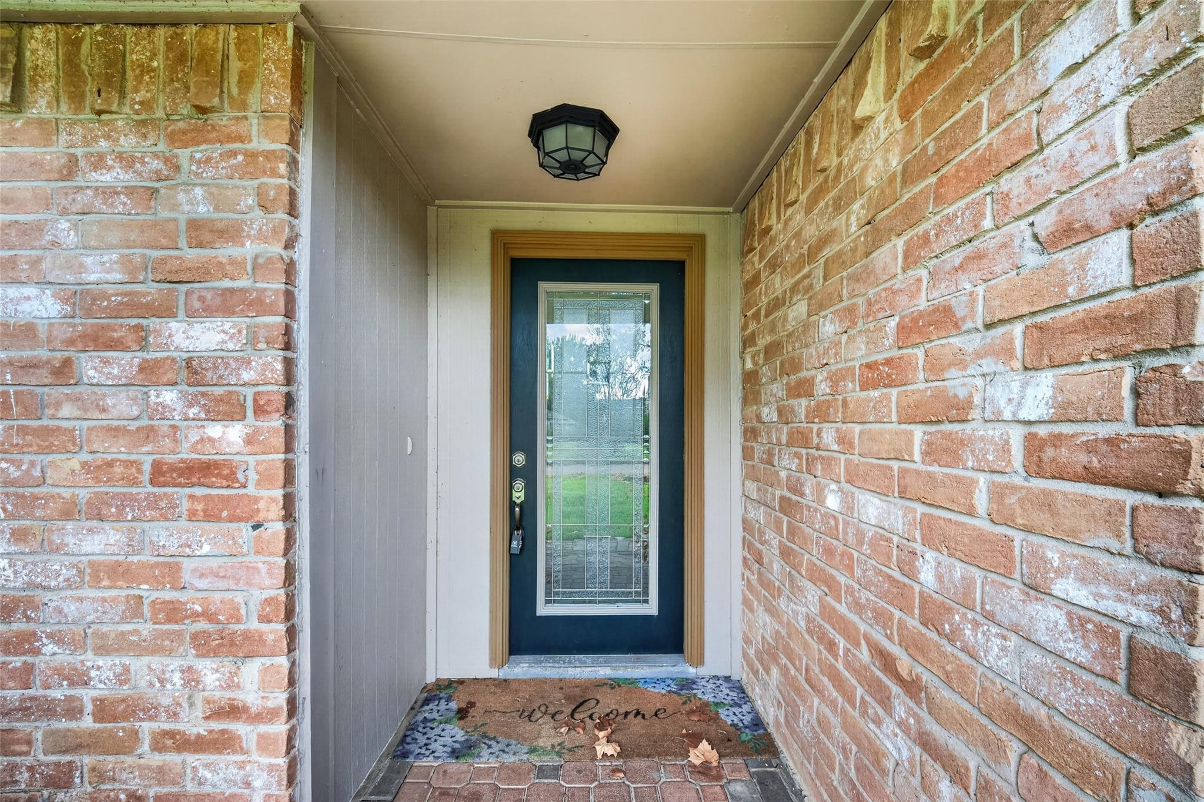
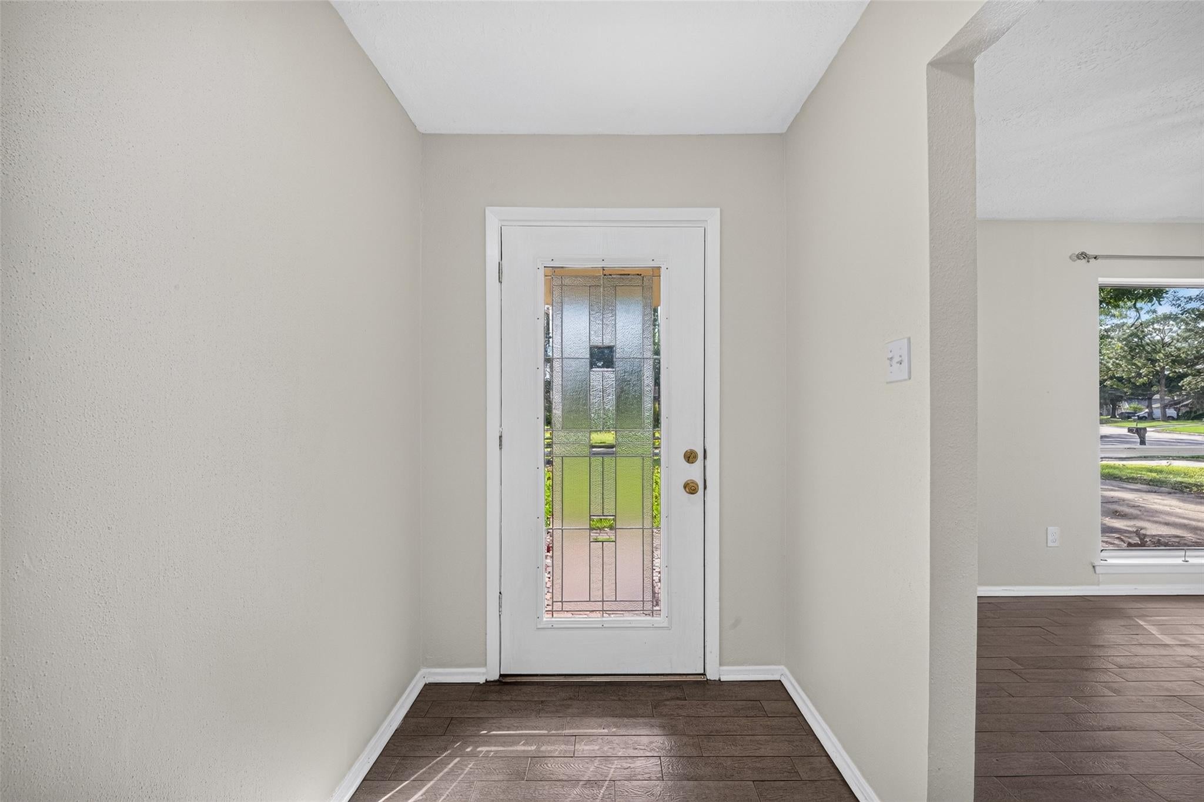
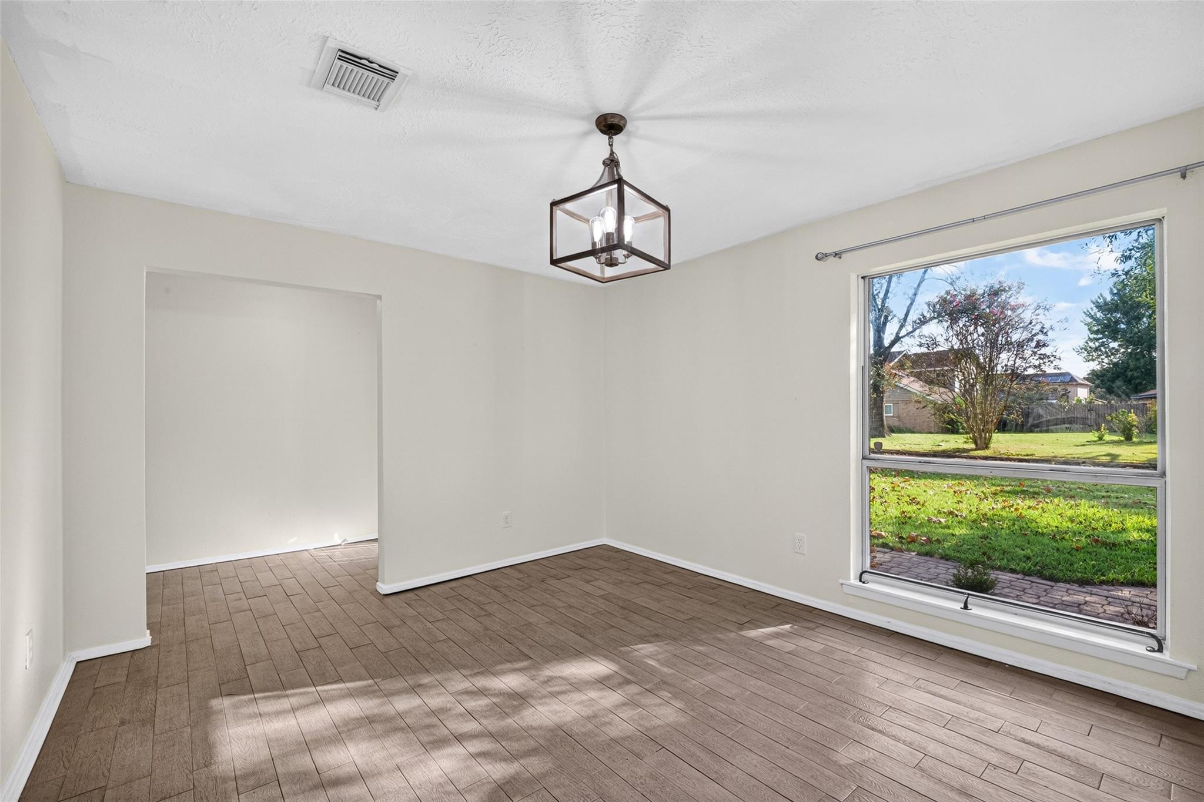
YOUR DREAM HOME AWAITS! Welcome to 412 Westwood, a charming home offering comfort, space, and inviting outdoor living! Featuring 4 bedrooms (4th bedroom could also be used as a game room), 2 bathrooms, and 2,426 sq. ft. of living space! The property showcases a spacious living room with a cozy fireplace and vaulted ceilings. The split-bedroom floor plan provides added privacy, while the beautifully remodeled primary bathroom adds a touch of luxury. The kitchen features a breakfast bar and includes all appliances. Additional updates include wood-look ceramic tile flooring, fresh interior paint, and new gutters. Step outside to your private backyard retreat, complete with a wooden deck, swimming pool, paver stone patio, and outdoor commode & shower for added convenience. RV and boat storage is also available. With inviting indoor spaces and exceptional outdoor amenities, this home is ready to welcome its next owner!

Save
Ask
Tour
Hide
Share
Listing Snapshot
Price 
$375,000
Days On Site 
1 Day
Bedrooms 
4
Inside Area (SqFt) 
2,426 sqft
Total Baths 
2
Full Baths 
2
Partial Baths 
N/A
Lot Size 
0.2764 Acres
Year Built 
1980
MLS Number 
63299636
Status 
Active
Property Tax 
$7,063
HOA/Condo/Coop Fees 
N/A
Sq Ft Source 
N/A
Friends & Family
Recent Activity
15 hours agoListing updated with changes from the MLS
yesterdayListing first seen on site
General Features
Acres 
0.2764
Disclosures 
Other DisclosuresSeller's Disclosure
Foundation 
Slab
Garage 
Yes
Parking 
No Garage
Property Sub Type 
Single Family Residence
Sewer 
Public Sewer
SqFt Total 
2426
Style 
Traditional
Water Source 
Public
Interior Features
Appliances 
DisposalElectric OvenOvenMicrowaveElectric RangeFree-Standing RangeDishwasher
Cooling 
Ceiling Fan(s)Electric
Fireplace 
Yes
Fireplace Features 
Gas
Fireplaces 
1
Flooring 
Tile
Heating 
Electric
Interior 
High CeilingsWalk-In Closet(s)Breakfast BarPantryEntrance FoyerMaster DownstairsVaulted Ceiling(s)
Master Bedroom 
Dimensions - 16x15Level - FirstArea - 240
Save
Ask
Tour
Hide
Share
Exterior Features
Construction Details 
Brick
Fencing 
Back Yard
Lot Features 
Back YardSubdivided
Other Structures 
Shed(s)
Patio And Porch 
Patio
Pool Features 
In Ground
Private Pool 
Yes
Roof 
Composition
Community Features
MLS Area 
33
School District 
20 - Friendswood
Financing Terms Available 
CashConventionalFHAVA Loan
Schools
School District
20 - Friendswood
Elementary School
Westwood Elementary School (Friendswood)
Middle School
Friendswood Junior High School
High School
Friendswood High School
Listing courtesy of eXp Realty LLC [email protected]

IDX information is provided exclusively for consumers’ personal, non-commercial use. It may not be used for any purpose other than to identify prospective properties consumers may be interested in purchasing. This data is deemed reliable but is not guaranteed accurate by the MLS.

Data provided by HAR.com © 2026. All information provided should be independently verified.

Neighborhood & Commute
Source: Walkscore
Disclosure: Community information and market data powered by Constellation Data Labs. Information is deemed reliable but not guaranteed.
Save
Ask
Tour
Hide
Share