Search For Homes

Save
Ask
Tour
Hide
Share
$435,000
36 Days On Site

1310 Teebox Court
Crosby, TX 77532

For Sale|Single Family Residence|Active
3
Beds
2
Total Baths
2
Full Baths
2,099
SqFt
$207
/SqFt
2011
Built
Subdivision:
Seven Oaks North
County:
Harris
Call Now: 346.202.7307
Is this the listing for you? We can help make it yours.
346.202.7307
1310 Teebox Court1310 Teebox Court1310 Teebox Court1310 Teebox Court
Save
Ask
Tour
Hide
Share

Mortgage Calculator

Monthly Payment (Est.)

$1,985
Calculator powered by Showcase IDX, a Constellation1 Company. Copyright ©2026 Information is deemed reliable but not guaranteed.

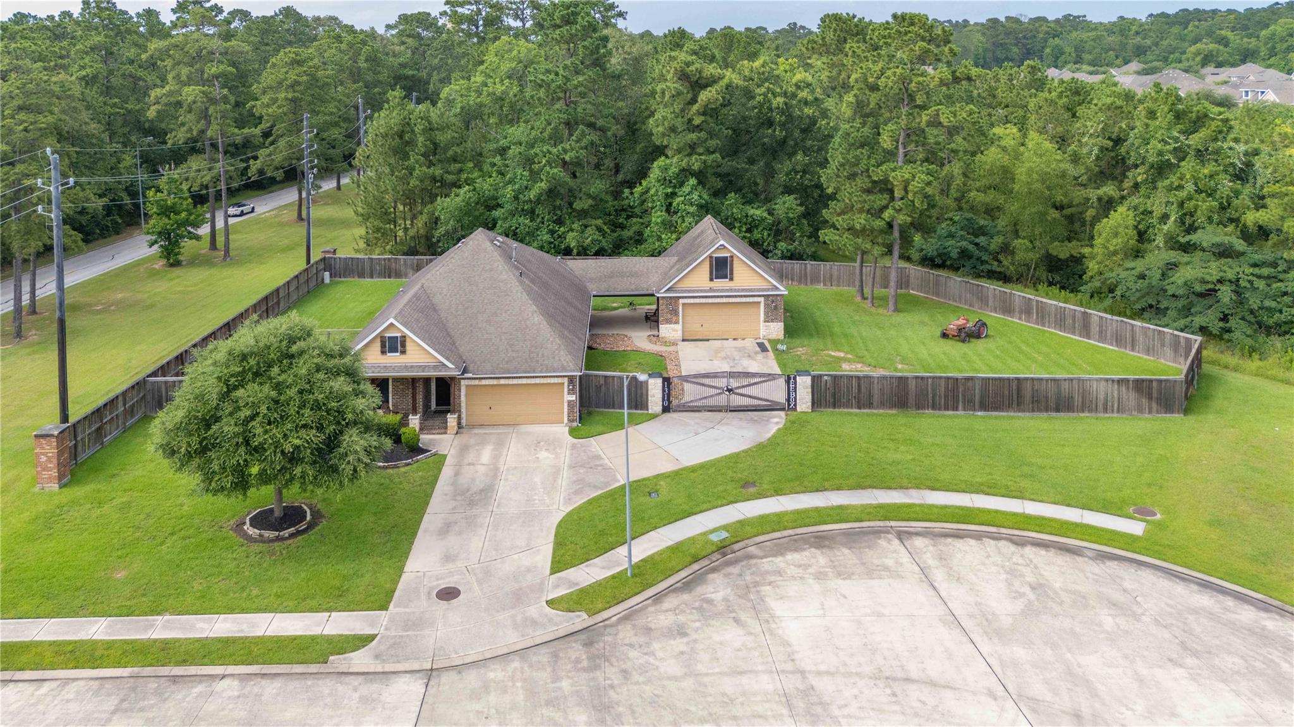
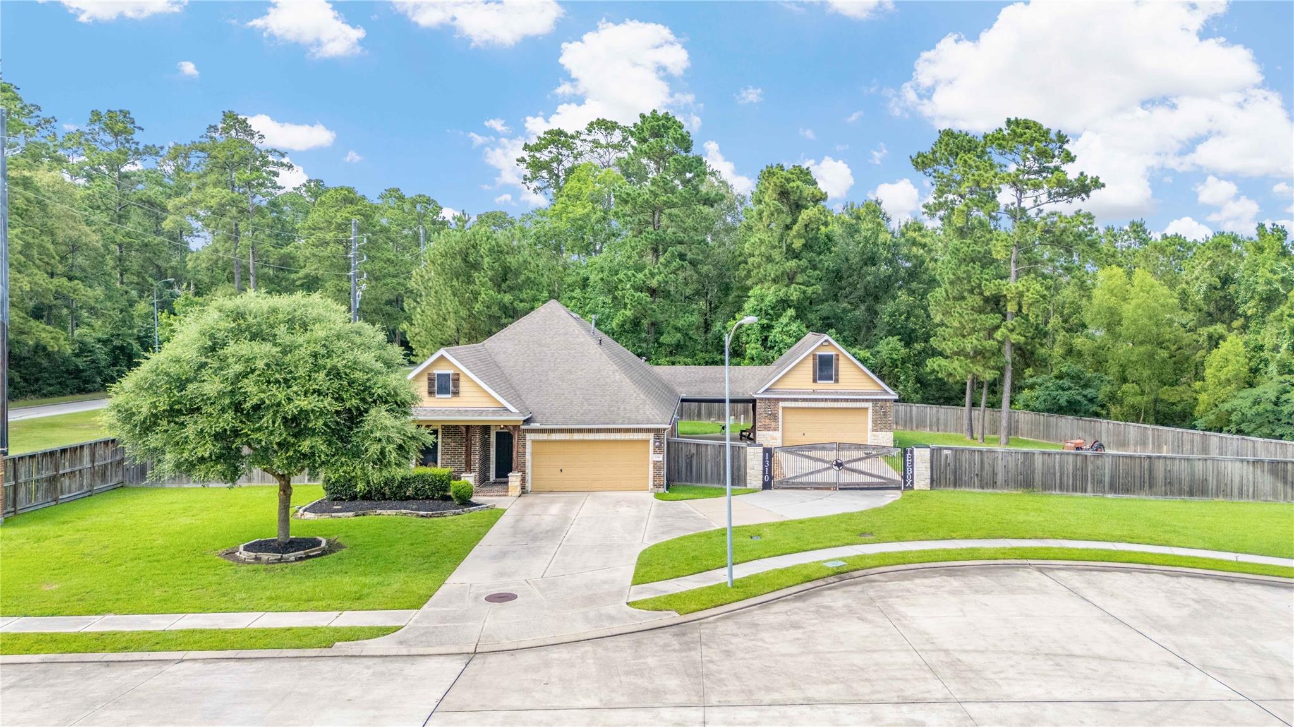
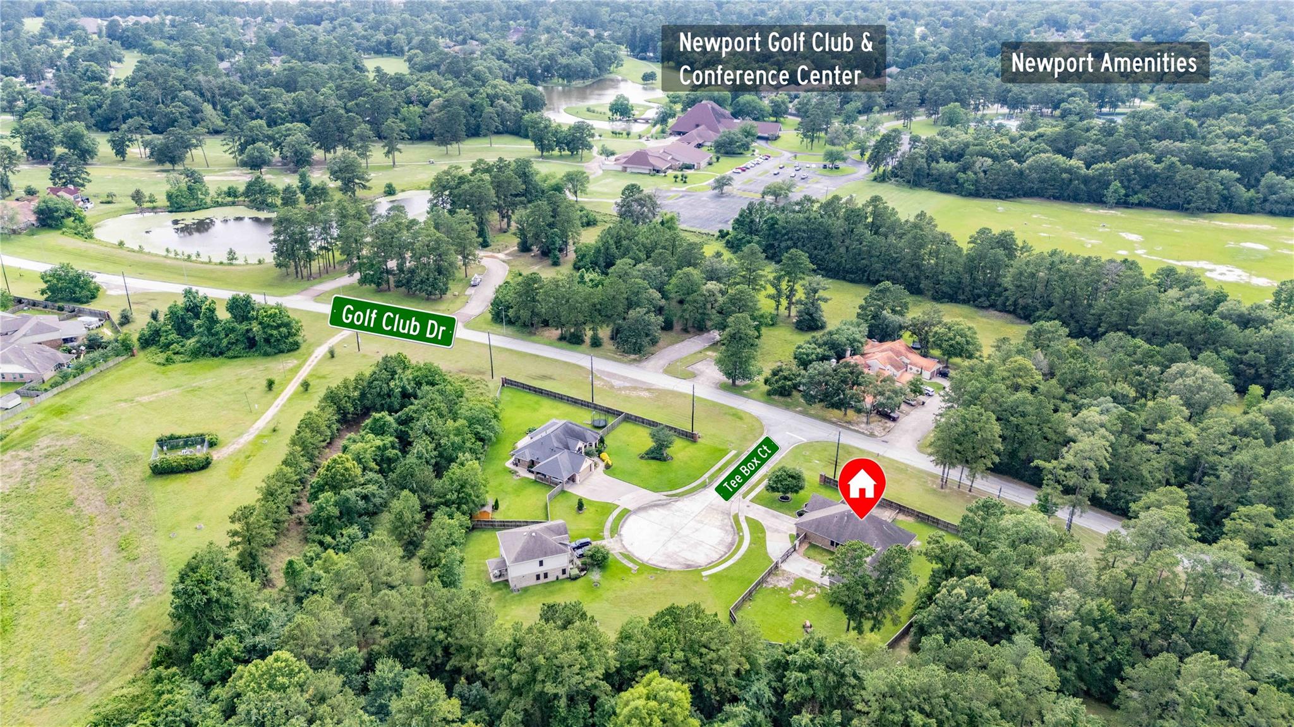
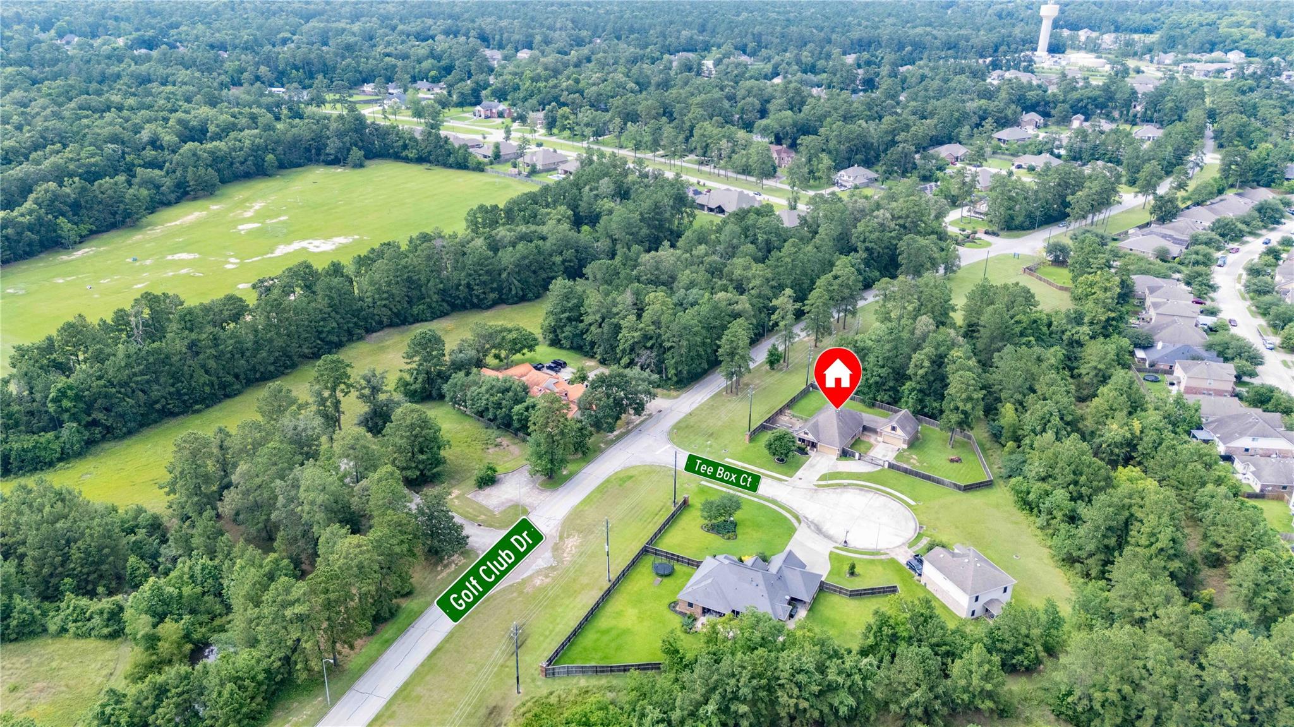
Half-acre retreat tucked away on a quiet cul-de-sac with only two neighboring homes, offering a rare sense of privacy and seclusion. Nestled within Newport golf course community, you'll enjoy the perfect balance of peaceful living and convenient access to community amenities and the golf course directly across Golf Club Dr. Front elevation of brick and stone is a striking welcome. Breezeway connects the home to the shop, while the extended driveway provides ample parking and easy access. Adding to the property's unique appeal, the surrounding wooded areas are owned by the POA, creating a scenic natural buffer. Step inside to a sophisticated interior where rich paint drenching creates a seamless, designer-inspired aesthetic. The inviting primary suite serves as a peaceful sanctuary, complemented by an elegant en-suite bathroom featuring a double vanity, soaking tub and separate shower designed for both comfort and functionality. This one is rare and not easily replicated once it's gone.

Save
Ask
Tour
Hide
Share
Listing Snapshot
Price 
$435,000
Days On Site 
36 Days
Bedrooms 
3
Inside Area (SqFt) 
2,099 sqft
Total Baths 
2
Full Baths 
2
Partial Baths 
N/A
Lot Size 
0.5 Acres
Year Built 
2011
MLS® Number 
63310670
Status 
Active
Property Tax 
$6,792
HOA/Condo/Coop Fees 
$58.33 monthly
Sq Ft Source 
N/A
Friends & Family
Recent Activity
2 weeks agoListing updated with changes from the MLS®
a month agoListing first seen on site
General Features
Acres 
0.5
Attached Garage 
Yes
Disclosures 
Sellers Disclosure
Foundation 
Slab
Garage 
Yes
Garage Spaces 
2
Parking 
AttachedDetached
Parking Spaces 
2
Property Sub Type 
Single Family Residence
SqFt Total 
2099
Style 
RanchTraditional
Water Source 
Public
Interior Features
Cooling 
Electric
Heating 
Electric
Interior 
Walk-In Closet(s)Double VanitySoaking Tub
Bedroom 
Dimensions - 12X14Level - FirstArea - 168
Dining Room 
Dimensions - 13X15Level - FirstArea - 195
Kitchen 
Dimensions - 18X12Level - FirstArea - 216
Living Room 
Dimensions - 25X19Level - FirstArea - 475
Master Bedroom 
Dimensions - 14X18Level - FirstArea - 252
Save
Ask
Tour
Hide
Share
Exterior Features
Construction Details 
BrickStone
Lot Features 
Corner LotCul-De-Sac
Roof 
Composition
Community Features
Association Fee 
$700.0
Association Fee Frequency 
Annually
MLS Area 
1
School District 
12 - Crosby
Schools
School District
12 - Crosby
Elementary School
Crosby Elementary School (Crosby)
Middle School
Crosby Middle School (Crosby)
High School
Crosby High School
Listing courtesy of RE/MAX ONE - Premier [email protected]

IDX information is provided exclusively for consumers’ personal, non-commercial use. It may not be used for any purpose other than to identify prospective properties consumers may be interested in purchasing. This data is deemed reliable but is not guaranteed accurate by the MLS.

Data provided by HAR.com © 2026. All information provided should be independently verified.

Neighborhood & Commute
Source: Walkscore
Disclosure: Community information and market data powered by Constellation Data Labs. Information is deemed reliable but not guaranteed.
Save
Ask
Tour
Hide
Share