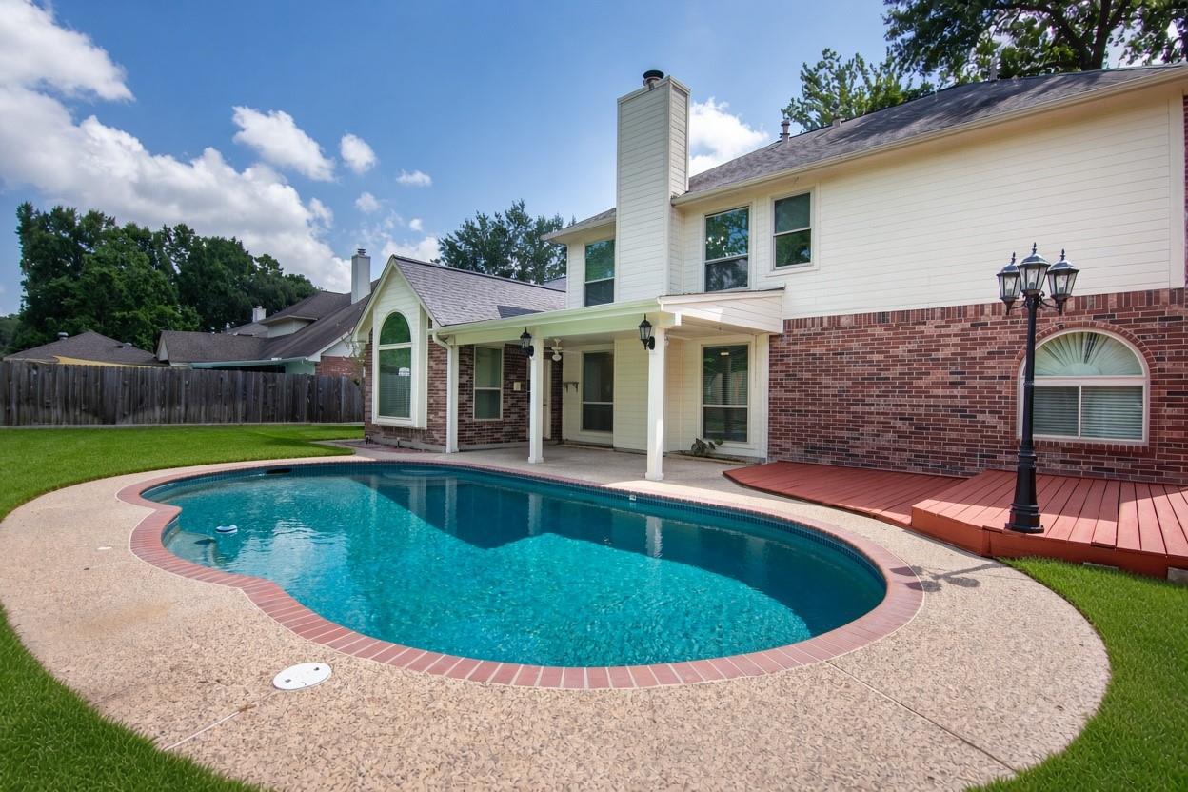
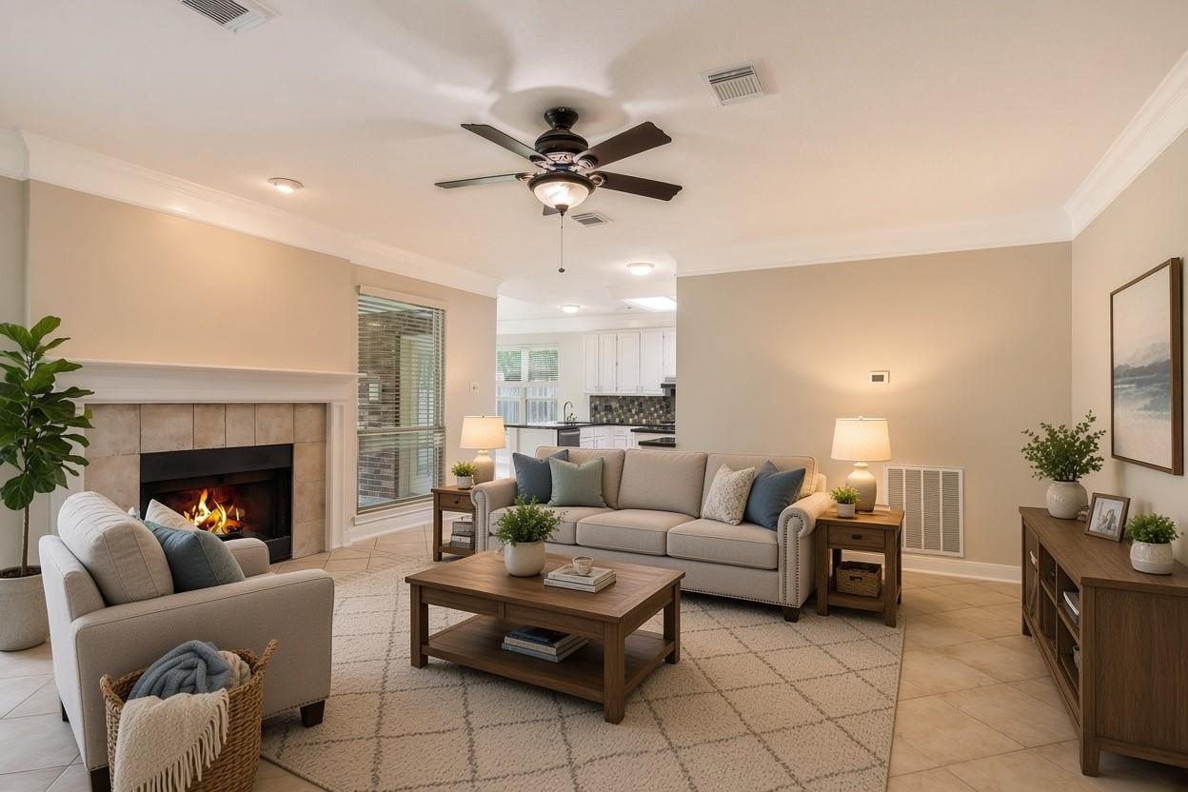
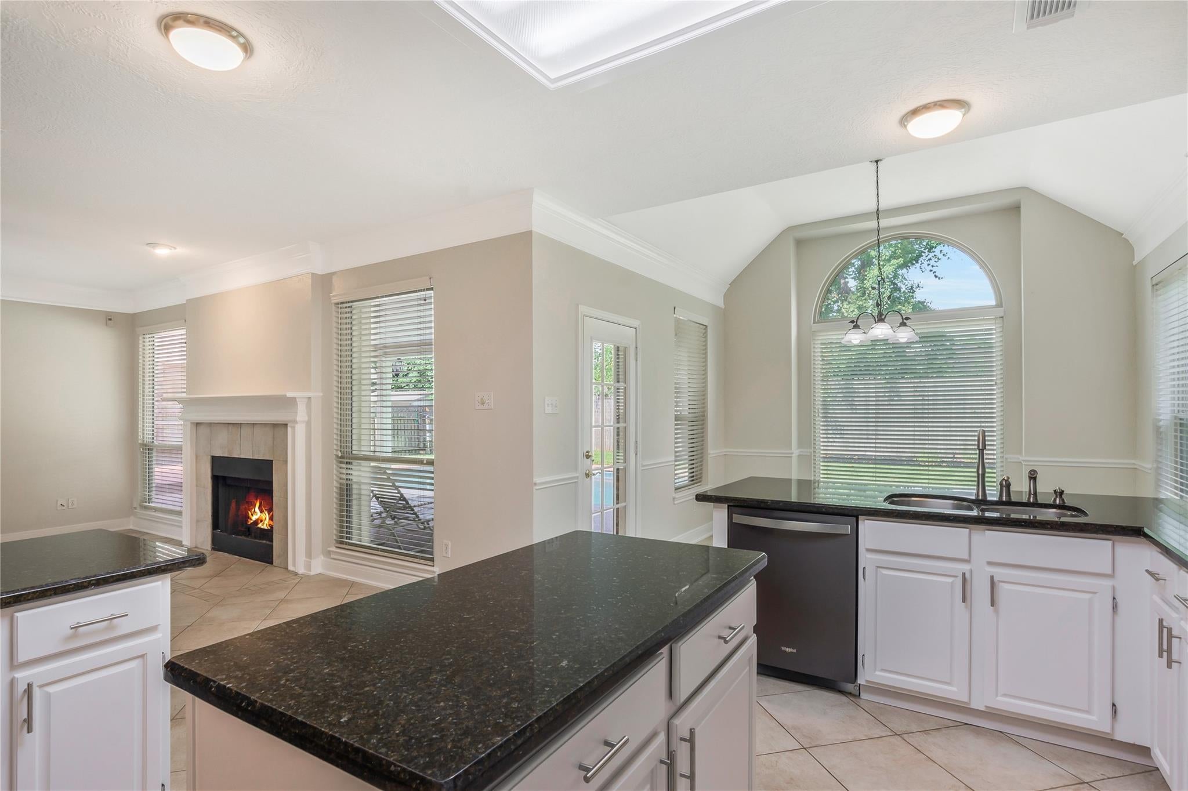
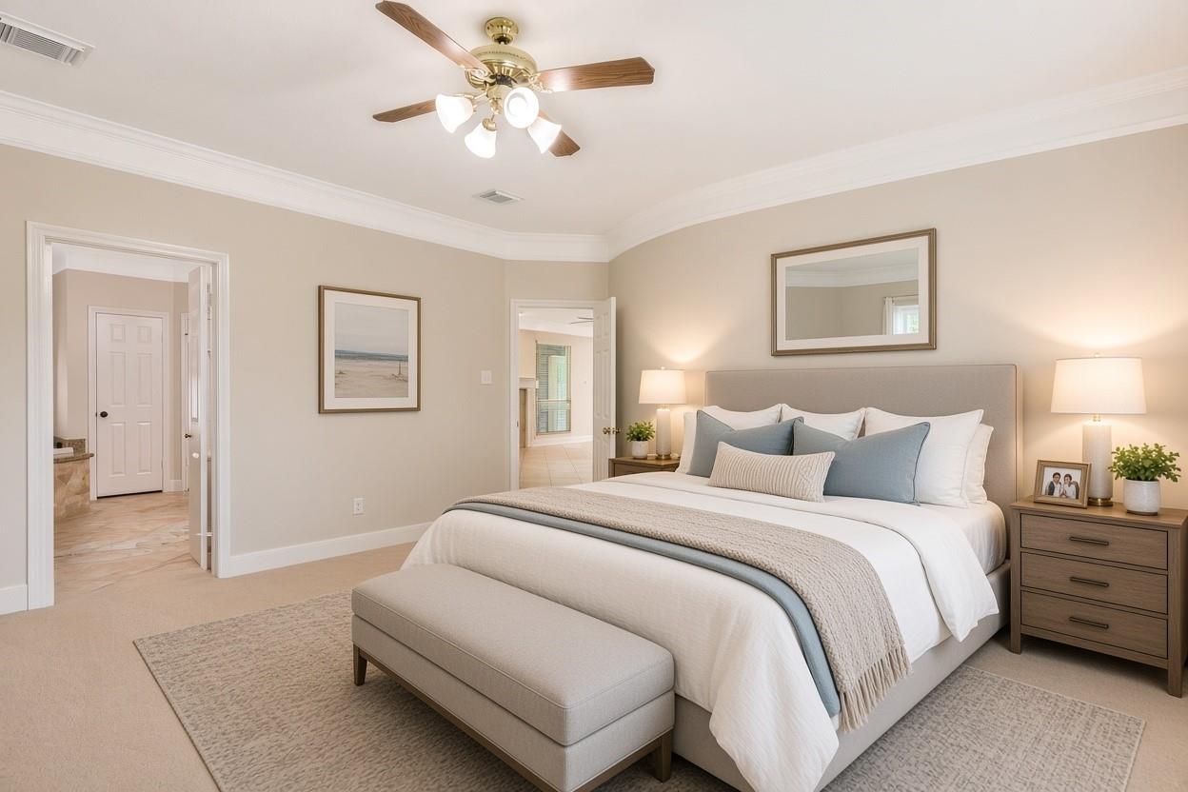
POOL + NEARLY 3,000 SF + MOVE-IN READY! Beautifully refreshed 4-bedroom home in desirable Lakewood Park featuring a sparkling pool, large lot and first-floor primary suite. With fresh interior paint and new carpet, this home is truly move-in ready and offers exceptional space and value. Enjoy formal living and dining rooms, a welcoming family room with fireplace, and a bright breakfast area overlooking the backyard. Upstairs features a spacious game room with French doors, generous secondary bedrooms with large walk-in closets, and a large walk-in decked attic providing exceptional storage. The backyard pool and entertaining spaces create the perfect setting for relaxing or gathering with family and friends. Located in highly acclaimed Tomball ISD with convenient access to shopping, dining and major commuter routes.
Save
Ask
Tour
Hide
Share
Listing Snapshot
Price
$399,900
Days On Site
50 Days
Bedrooms
4
Inside Area (SqFt)
2,989 sqft
Total Baths
3
Full Baths
2
Partial Baths
1
Lot Size
0.2121 Acres
Year Built
1991
MLS® Number
6331357
Status
Active
Property Tax
$9,210
HOA/Condo/Coop Fees
$50.25 monthly
Sq Ft Source
N/A
Friends & Family
React
Comment
Invite
No Comments Yet
Did you know? You can invite friends and family to your search. They can join your search, rate and discuss listings with you.
Crown MoldingHigh CeilingsWalk-In Closet(s)Breakfast BarKitchen IslandPantryEntrance FoyerMaster DownstairsDouble VanitySoaking Tub
Laundry Features
Electric Dryer HookupGas Dryer HookupWasher Hookup
Spa
Yes
Window Features
Low Emissivity Windows
Bedroom
Dimensions - 12' X 10'Level - SecondArea - 120
Breakfast
Dimensions - 11' X 10'Level - FirstArea - 110
Dining Room
Dimensions - 12' X 11'Level - FirstArea - 132
Family Room
Dimensions - 18' x 18'Level - FirstArea - 324
Kitchen
Dimensions - 15' X 12'Level - FirstArea - 180
Living Room
Dimensions - 13' X 11'Level - FirstArea - 143
Master Bedroom
Dimensions - 16' X 16'Level - FirstArea - 256
Save
Ask
Tour
Hide
Share
Exterior Features
Construction Details
BrickWood Siding
Fencing
Back Yard
Lot Features
Back YardSubdivided
Patio And Porch
CoveredPatio
Pool Features
Gunite
Private Pool
Yes
Roof
Composition
Spa
Yes
Windows/Doors
Low Emissivity Windows
Community Features
Accessibility Features
Therapeutic Whirlpool
Association Amenities
ParkPicnic AreaPlayground
Association Fee
$603.0
Association Fee Frequency
Annually
Community Features
Curbs
MLS Area
10
School District
53 - Tomball
Financing Terms Available
CashConventionalFHAVA Loan
Roads
Concrete
Schools
School District
53 - Tomball
Elementary School
Lakewood Elementary School (Tomball)
Middle School
Willow Wood Junior High School
High School
Tomball Memorial H S
Listing courtesy of Better Homes and Gardens Real Estate Gary Greene - Cypress [email protected]
IDX information is provided exclusively for consumers’ personal, non-commercial use. It may not be used for any purpose other than to identify prospective properties consumers may be interested in purchasing. This data is deemed reliable but is not guaranteed accurate by the MLS.

Did you know? You can invite friends and family to your search. They can join your search, rate and discuss listings with you.