Search For Homes

Save
Ask
Tour
Hide
Share
$2,400
20 Days On Site

4950 Carranza Court
Manvel, TX 77583

For Rent|Townhouse|Active
3
Beds
3
Total Baths
2
Full Baths
1
Partial Bath
1,772
SqFt
$1
/SqFt
2023
Built
Subdivision:
Meridiana
County:
Brazoria
Call Now: 346.202.7307
Is this the listing for you? We can help make it yours.
346.202.7307
4950 Carranza Court4950 Carranza Court4950 Carranza Court4950 Carranza Court
Save
Ask
Tour
Hide
Share

Mortgage Calculator

Monthly Payment (Est.)

Enter an interest rate to see your estimated monthly payment.
Calculator powered by Showcase IDX, a Constellation1 Company. Copyright ©2026 Information is deemed reliable but not guaranteed.

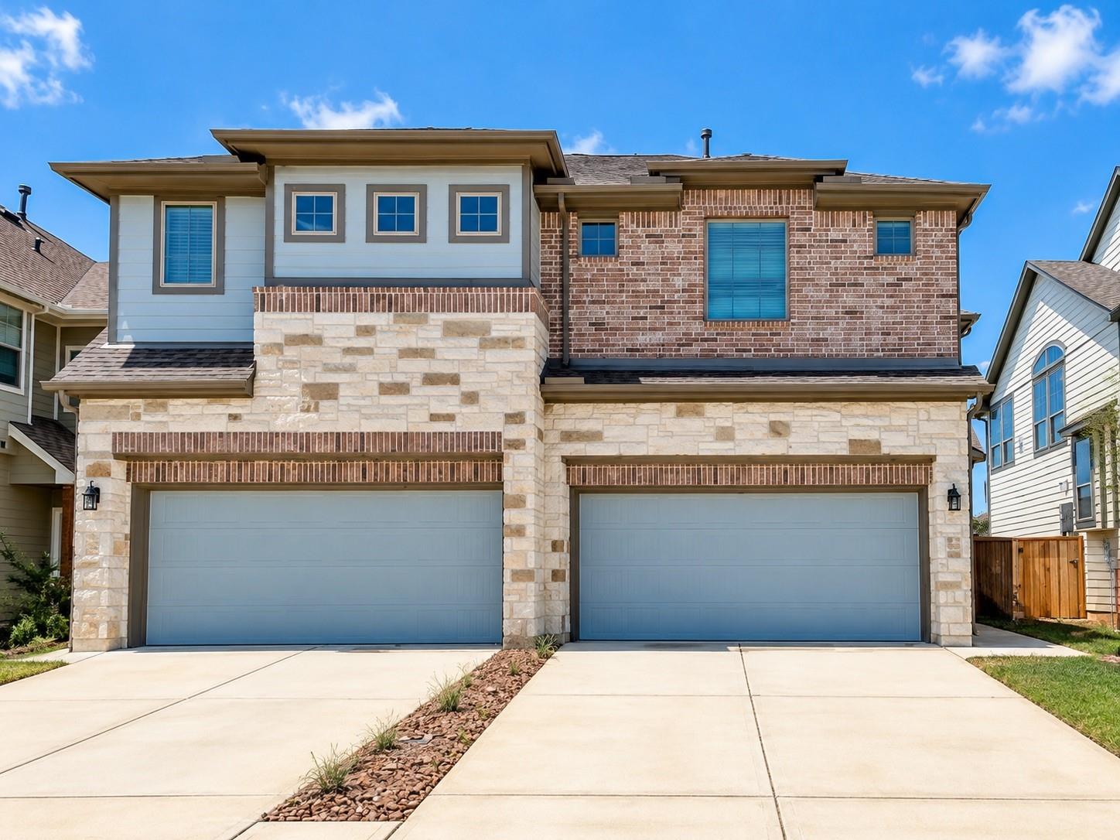
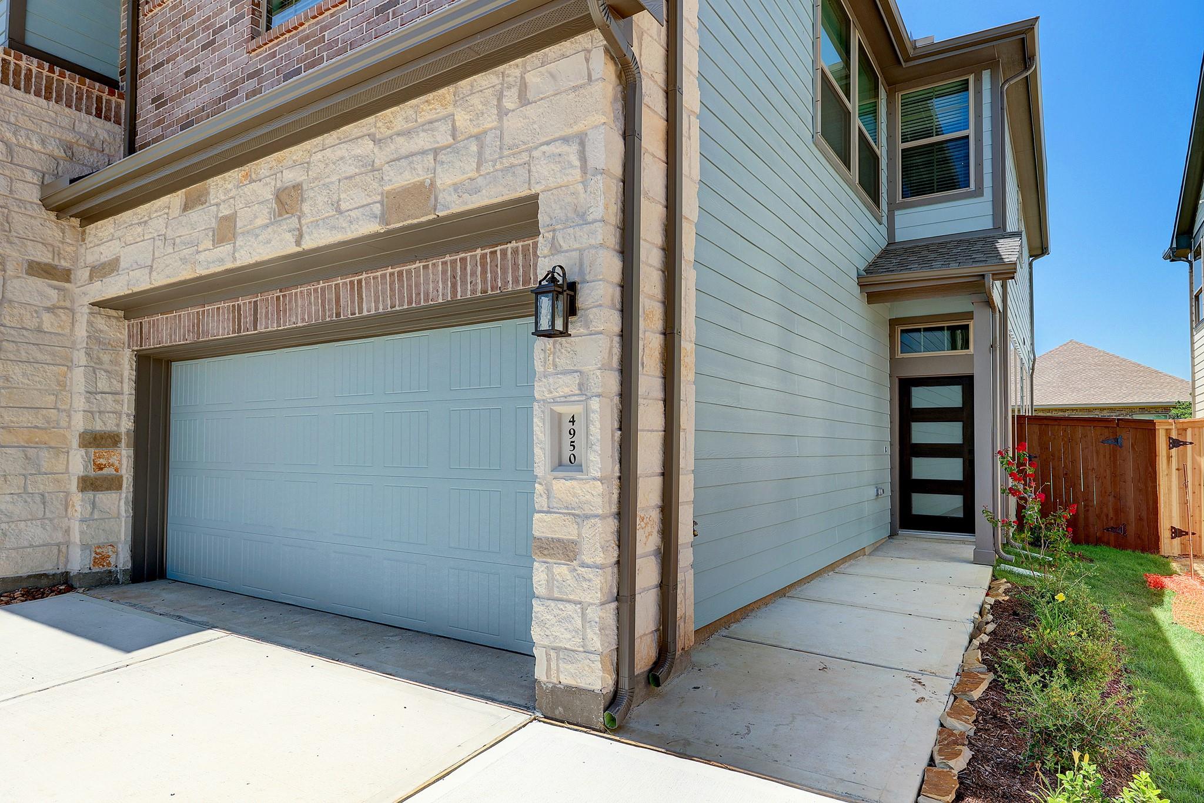
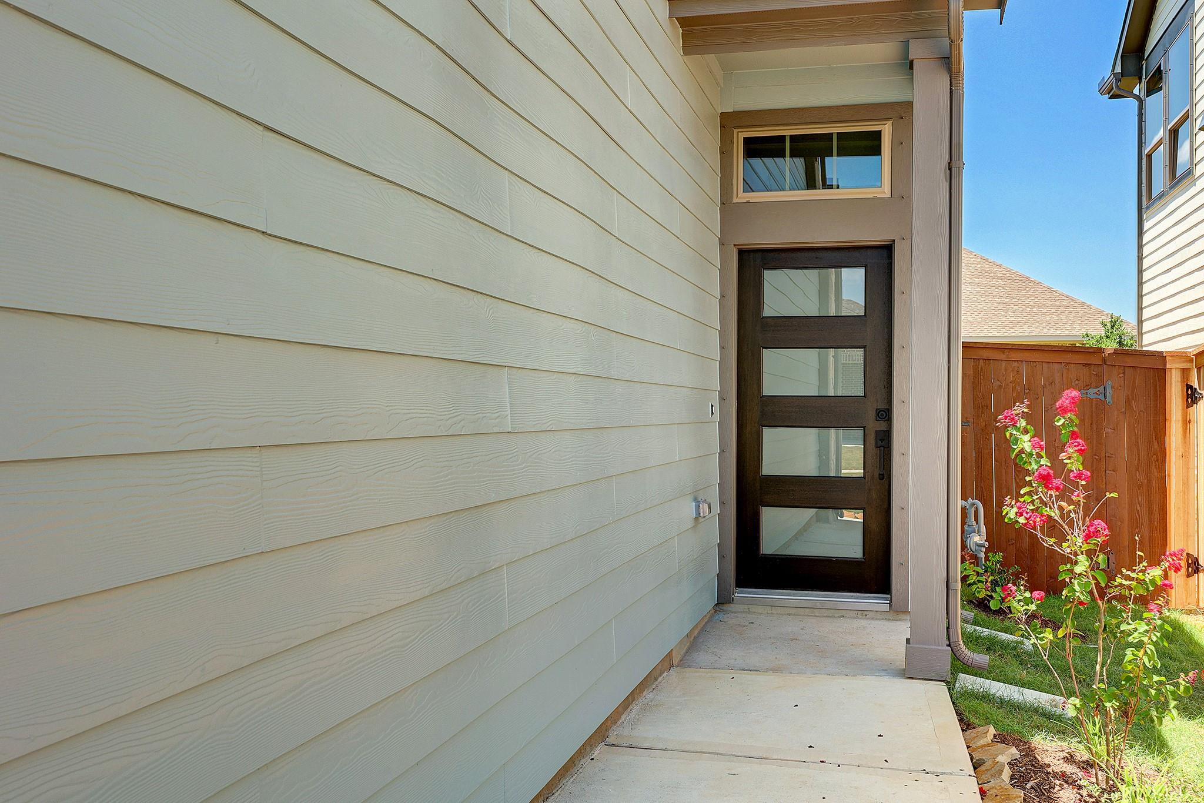
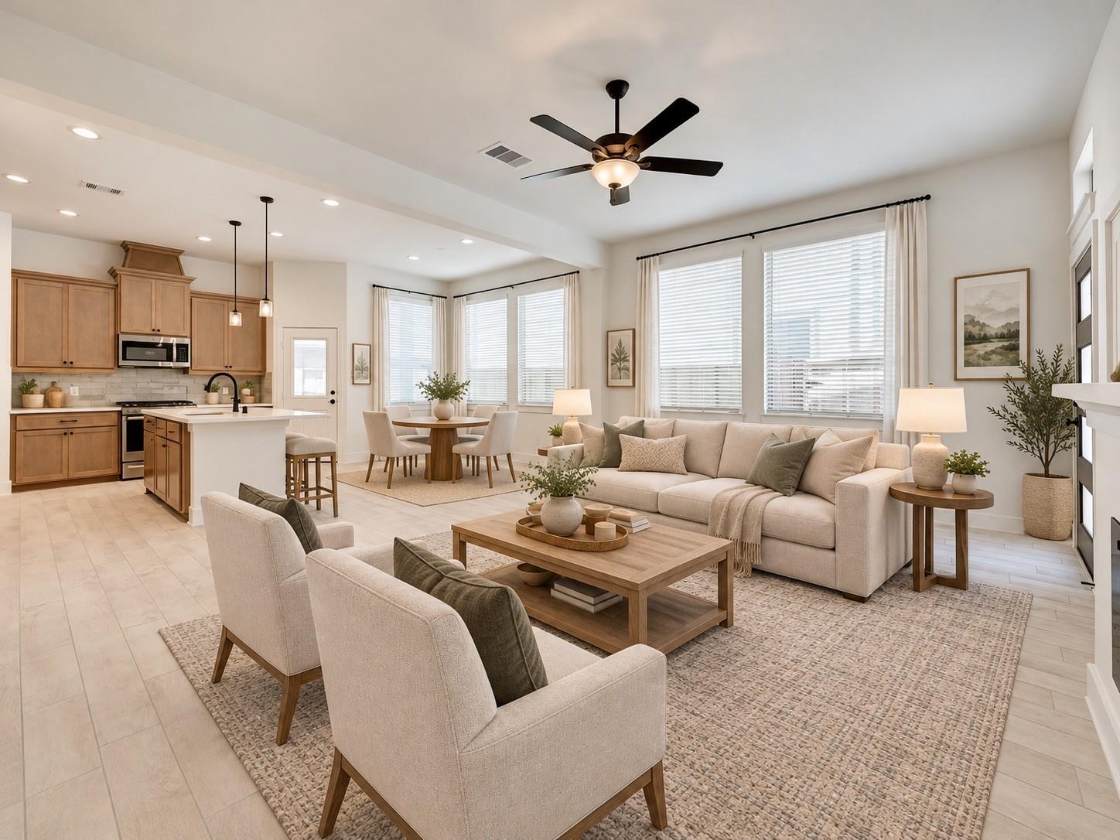
Want the Meridiana lifestyle without all the maintenance — and still want your own backyard? This beautifully designed 3-bedroom, 2.5-bath townhome delivers the best of both. Enjoy 1,772 sq. ft. of thoughtfully designed living space with a 2-car garage, upstairs game room, covered patio and fenced backyard — ideal for relaxing, entertaining or enjoying private outdoor space. The open-concept kitchen and family room feature quartz countertops, stainless steel appliances, stylish cabinetry, pendant lighting & cozy fireplace. Upstairs, the spacious primary suite offers dual vanities, quartz counters, large walk-in shower, with two additional bedrooms, game room and convenient utility space nearby. Located in sought-after Meridiana, residents enjoy an amenity-rich community lifestyle with recreation, pools, tennis and more, plus convenient access to Hwy 288, Pearland and surrounding destinations. Low-maintenance living, private outdoor space and the Meridiana lifestyle — all in one place.

Save
Ask
Tour
Hide
Share
Listing Snapshot
Price 
$2,400
Days On Site 
20 Days
Bedrooms 
3
Inside Area (SqFt) 
1,772 sqft
Total Baths 
3
Full Baths 
2
Partial Baths 
1
Lot Size 
0.0739 Acres
Year Built 
2023
MLS Number 
63363420
Status 
Active
Property Tax 
N/A
HOA/Condo/Coop Fees 
N/A
Sq Ft Source 
N/A
Friends & Family
Recent Activity
2 weeks agoListing updated with changes from the MLS
2 weeks agoStatus changed to Active
3 weeks agoListing first seen on site
General Features
Acres 
0.0739
Attached Garage 
Yes
Disclosures 
Home Protection PlanOther Disclosures
Garage 
Yes
Garage Spaces 
2
Green Energy Efficient 
ThermostatLightingHVACRoofAppliances
Lease Term 
12 Months
Number Of Stories 
2
Parking 
AttachedAdditional ParkingGarage Door Opener
Parking Spaces 
2
Pets 
Call
Property Sub Type 
Townhouse
Sewer 
Public Sewer
SqFt Total 
1772
Style 
Traditional
Water Source 
Public
Interior Features
Appliances 
ENERGY STAR Qualified AppliancesDisposalMicrowaveFree-Standing RangeGas CooktopDishwasherOven
Cooling 
Ceiling Fan(s)Electric
Fireplace 
Yes
Fireplace Features 
GasDecorative
Fireplaces 
1
Flooring 
CarpetTile
Furnished 
Unfurnished
Heating 
Natural Gas
Interior 
High CeilingsWalk-In Closet(s)Breakfast BarPantryDouble VanitySoaking TubSmart Thermostat
Laundry Features 
Electric Dryer HookupGas Dryer HookupWasher Hookup
Window Features 
Low Emissivity Windows
Bedroom 
Dimensions - 11x13Level - SecondArea - 143
Breakfast 
Dimensions - 11x10Level - FirstArea - 110
Family Room 
Dimensions - 81x14Level - FirstArea - 1134
Game Room 
Dimensions - 10x13Level - SecondArea - 130
Master Bedroom 
Dimensions - 18x12Level - SecondArea - 216
Utility Room 
Level - Second
Save
Ask
Tour
Hide
Share
Exterior Features
Fencing 
Back Yard
Lot Features 
Subdivided
Patio And Porch 
Patio
Windows/Doors 
Low Emissivity Windows
Community Features
Community Features 
Tennis Court(s)Curbs
MLS Area 
5
School District 
3 - Alvin
Roads 
Concrete
Schools
School District
3 - Alvin
Elementary School
Meridiana Elementary School
Middle School
Caffey Junior High School
High School
Iowa Colony High School
Listing courtesy of Foundations Realty [email protected]

IDX information is provided exclusively for consumers’ personal, non-commercial use. It may not be used for any purpose other than to identify prospective properties consumers may be interested in purchasing. This data is deemed reliable but is not guaranteed accurate by the MLS.

Data provided by HAR.com © 2026. All information provided should be independently verified.

Neighborhood & Commute
Source: Walkscore
Disclosure: Community information and market data powered by Constellation Data Labs. Information is deemed reliable but not guaranteed.
Save
Ask
Tour
Hide
Share