Search For Homes

Save
Ask
Tour
Hide
Share
$1,275
11 Days On Site

12755 Mill Ridge Drive 602
Cypress, TX 77429

For Rent|Condominium|Pending
1
Bed
1
Total Bath
1
Full Bath
745
SqFt
$2
/SqFt
1984
Built
Subdivision:
Regency Oak Condo
County:
Harris
Call Now: 346.202.7307
Is this the listing for you? We can help make it yours.
346.202.7307
12755 Mill Ridge Drive 60212755 Mill Ridge Drive 60212755 Mill Ridge Drive 60212755 Mill Ridge Drive 602
Save
Ask
Tour
Hide
Share

Mortgage Calculator

Monthly Payment (Est.)

Enter an interest rate to see your estimated monthly payment.
Calculator powered by Showcase IDX, a Constellation1 Company. Copyright ©2026 Information is deemed reliable but not guaranteed.

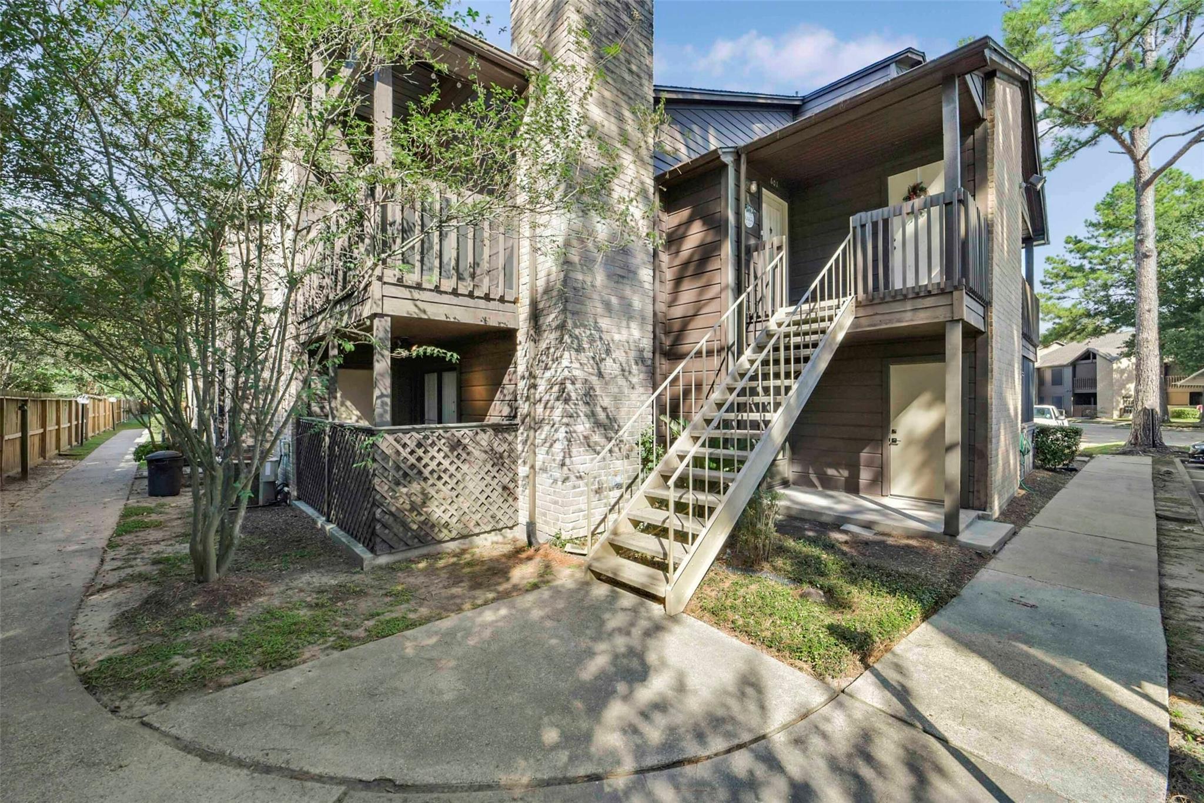
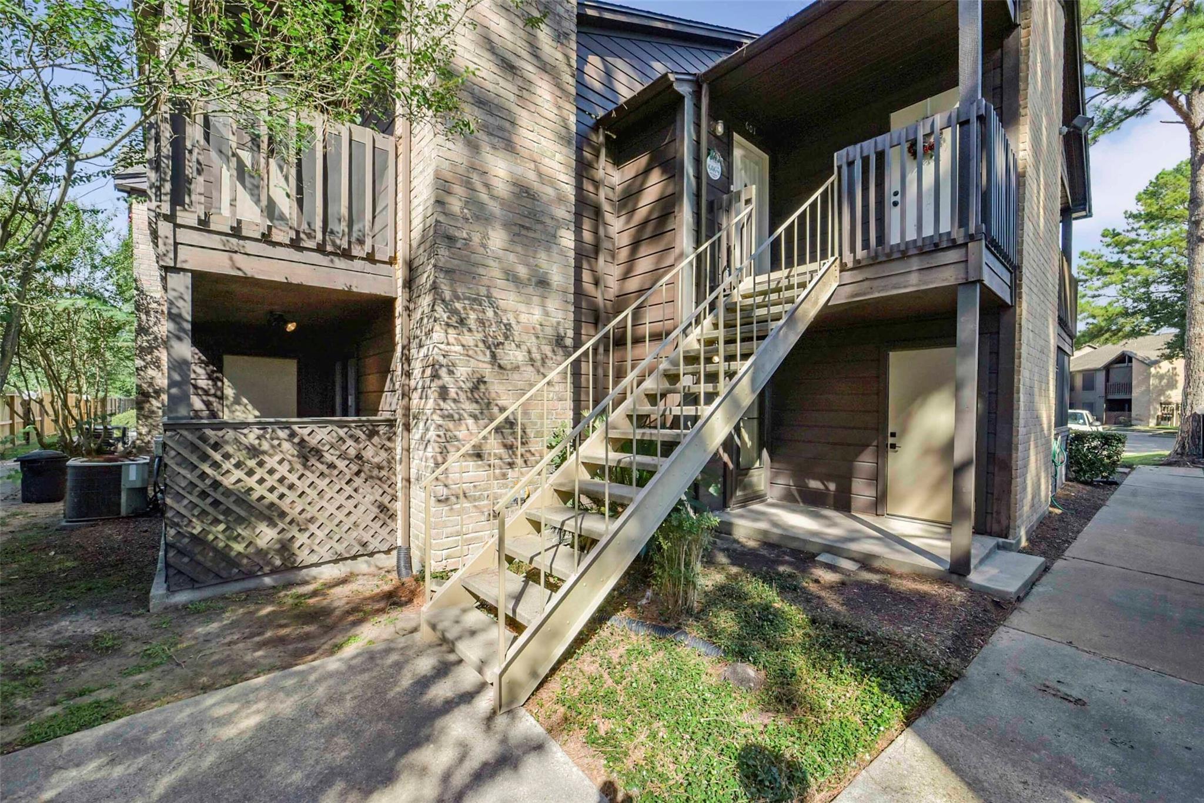
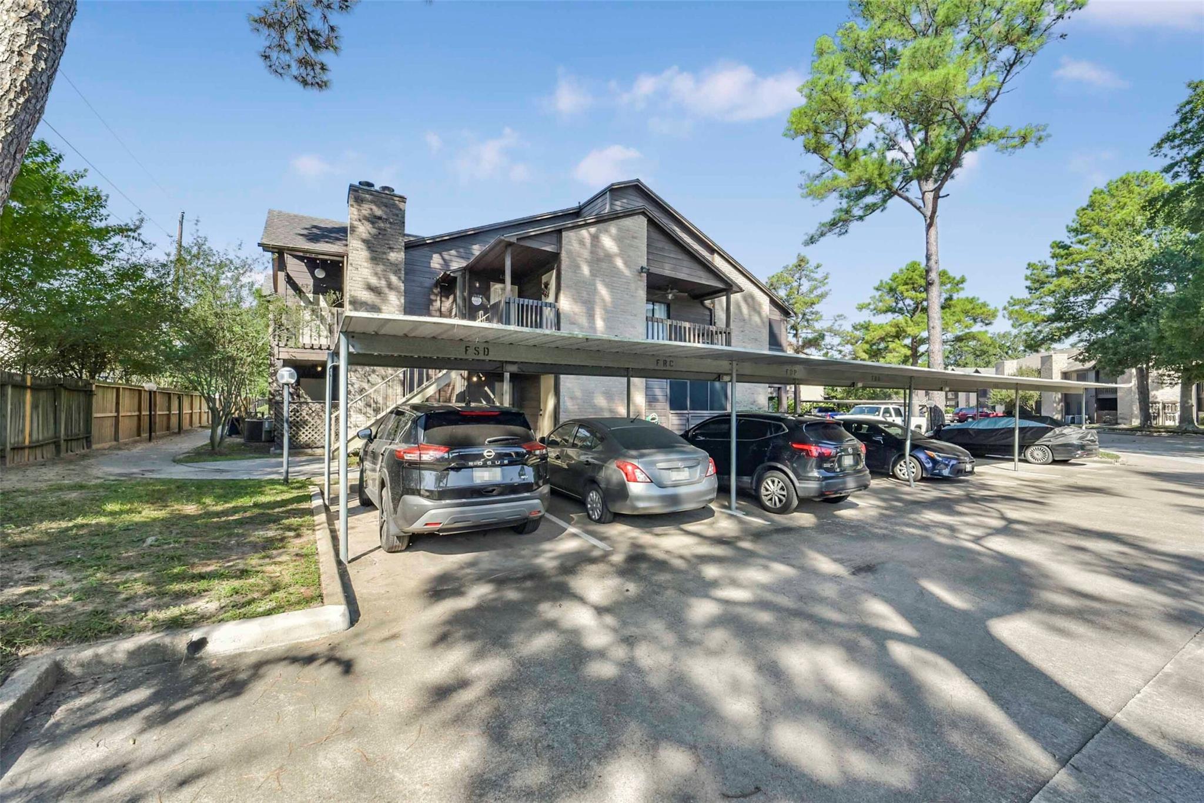
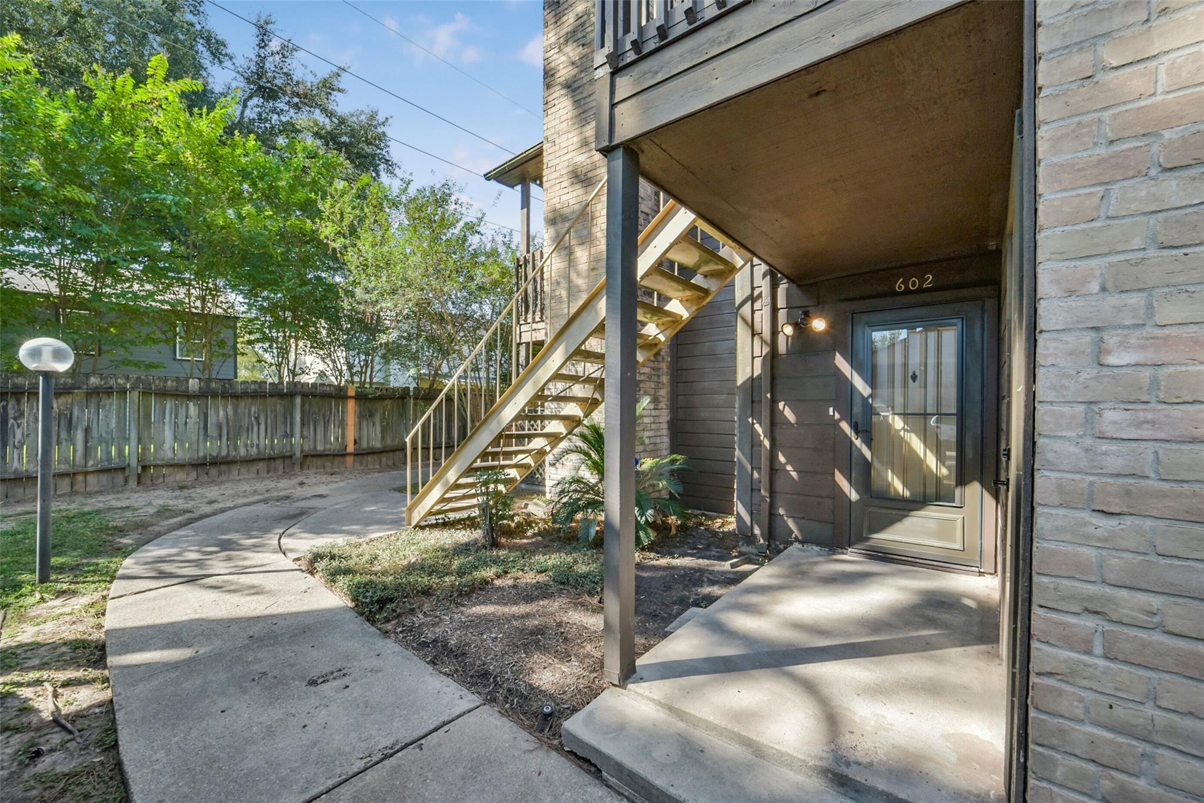
We are excited to share this wonderful, well-maintained first-floor corner condo with you! It is in excellent condition and offers great privacy, along with features like no carpet, a lovely master suite with a walk-in closet and a reserved covered parking spot. Key features and updates include: New countertops, New full-size stackable washer and dryer, New dishwasher, microwave, and glass-top electric range with air fry convection oven, All-new LED lighting with dimmers, Updated shower/tub combo, Screened covered porch, Two large exterior closets The convenient location is close to HP, Beltway 8, Highway 290, Willowbrook, Tomball, and fantastic Cy-Fair schools. Additionally, water, Comcast cable, a refrigerator, washer/dryer, and one covered parking spot are all included!

Save
Ask
Tour
Hide
Share
Listing Snapshot
Price 
$1,275
Days On Site 
11 Days
Bedrooms 
1
Inside Area (SqFt) 
745 sqft
Total Baths 
1
Full Baths 
1
Partial Baths 
N/A
Lot Size 
N/A
Year Built 
1984
MLS Number 
63371666
Status 
Pending
Property Tax 
N/A
HOA/Condo/Coop Fees 
N/A
Sq Ft Source 
N/A
Friends & Family
Recent Activity
22 hours agoListing updated with changes from the MLS
22 hours agoStatus changed to Pending
2 weeks agoListing first seen on site
General Features
Carport 
1
Disclosures 
Other Disclosures
Lease Term 
12 Months
Number Of Stories 
1
Parking 
Additional ParkingAssignedDetached CarportDetached
Parking Spaces 
1
Pets 
Call
Property Sub Type 
Condominium
SqFt Total 
745
Utilities 
Cable Connected
Water Source 
Public
Interior Features
Appliances 
DryerRefrigeratorWasher/Dryer StackedWasherDishwasher
Cooling 
Electric
Fireplace 
Yes
Fireplaces 
1
Heating 
Electric
Bedroom 
Dimensions - 13.1 x 11.10Level - FirstArea - 145
Dining Room 
Dimensions - 8.11 x 9.1Level - FirstArea - 73
Kitchen 
Dimensions - 8.11 x 10.10Level - FirstArea - 81
Living Room 
Dimensions - 15.4 x 11.11Level - FirstArea - 171
Save
Ask
Tour
Hide
Share
Exterior Features
Lot Features 
Other
Community Features
MLS Area 
10
School District 
13 - Cypress-Fairbanks
Schools
School District
13 - Cypress-Fairbanks
Elementary School
Millsap Elementary School (Cypress-Fairbanks)
Middle School
Hamilton Middle School (Cypress-Fairbanks)
High School
Cypress Creek High School
Listing courtesy of Ideal Realty [email protected]

IDX information is provided exclusively for consumers’ personal, non-commercial use. It may not be used for any purpose other than to identify prospective properties consumers may be interested in purchasing. This data is deemed reliable but is not guaranteed accurate by the MLS.

Data provided by HAR.com © 2026. All information provided should be independently verified.

Neighborhood & Commute
Source: Walkscore
Disclosure: Community information and market data powered by Constellation Data Labs. Information is deemed reliable but not guaranteed.
Save
Ask
Tour
Hide
Share