Search For Homes

Save
Ask
Tour
Hide
Share
$3,000
20 Days On Site

1511 Emma Lake Drive
Missouri City, TX 77459

For Rent|Single Family Residence|Active
3
Beds
3
Total Baths
2
Full Baths
1
Partial Bath
2,190
SqFt
$1
/SqFt
2024
Built
Subdivision:
Sienna Sec 44
County:
Fort Bend
Call Now: 346.202.7307
Is this the listing for you? We can help make it yours.
346.202.7307
1511 Emma Lake Drive1511 Emma Lake Drive1511 Emma Lake Drive1511 Emma Lake Drive
Save
Ask
Tour
Hide
Share

Mortgage Calculator

Monthly Payment (Est.)

$14
Calculator powered by Showcase IDX, a Constellation1 Company. Copyright ©2026 Information is deemed reliable but not guaranteed.

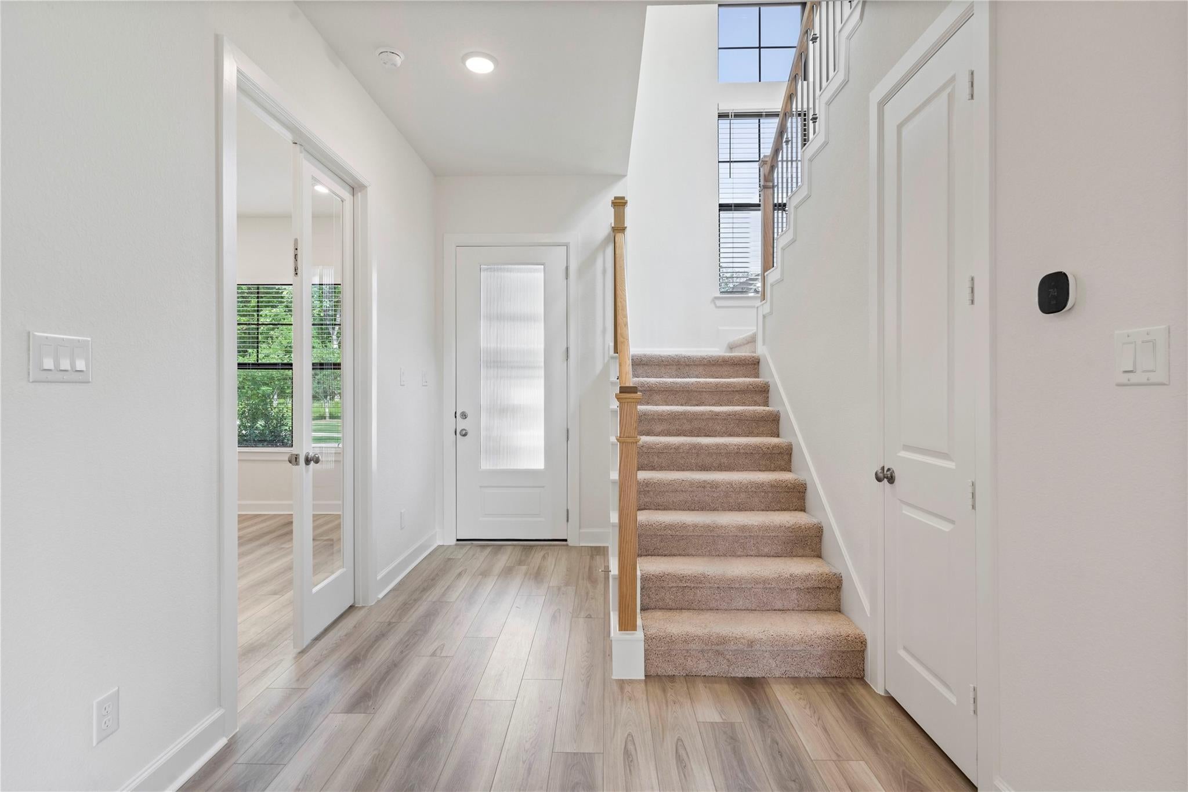
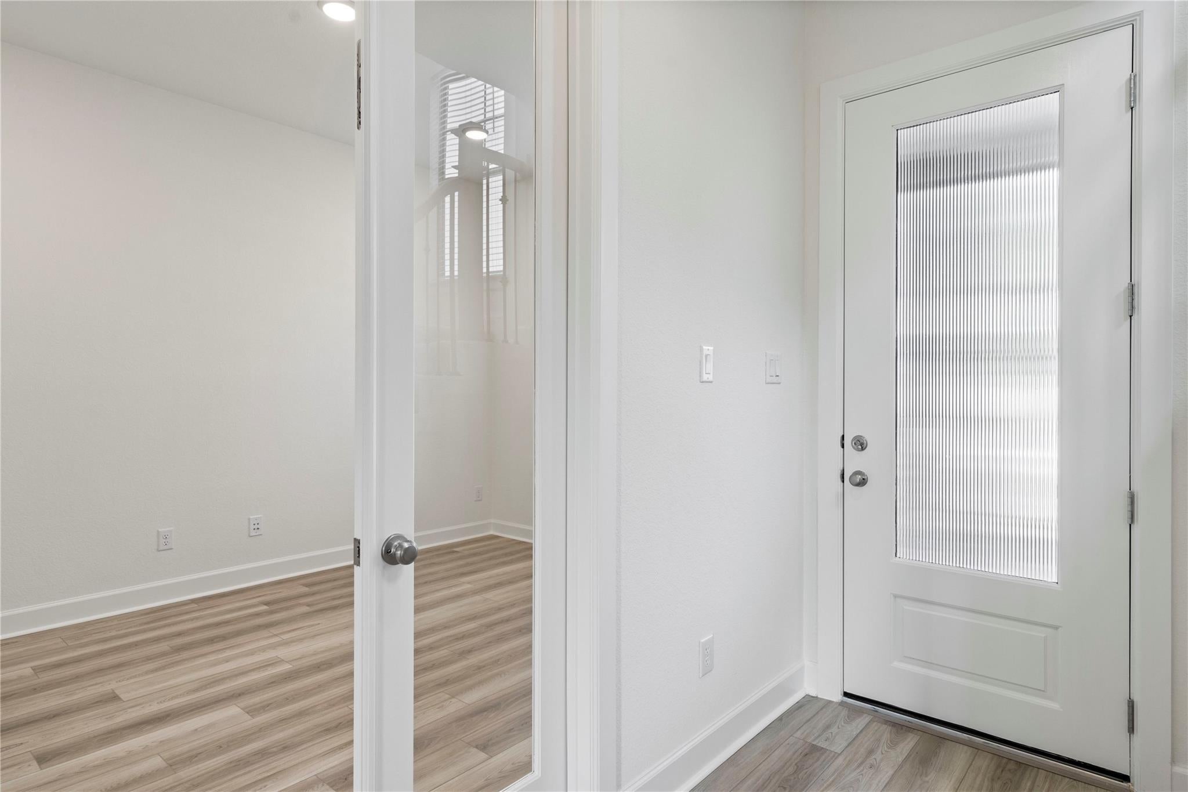
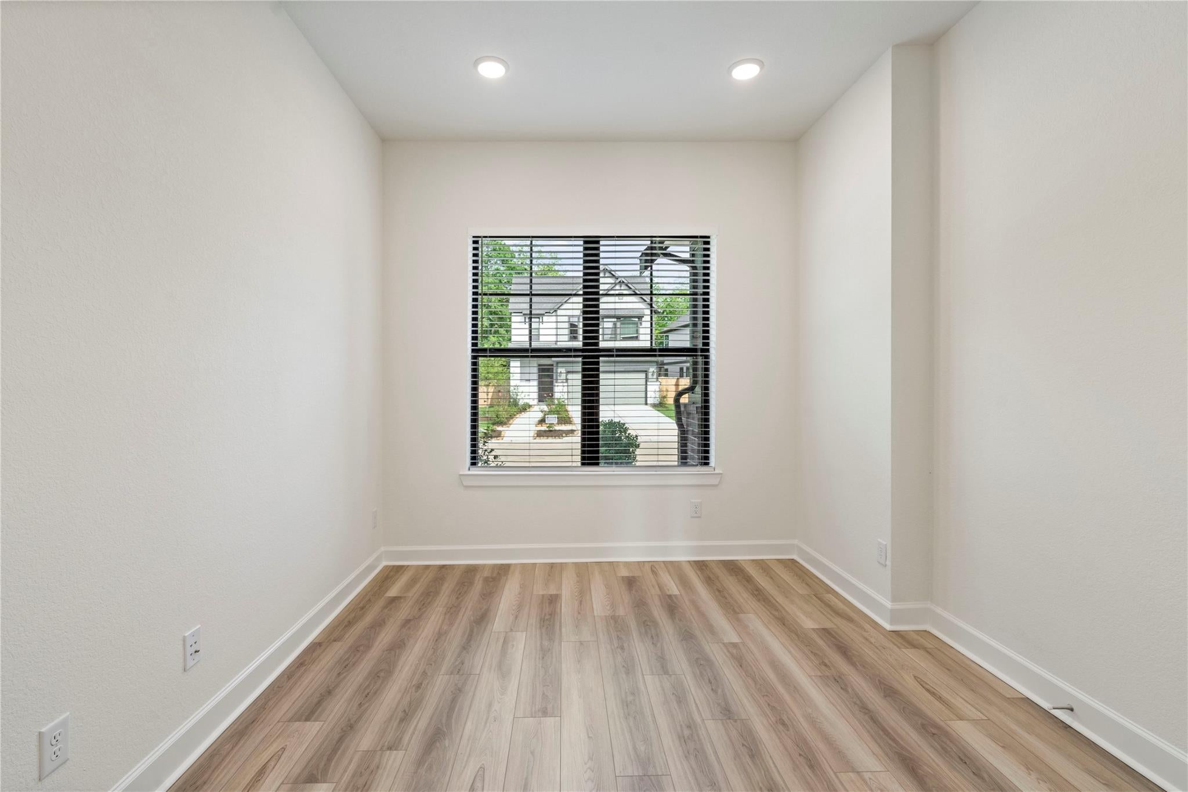
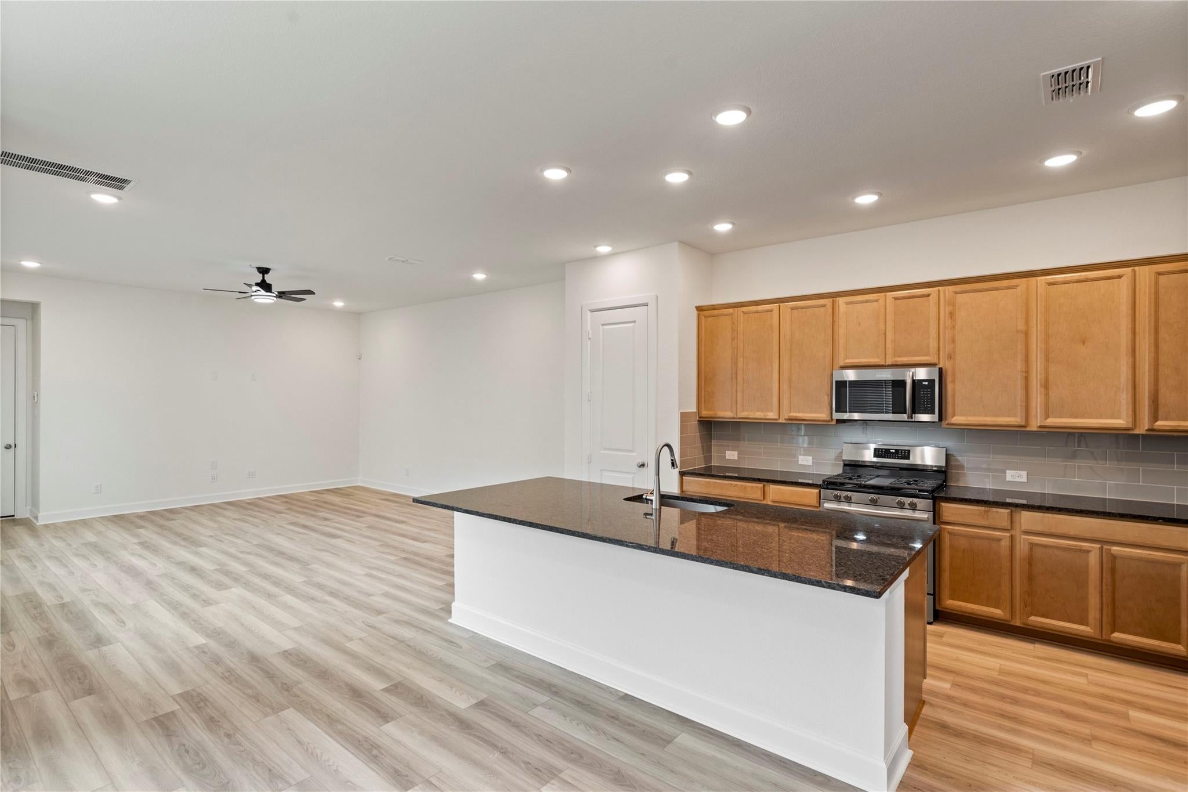
Welcome to 1511 Emma Lake Drive, a beautifully designed two-story home built in 2024 and offering approximately 2,190 square feet. This home features 3 bedrooms, 2.5 bathrooms, a dedicated first-floor office/study with French doors, and a rear-entry 2-car garage. The open-concept floor plan is filled with natural light and enhanced by high ceilings. The kitchen flows seamlessly into the dining and living areas, creating an inviting space for everyday living and entertaining. All bedrooms are located upstairs, providing separation between the sleeping and entertaining areas. The spacious primary suite features an ensuite bathroom with a soaking tub, separate shower, dual vanities, and generous closet space. Additional features include an upstairs laundry room, refrigerator, washer and dryer, newer finishes, a downstairs powder room, and a covered rear patio.

Save
Ask
Tour
Hide
Share
Listing Snapshot
Price 
$3,000
Days On Site 
20 Days
Bedrooms 
3
Inside Area (SqFt) 
2,190 sqft
Total Baths 
3
Full Baths 
2
Partial Baths 
1
Lot Size 
0.1042 Acres
Year Built 
2024
MLS® Number 
63378774
Status 
Active
Property Tax 
N/A
HOA/Condo/Coop Fees 
N/A
Sq Ft Source 
N/A
Friends & Family
Recent Activity
3 weeks agoListing updated with changes from the MLS®
3 weeks agoListing first seen on site
General Features
Acres 
0.1042
Attached Garage 
Yes
Disclosures 
Levee DistrictMudSellers Disclosure
Garage 
Yes
Garage Spaces 
2
Green Energy Efficient 
Thermostat
Lease Term 
12 Months
Number Of Stories 
2
Parking 
AttachedAdditional ParkingGarage Door Opener
Parking Spaces 
2
Pets 
No
Property Sub Type 
Single Family Residence
Security 
Prewired
SqFt Total 
2190
Style 
Contemporary/Modern
Utilities 
None
Water Source 
Public
Interior Features
Appliances 
DisposalMicrowaveGas RangeDryerRefrigeratorWasherDishwasherOven
Cooling 
Attic FanCeiling Fan(s)Electric
Flooring 
CarpetTile
Furnished 
Unfurnished
Heating 
Electric
Interior 
High CeilingsWalk-In Closet(s)Kitchen IslandPantryEntrance FoyerGranite CountersDouble VanitySoaking TubSmart Thermostat
Window Features 
Window Coverings
Bedroom 
Dimensions - 12 X 10Level - SecondArea - 120
Dining Room 
Dimensions - 15 X 8Level - FirstArea - 120
Family Room 
Dimensions - 18 X 16Level - FirstArea - 288
Kitchen 
Level - First
Master Bedroom 
Dimensions - 16 X 13Level - SecondArea - 208
Save
Ask
Tour
Hide
Share
Exterior Features
Construction Details 
Blown-In Insulation
Fencing 
Back YardFull
Lot Features 
Back YardClearedSubdivided
Patio And Porch 
Patio
Waterfront Features 
Pond
Windows/Doors 
Window Coverings
Community Features
Association Amenities 
Basketball CourtBeach AccessClubhouseDog ParkFitness CenterGolf CourseJogging PathParkParty RoomPicnic AreaPlaygroundPoolTennis Court(s)Trail(s)Sport Court
Community Features 
Tennis Court(s)ClubhouseCurbsGolf
MLS Area 
38
School District 
19 - Fort Bend
Roads 
Concrete
Schools
School District
19 - Fort Bend
Elementary School
Leonetti Elementary School
Middle School
Thornton Middle School (Fort Bend)
High School
Almeta Crawford High School
Listing courtesy of eXp Realty LLC [email protected]

IDX information is provided exclusively for consumers’ personal, non-commercial use. It may not be used for any purpose other than to identify prospective properties consumers may be interested in purchasing. This data is deemed reliable but is not guaranteed accurate by the MLS.

Data provided by HAR.com © 2026. All information provided should be independently verified.

Neighborhood & Commute
Source: Walkscore
Disclosure: Community information and market data powered by Constellation Data Labs. Information is deemed reliable but not guaranteed.
Save
Ask
Tour
Hide
Share