Search For Homes

Save
Ask
Tour
Hide
Share
$759,900
248 Days On Site

11610 Cedar Gully Road
Beach City, TX 77523

For Sale|Single Family Residence|Active
4
Beds
3
Total Baths
2
Full Baths
1
Partial Bath
2,779
SqFt
$273
/SqFt
2007
Built
Subdivision:
John K Allen Surv Abs #31
County:
Chambers
Call Now: 346.202.7307
Is this the listing for you? We can help make it yours.
346.202.7307
11610 Cedar Gully Road11610 Cedar Gully Road11610 Cedar Gully Road11610 Cedar Gully Road
Save
Ask
Tour
Hide
Share

Mortgage Calculator

Monthly Payment (Est.)

$3,467
Calculator powered by Showcase IDX, a Constellation1 Company. Copyright ©2026 Information is deemed reliable but not guaranteed.

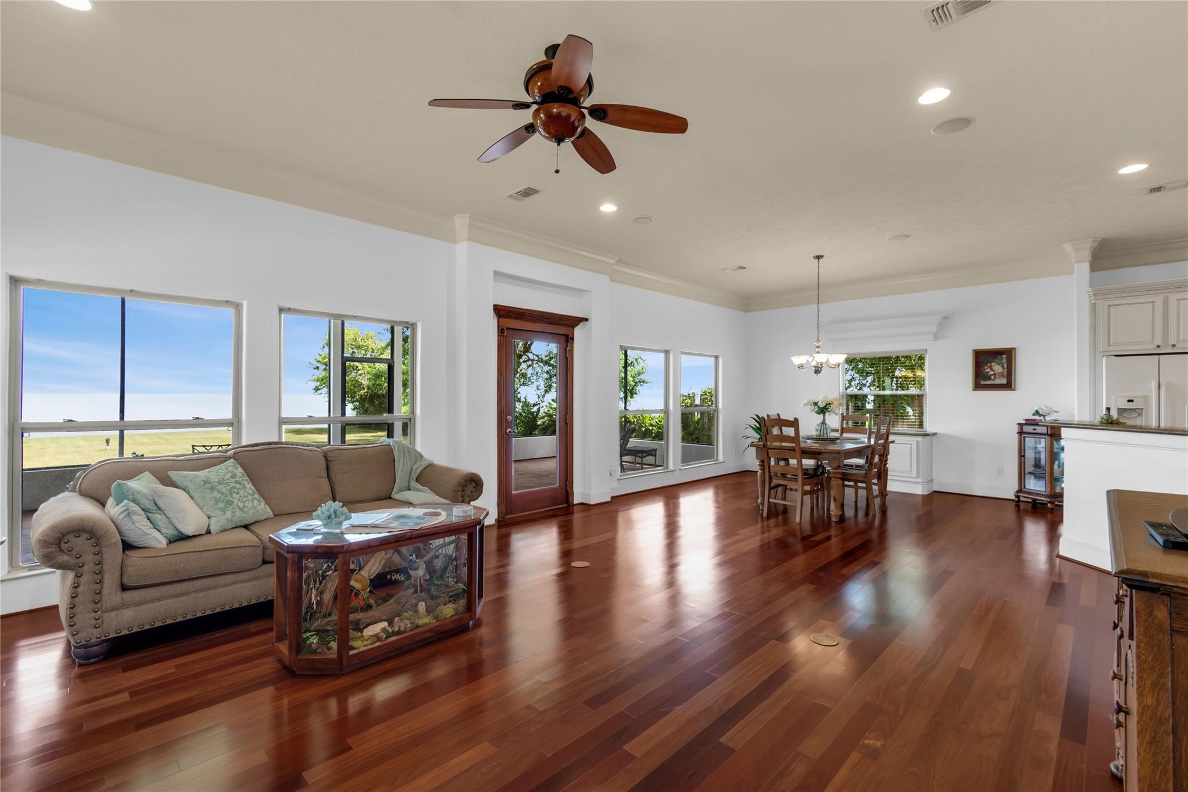
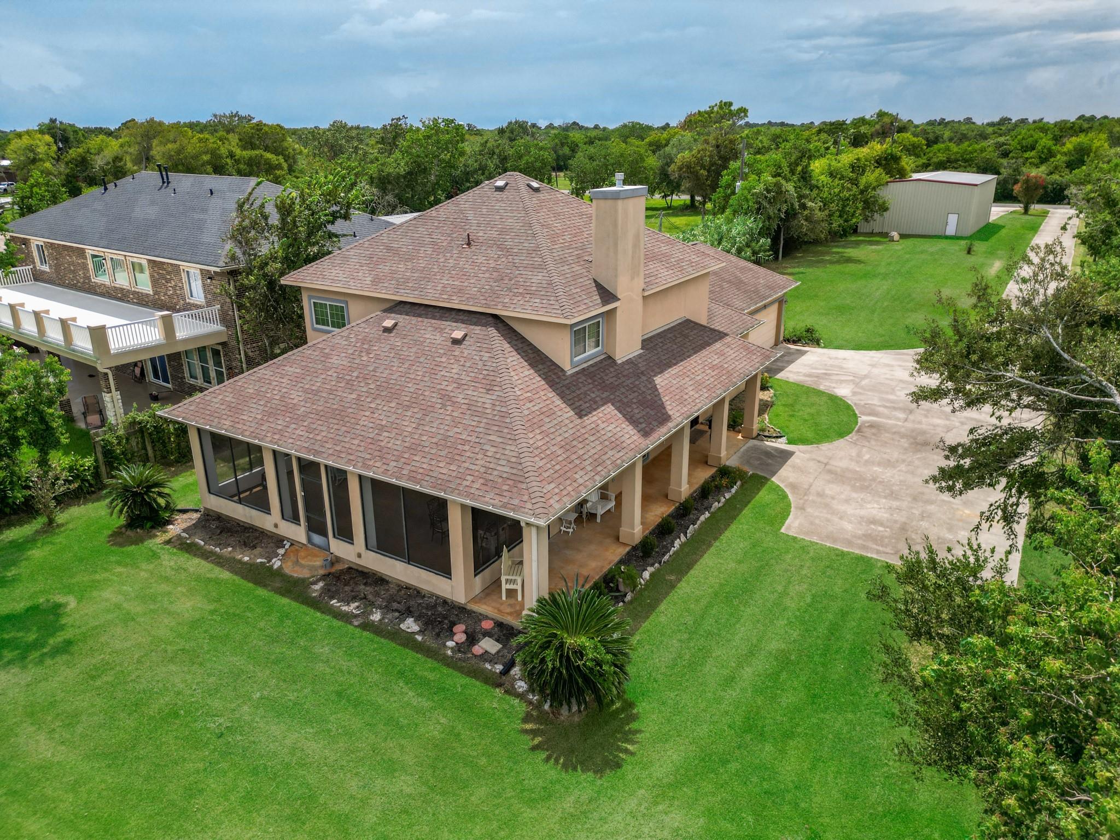
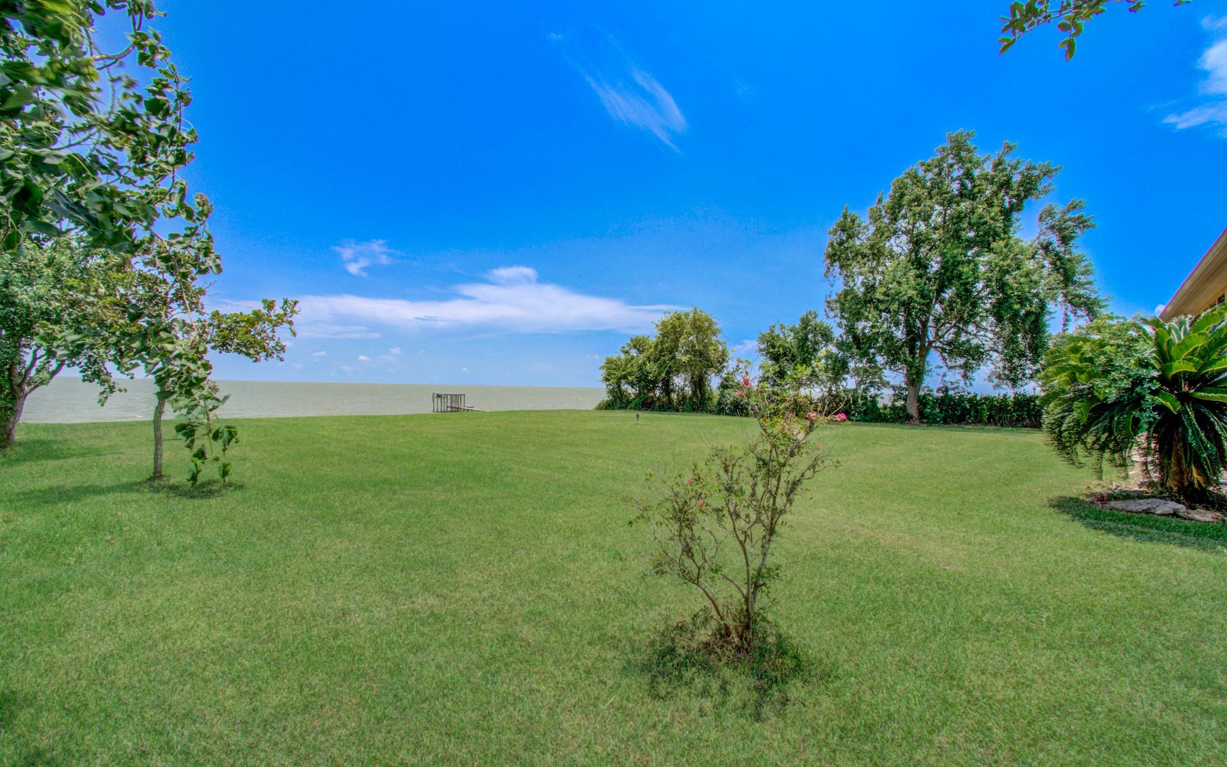
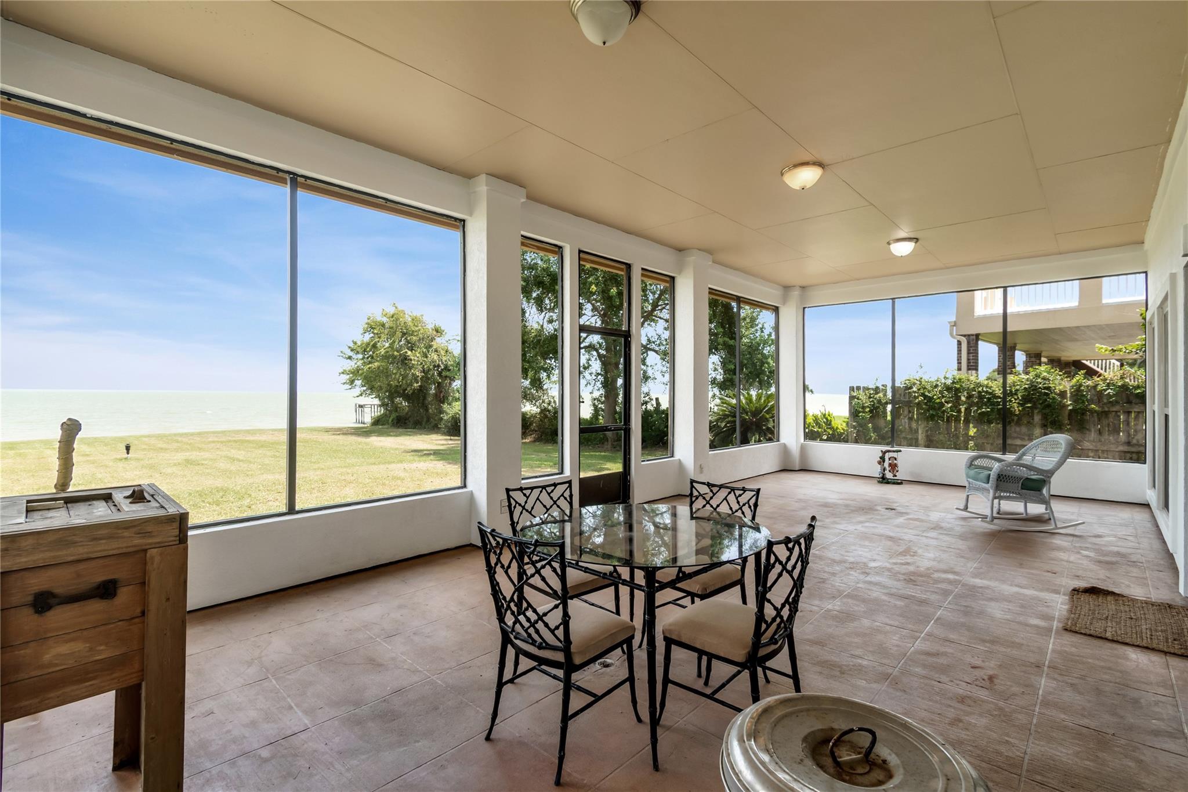
Wake up to breathtaking sunrises over Trinity Bay in this custom stucco home on nearly an acre of bulkheaded waterfront. Imagine sipping coffee on your screened patio as pelicans glide by and the water sparkles just steps away. Inside, rich mahogany floors and an open kitchen with granite counters set the stage for gatherings, while three upstairs bedrooms offer space for family or guests. For the adventurer, a massive 35x50 workshop with RV hookups and oversized doors easily stores your boat, jet skis, or motorhome. With quiet surroundings, minimal traffic, and room to play, this home isn’t just a place to live—it’s your private bayfront escape, where every day feels like vacation.

Save
Ask
Tour
Hide
Share
Listing Snapshot
Price 
$759,900
Days On Site 
248 Days
Bedrooms 
4
Inside Area (SqFt) 
2,779 sqft
Total Baths 
3
Full Baths 
2
Partial Baths 
1
Lot Size 
1.04 Acres
Year Built 
2007
MLS® Number 
63407805
Status 
Active
Property Tax 
$9,887
HOA/Condo/Coop Fees 
N/A
Sq Ft Source 
N/A
Friends & Family
Recent Activity
4 weeks agoListing updated with changes from the MLS®
3 months agoPrice changed to $759,900
8 months agoListing first seen on site
General Features
Acres 
1.04
Attached Garage 
Yes
Disclosures 
Sellers Disclosure
Foundation 
Slab
Garage 
Yes
Garage Spaces 
2
Green Energy Efficient 
Thermostat
Parking 
AttachedOversizedAdditional ParkingBoatRV Access/ParkingWorkshop in Garage
Parking Spaces 
2
Property Sub Type 
Single Family Residence
Sewer 
Aerobic Septic
SqFt Total 
2779
Style 
MediterraneanTraditional
Water Source 
Well
Interior Features
Appliances 
MicrowaveGas CooktopDishwasherRefrigerator
Cooling 
Ceiling Fan(s)Electric
Fireplace 
Yes
Fireplace Features 
Gas Log
Fireplaces 
1
Flooring 
CarpetWood
Heating 
Electric
Interior 
Crown MoldingHigh CeilingsWalk-In Closet(s)Breakfast BarPantryEntrance FoyerMaster DownstairsGranite CountersSmart Thermostat
Laundry Features 
Electric Dryer HookupWasher Hookup
Spa 
Yes
Window Features 
Shutters
Save
Ask
Tour
Hide
Share
Exterior Features
Construction Details 
Cement SidingStucco
Fencing 
Partial
Frontage 
Waterfront
Lot Features 
Back YardSubdividedWaterfront
Other Structures 
Workshop
Patio And Porch 
CoveredPorchPatio
Roof 
Composition
Spa 
Yes
View 
Bay
Waterfront 
Yes
Waterfront Features 
Waterfront
Waterview 
Bay
Windows/Doors 
Shutters
Community Features
Accessibility Features 
Therapeutic Whirlpool
Financing Terms Available 
CashConventional
MLS Area 
53
School District 
6 - Barbers Hill
Schools
School District
6 - Barbers Hill
Elementary School
Barbers Hill South Elementary School
Middle School
Barbers Hill South Middle School
High School
Barbers Hill High School
Listing courtesy of Blackshear Realty [email protected]

IDX information is provided exclusively for consumers’ personal, non-commercial use. It may not be used for any purpose other than to identify prospective properties consumers may be interested in purchasing. This data is deemed reliable but is not guaranteed accurate by the MLS.

Data provided by HAR.com © 2026. All information provided should be independently verified.

Neighborhood & Commute
Source: Walkscore
Disclosure: Community information and market data powered by Constellation Data Labs. Information is deemed reliable but not guaranteed.
Save
Ask
Tour
Hide
Share