Search For Homes

Save
Ask
Tour
Hide
Share
$276,200
54 Days On Site

3114 Mission Valley Drive
Missouri City, TX 77459

For Sale|Single Family Residence|Active
4
Beds
2
Total Baths
2
Full Baths
1,745
SqFt
$158
/SqFt
1976
Built
Subdivision:
Thunderbird North
County:
Fort Bend
Call Now: 346.202.7307
Is this the listing for you? We can help make it yours.
346.202.7307
3114 Mission Valley Drive3114 Mission Valley Drive3114 Mission Valley Drive3114 Mission Valley Drive
Save
Ask
Tour
Hide
Share

Mortgage Calculator

Monthly Payment (Est.)

Enter an interest rate to see your estimated monthly payment.
Calculator powered by Showcase IDX, a Constellation1 Company. Copyright ©2026 Information is deemed reliable but not guaranteed.

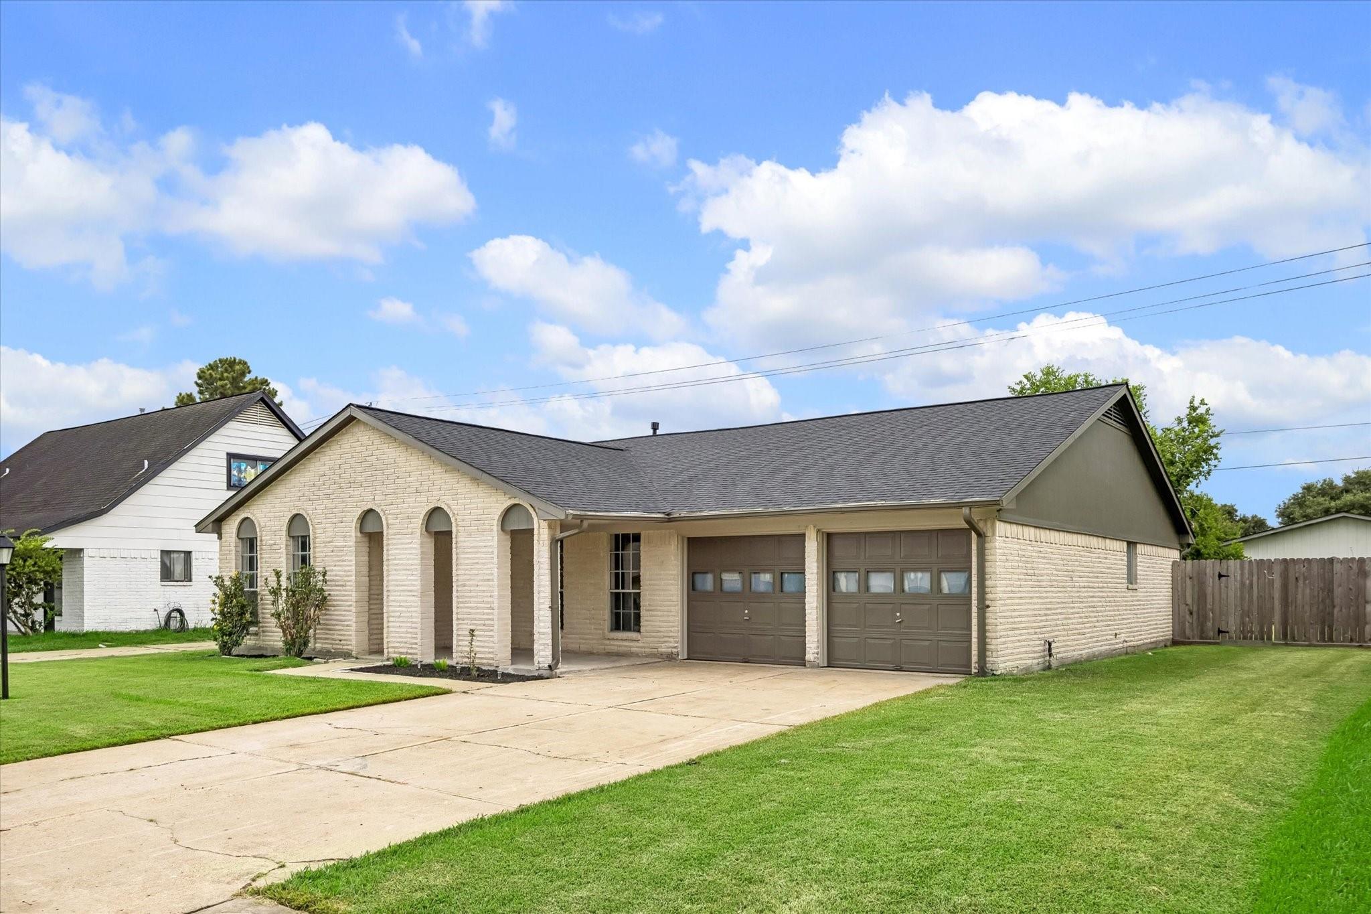
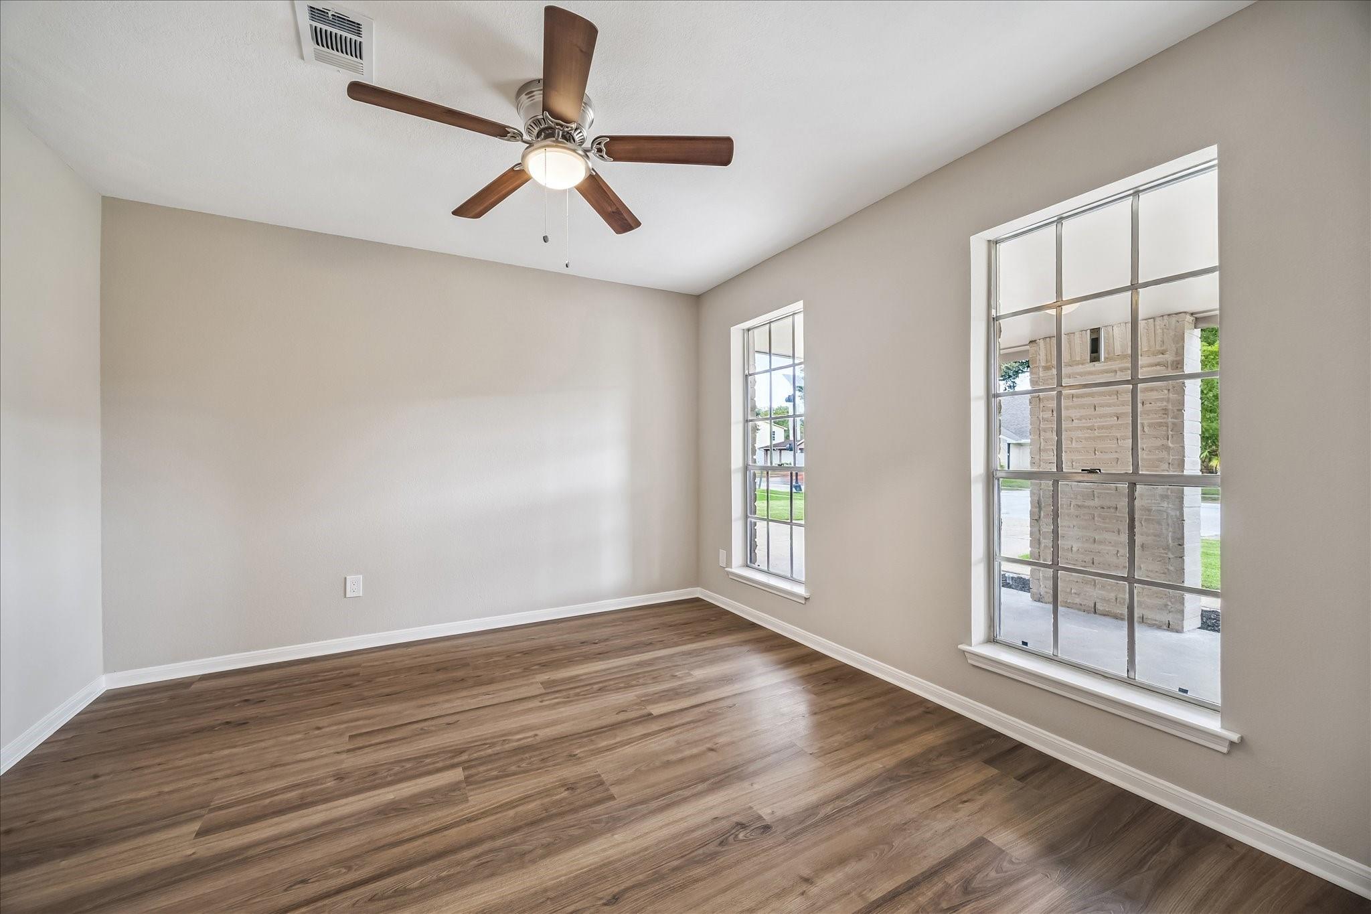
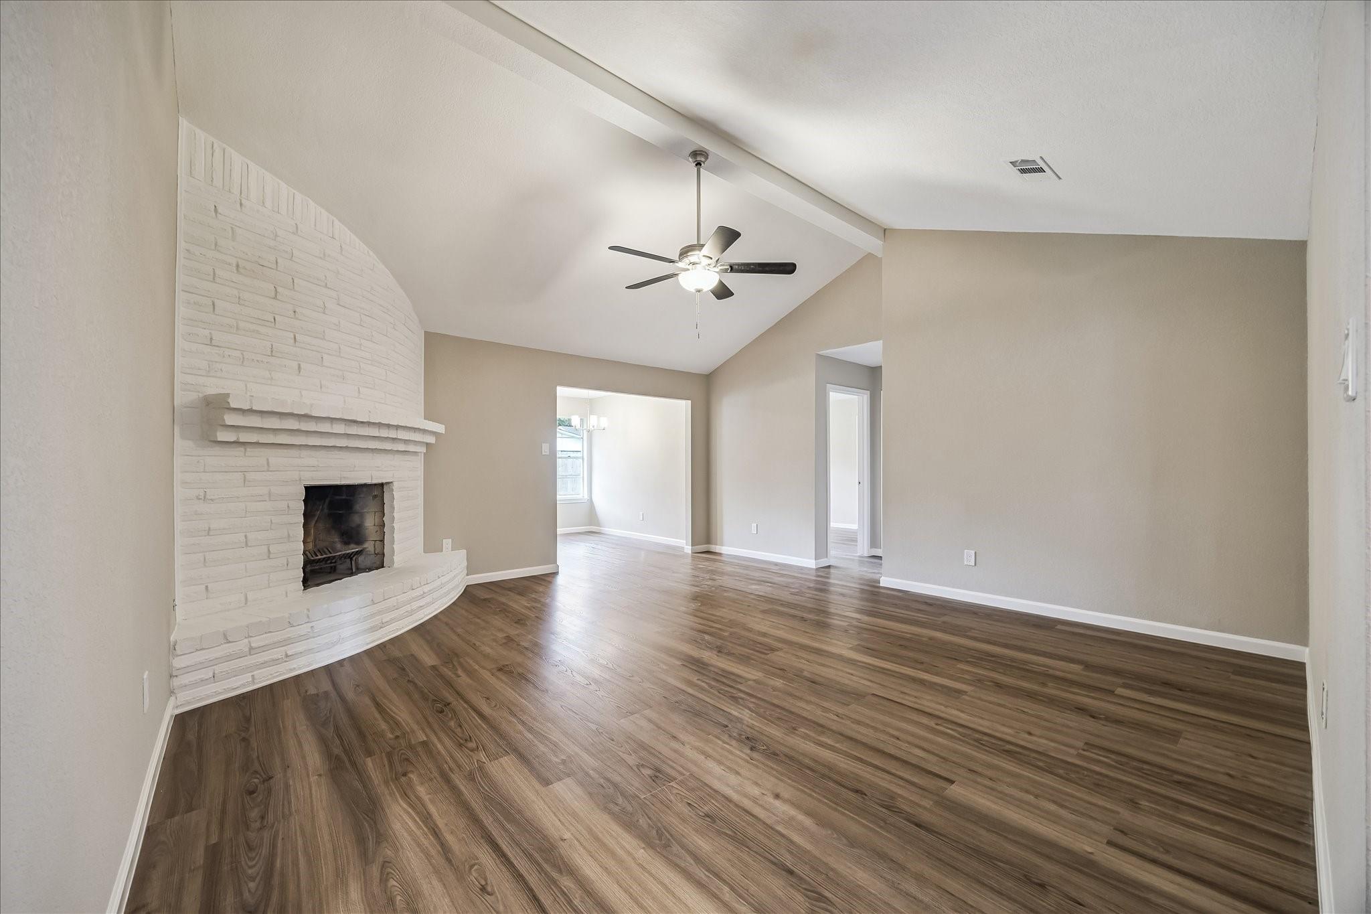
Updated from top to bottom, 3114 Mission Valley Dr is the move-in ready home you've been searching for! Thoughtfully renovated with quality upgrades throughout, this beautifully updated home offers the perfect blend of style, comfort, and peace of mind. Major improvements include a brand-new roof, all-new electrical wiring, and a new electrical panel. Inside, you'll love the remodeled chef-inspired kitchen, beautifully updated bathrooms, luxury vinyl plank flooring throughout, and fresh interior paint that creates a bright, modern feel in every room. For a complete list of improvements, be sure to review the Feature & Update List in the public attachments. Conveniently located near shopping, dining, parks, and entertainment, this home is zoned to award-winning Fort Bend ISD schools and benefits from LOW property taxes. Don't miss this exceptional opportunity to own a fully updated home in one of Missouri City's most convenient locations!

Save
Ask
Tour
Hide
Share
Listing Snapshot
Price 
$276,200
Days On Site 
54 Days
Bedrooms 
4
Inside Area (SqFt) 
1,745 sqft
Total Baths 
2
Full Baths 
2
Partial Baths 
N/A
Lot Size 
0.1835 Acres
Year Built 
1976
MLS® Number 
63420442
Status 
Active
Property Tax 
$4,516
HOA/Condo/Coop Fees 
$15.5 monthly
Sq Ft Source 
N/A
Friends & Family
Recent Activity
yesterdayListing updated with changes from the MLS®
a week agoPrice changed to $276,200
2 months agoStatus changed to Active
2 months agoListing first seen on site
General Features
Acres 
0.1835
Attached Garage 
Yes
Disclosures 
Seller's Disclosure
Foundation 
Slab
Garage 
Yes
Garage Spaces 
2
Parking 
Attached
Parking Spaces 
2
Property Sub Type 
Single Family Residence
SqFt Total 
1745
Style 
Ranch
Water Source 
Public
Interior Features
Appliances 
DisposalMicrowaveDishwasher
Cooling 
Electric
Fireplace 
Yes
Fireplace Features 
Gas
Fireplaces 
1
Flooring 
Vinyl
Heating 
Natural Gas
Bedroom 
Dimensions - 11x11Level - FirstArea - 121
Master Bedroom 
Dimensions - 14x13Level - FirstArea - 182
Save
Ask
Tour
Hide
Share
Exterior Features
Construction Details 
BrickCement SidingWood Siding
Lot Features 
Subdivided
Roof 
Composition
Community Features
Association Amenities 
Recreation Facilities
Association Fee 
$186.0
Association Fee Frequency 
Annually
MLS Area 
38
School District 
19 - Fort Bend
Financing Terms Available 
CashConventionalFHAVA Loan
Schools
School District
19 - Fort Bend
Elementary School
Lantern Lane Elementary School
Middle School
Quail Valley Middle School
High School
Elkins High School
Listing courtesy of eXp Realty LLC [email protected]

IDX information is provided exclusively for consumers’ personal, non-commercial use. It may not be used for any purpose other than to identify prospective properties consumers may be interested in purchasing. This data is deemed reliable but is not guaranteed accurate by the MLS.

Data provided by HAR.com © 2026. All information provided should be independently verified.

Neighborhood & Commute
Source: Walkscore
Disclosure: Community information and market data powered by Constellation Data Labs. Information is deemed reliable but not guaranteed.
Save
Ask
Tour
Hide
Share