
November 2, 2017
10811 Richmond Avenue 101Houston, TX 77042
Mortgage Calculator
Monthly Payment (Est.)
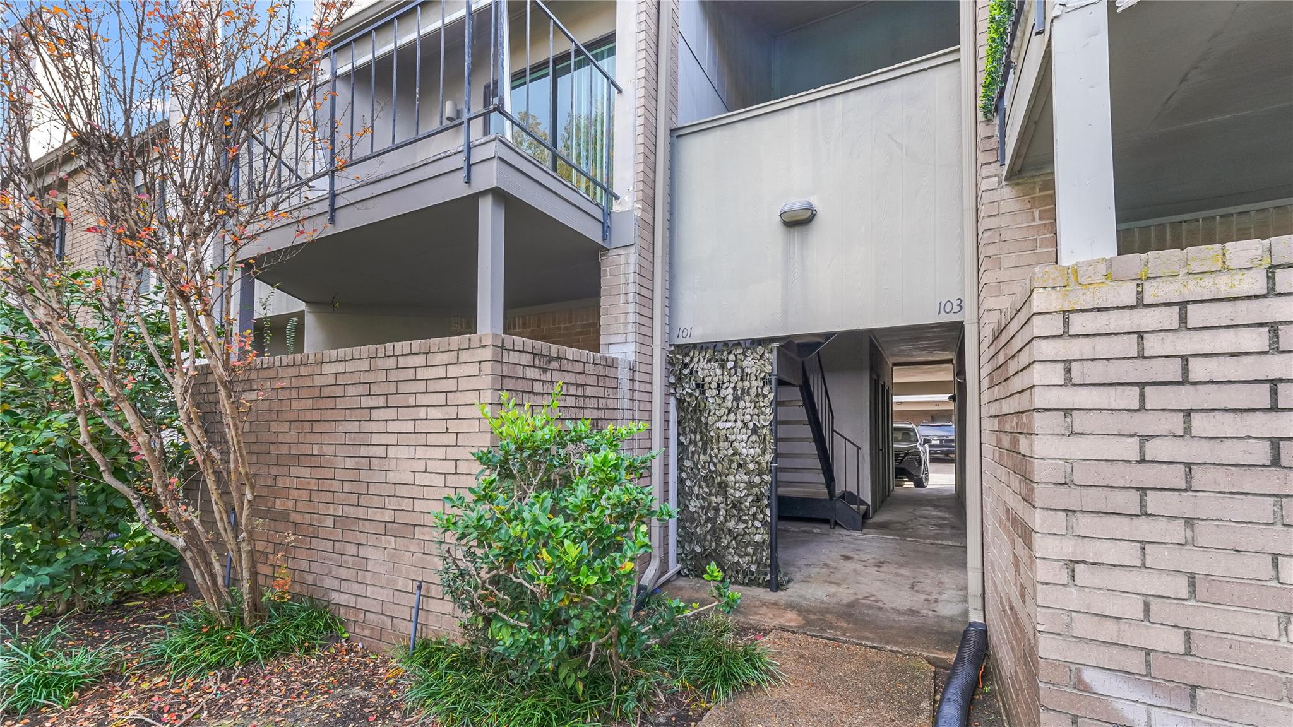
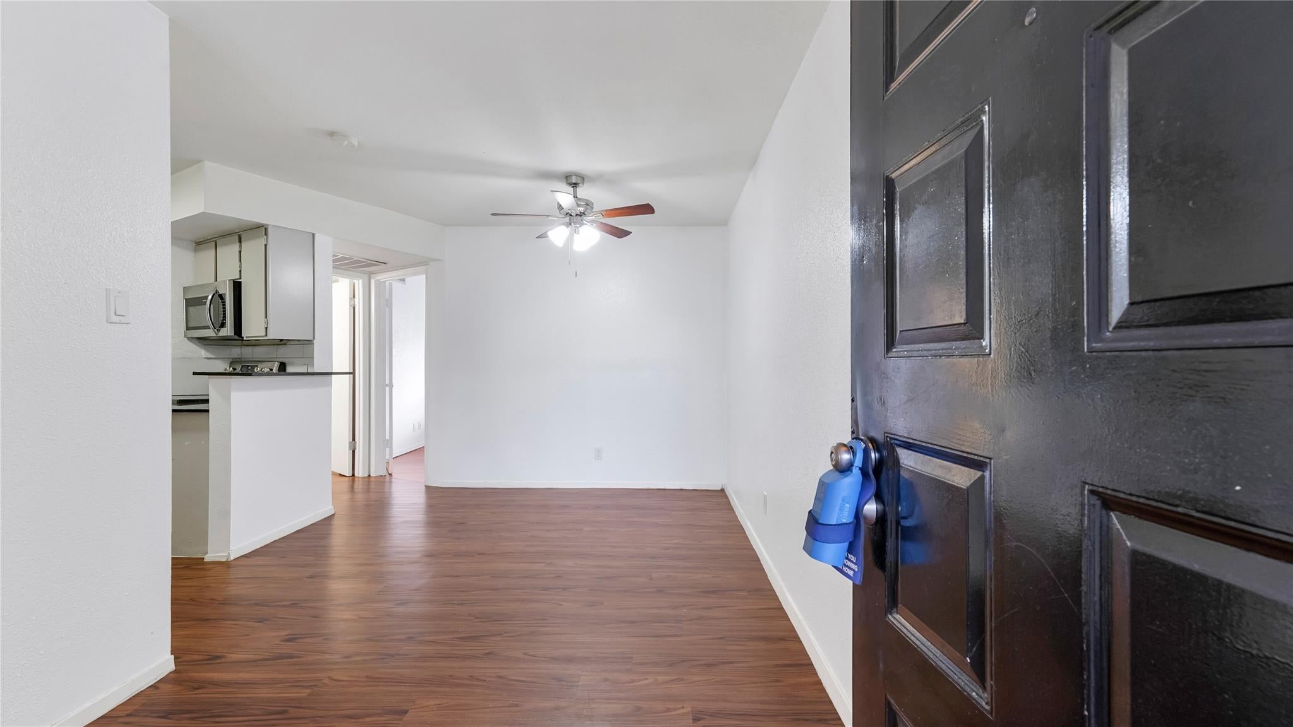
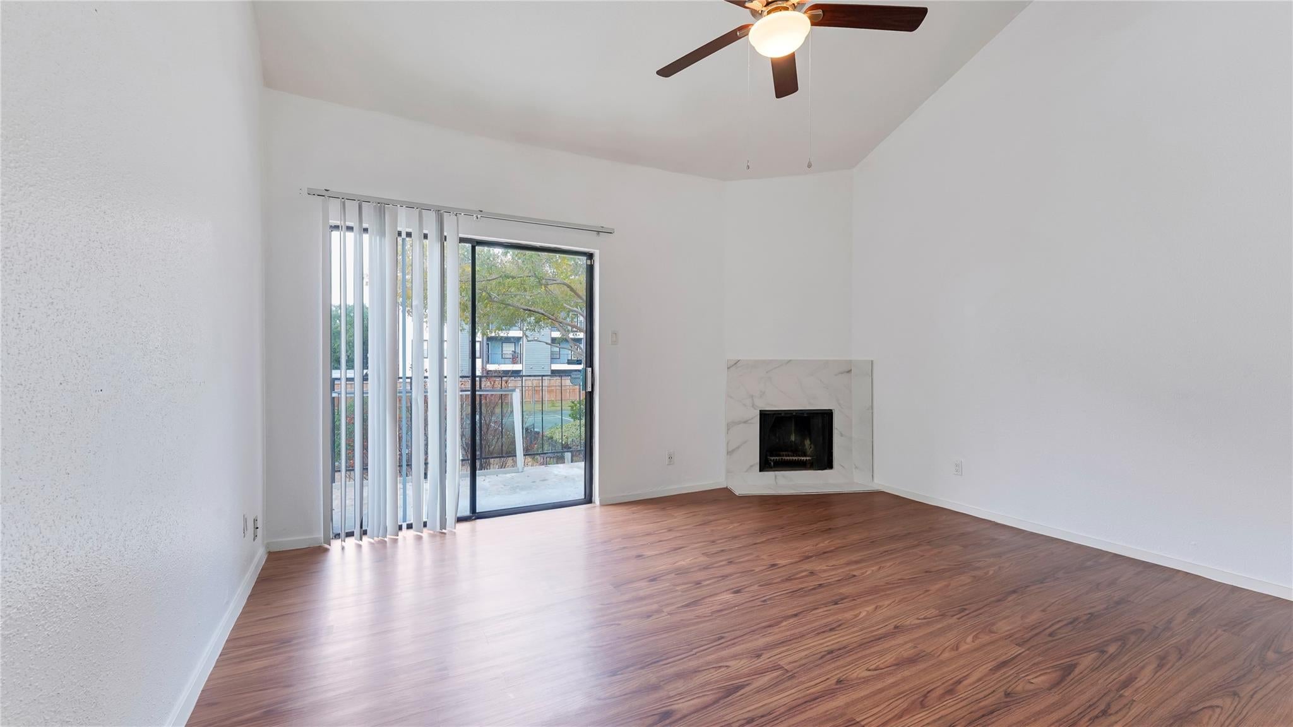
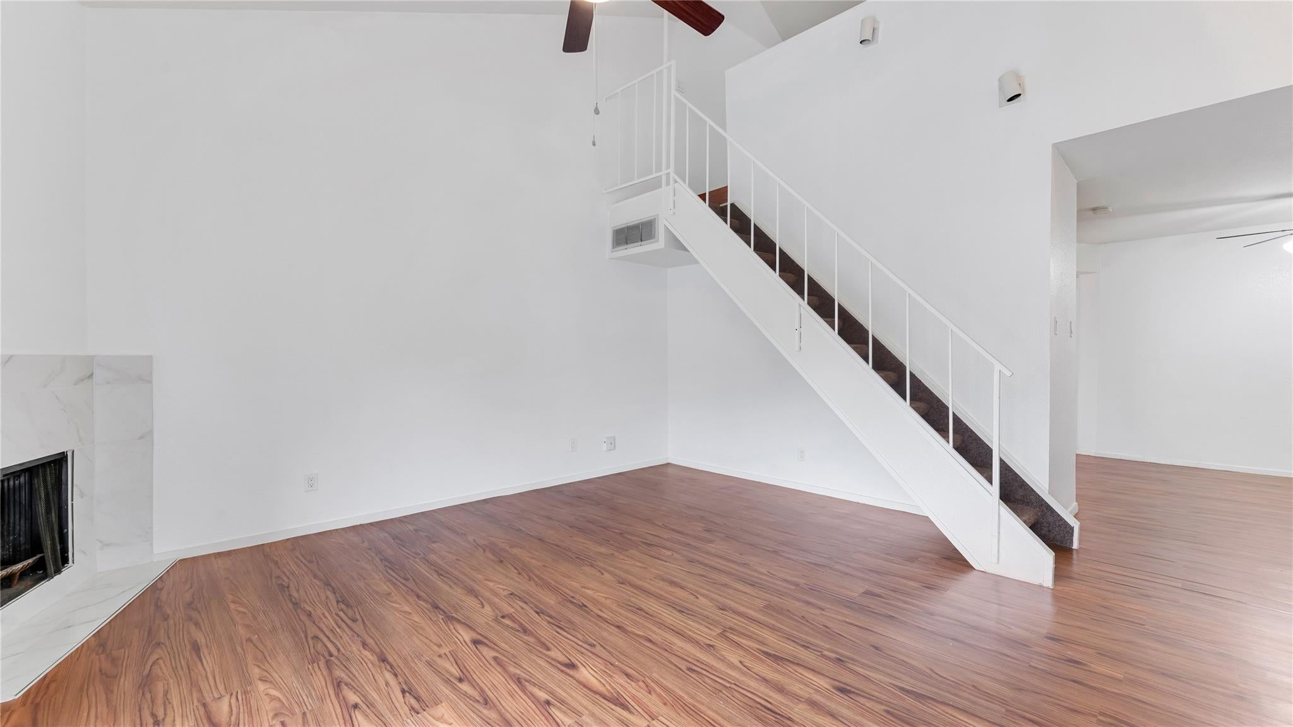
Enter an interest rate to see your estimated monthly payment.Welcome to this beautifully updated two-story condo in the gated Westchase Gardens community. Offering 2 bedrooms, 2 full bathrooms of thoughtfully designed living space, this home features soaring ceilings, abundant natural light, and a versatile loft-style layout. The modern kitchen is equipped with granite countertops, stainless steel appliances, and ample cabinet space, while the spacious living room includes a cozy fireplace and opens to a private balcony overlooking the community pool. Additional highlights include an in-unit washer and dryer, a private exterior storage room, covered assigned parking, and water, sewer, and trash included in the rent. Residents enjoy access to community pools, tennis courts, BBQ areas, and beautifully maintained grounds. Conveniently located with quick access to Beltway 8, Westpark Tollway, CityCentre, The Galleria, shopping, dining, major employment centers, and an unbeatable location.
| a week ago | Listing updated with changes from the MLS® | |
| a week ago | Price changed to $1,200 | |
| 2 months ago | Listing first seen on site |
IDX information is provided exclusively for consumers’ personal, non-commercial use. It may not be used for any purpose other than to identify prospective properties consumers may be interested in purchasing. This data is deemed reliable but is not guaranteed accurate by the MLS.
Data provided by HAR.com © 2026. All information provided should be independently verified.
Did you know? You can invite friends and family to your search. They can join your search, rate and discuss listings with you.