Search For Homes

Save
Ask
Tour
Hide
Share
$2,100
9 Days On Site

1827 Acorn Glen Trail
Fresno, TX 77545

For Rent|Single Family Residence|Coming Soon
4
Beds
3
Total Baths
2
Full Baths
1
Partial Bath
1,817
SqFt
$1
/SqFt
2012
Built
Subdivision:
Winfield Lakes Sec 11
County:
Fort Bend
Call Now: 346.202.7307
Is this the listing for you? We can help make it yours.
346.202.7307
1827 Acorn Glen Trail1827 Acorn Glen Trail1827 Acorn Glen Trail1827 Acorn Glen Trail
Save
Ask
Tour
Hide
Share

Mortgage Calculator

Monthly Payment (Est.)

$10
Calculator powered by Showcase IDX, a Constellation1 Company. Copyright ©2026 Information is deemed reliable but not guaranteed.

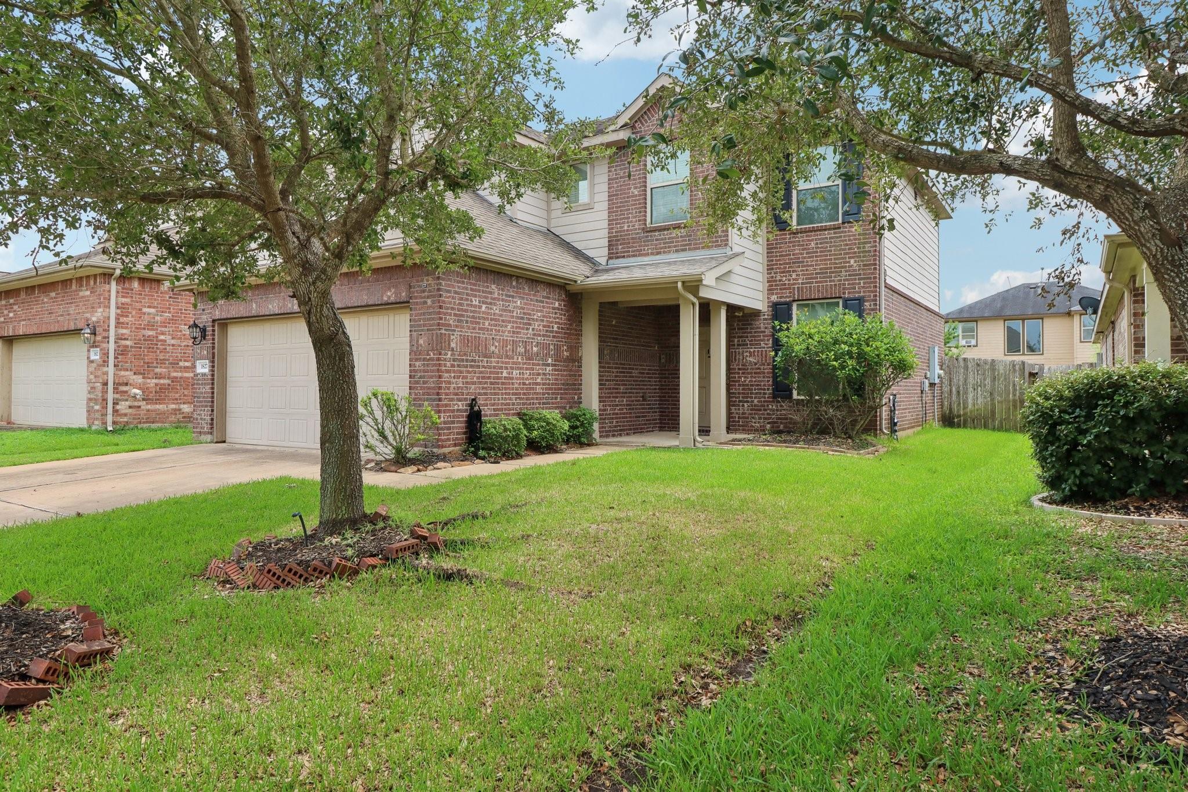
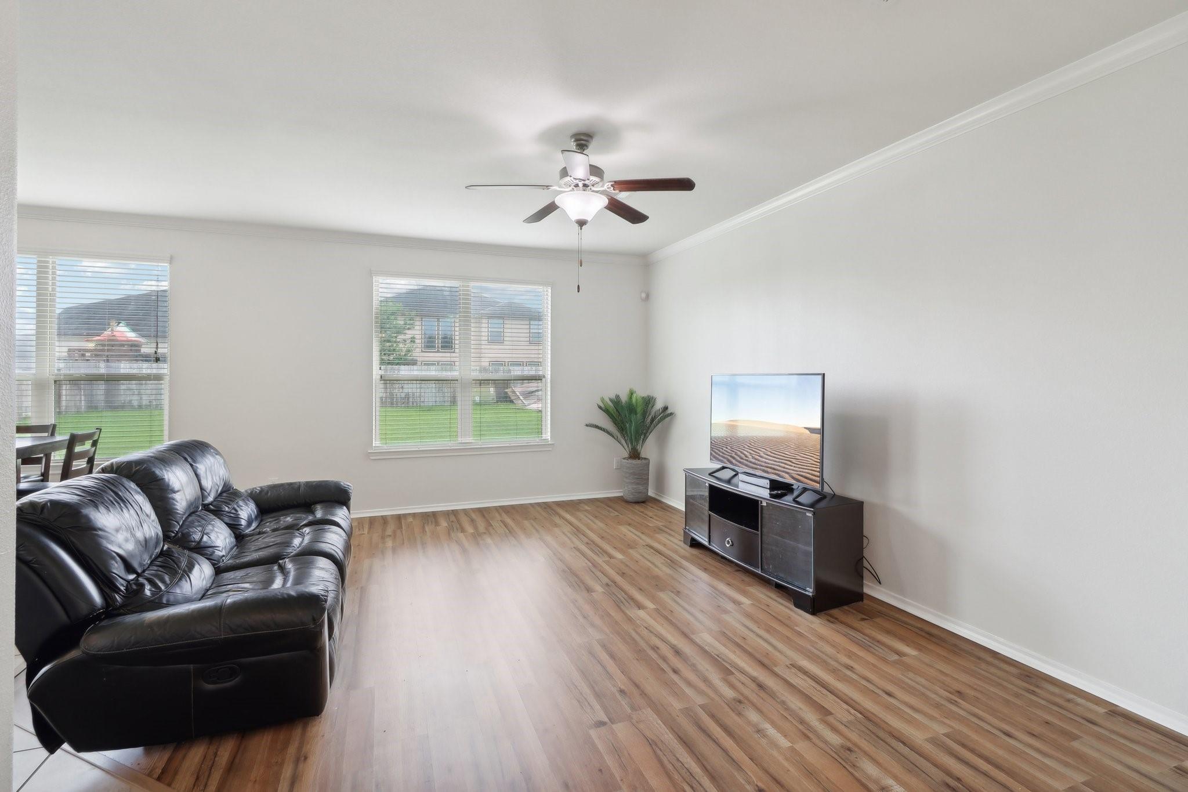
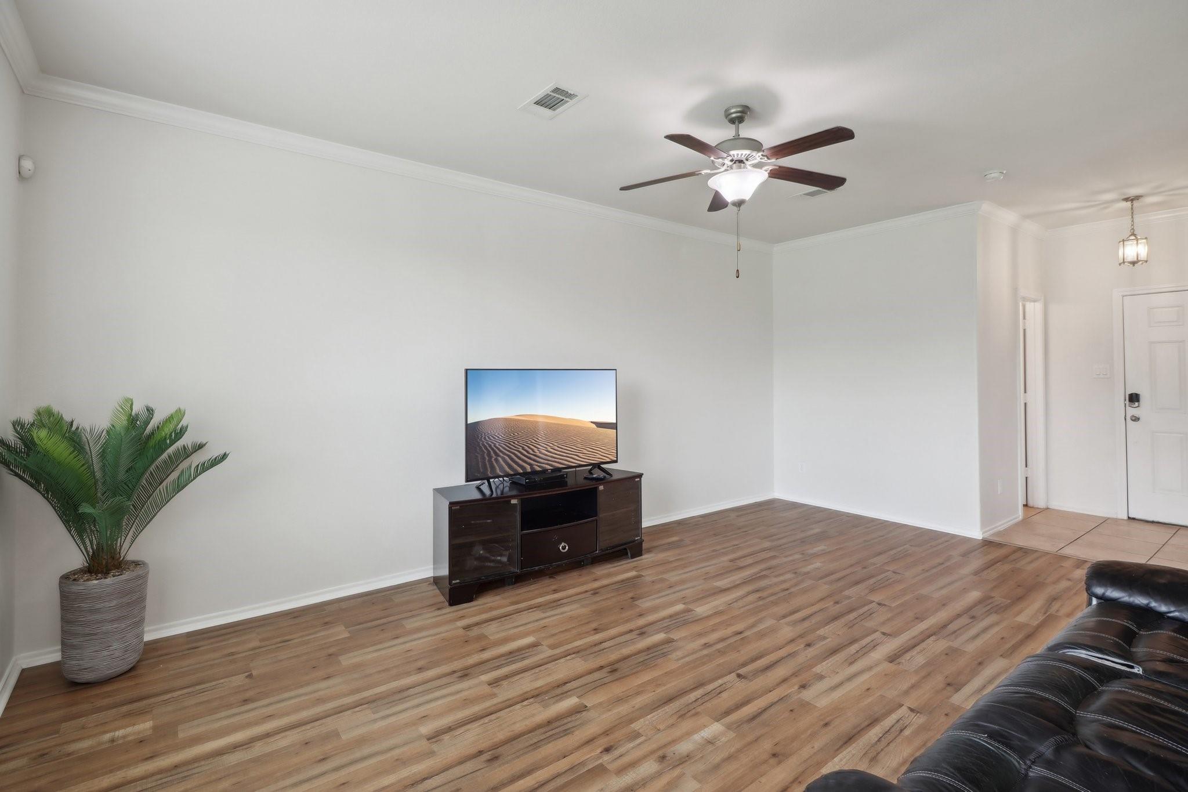
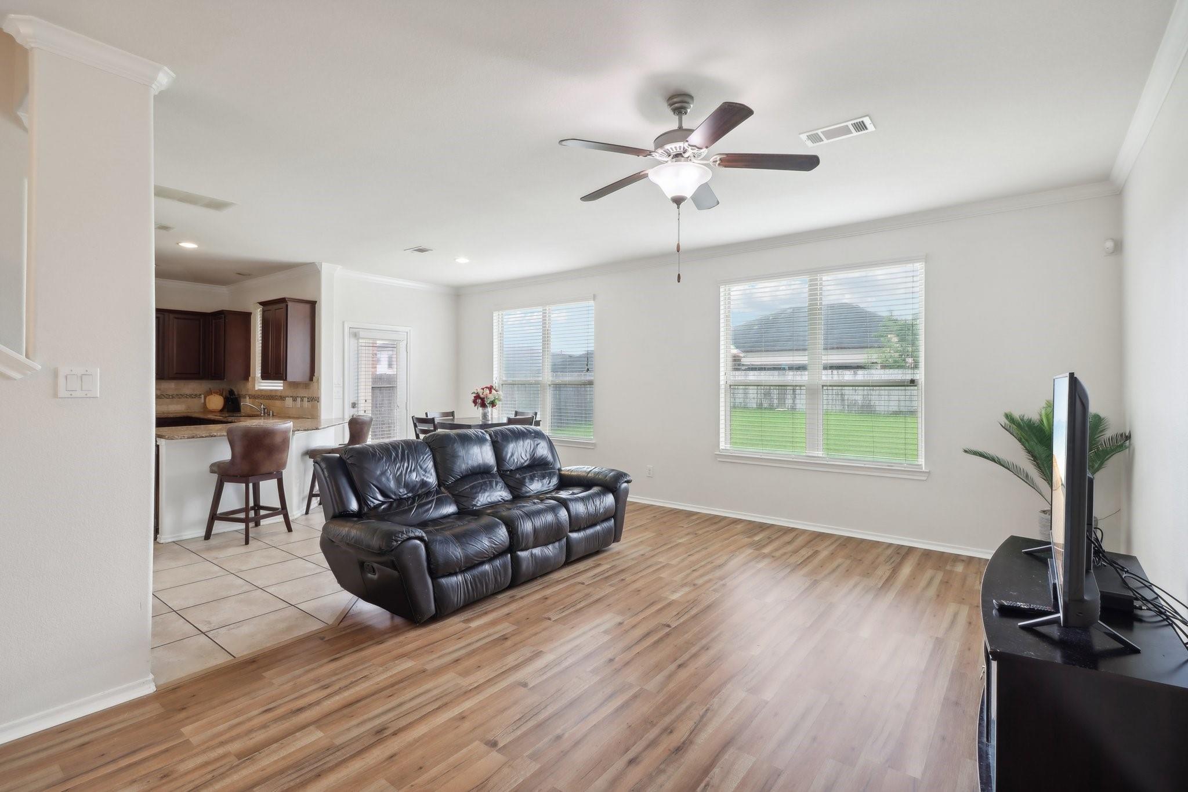
Welcome to your dream home in the desirable Winfield Lakes Community! This beautiful residence features 4 spacious bedrooms and 2.5 bathrooms, perfect for comfortable family living. The kitchen boasts elegant granite countertops and lots of cabinet room ideal for meal preparation and entertaining. Enjoy large bedrooms, offering plenty of space for relaxation and personalization. The expansive yard is perfect for outdoor activities and gatherings, providing a serene escape right at home. Conveniently located close to shopping, dining, and major highways, this home offers both tranquility and accessibility. Plus, it is situated within the Fort Bend Independent School District, making it an excellent choice for families. Don't miss out on this amazing opportunity! Call today to schedule your private tour.

Save
Ask
Tour
Hide
Share
Listing Snapshot
Price 
$2,100
Days On Site 
9 Days
Bedrooms 
4
Inside Area (SqFt) 
1,817 sqft
Total Baths 
3
Full Baths 
2
Partial Baths 
1
Lot Size 
0.1374 Acres
Year Built 
2012
MLS® Number 
6347996
Status 
Coming Soon
Property Tax 
N/A
HOA/Condo/Coop Fees 
N/A
Sq Ft Source 
N/A
Friends & Family
Recent Activity
a week agoListing updated with changes from the MLS®
a week agoListing first seen on site
General Features
Acres 
0.1374
Attached Garage 
Yes
Disclosures 
Mud
Garage 
Yes
Garage Spaces 
2
Lease Term 
12 Months
Number Of Stories 
2
Parking 
Attached
Parking Spaces 
2
Pets 
Call
Property Sub Type 
Single Family Residence
SqFt Total 
1817
Water Source 
Public
Interior Features
Appliances 
DisposalMicrowaveDishwasher
Cooling 
Electric
Heating 
Electric
Bedroom 
Dimensions - 11x12Level - SecondArea - 132
Master Bedroom 
Dimensions - 15x16Level - SecondArea - 240
Save
Ask
Tour
Hide
Share
Exterior Features
Lot Features 
Subdivided
Community Features
MLS Area 
38
School District 
19 - Fort Bend
Schools
School District
19 - Fort Bend
Elementary School
Parks Elementary School (Fort Bend)
Middle School
Lake Olympia Middle School
High School
Hightower High School
Listing courtesy of Hampson Properties [email protected]

IDX information is provided exclusively for consumers’ personal, non-commercial use. It may not be used for any purpose other than to identify prospective properties consumers may be interested in purchasing. This data is deemed reliable but is not guaranteed accurate by the MLS.

Data provided by HAR.com © 2026. All information provided should be independently verified.

Neighborhood & Commute
Source: Walkscore
Disclosure: Community information and market data powered by Constellation Data Labs. Information is deemed reliable but not guaranteed.
Save
Ask
Tour
Hide
Share