Search For Homes

Save
Ask
Tour
Hide
Share
$2,700
3 Days On Site

13811 Giant Panda Bear Avenue
Crosby, TX 77532

For Rent|Single Family Residence|Active
4
Beds
3
Total Baths
2
Full Baths
1
Partial Bath
2,620
SqFt
$1
/SqFt
2019
Built
Subdivision:
Kodiak Xing Sec 3
County:
Harris
Call Now: 346.202.7307
Is this the listing for you? We can help make it yours.
346.202.7307
13811 Giant Panda Bear Avenue13811 Giant Panda Bear Avenue13811 Giant Panda Bear Avenue13811 Giant Panda Bear Avenue
Save
Ask
Tour
Hide
Share

Mortgage Calculator

Monthly Payment (Est.)

Enter an interest rate to see your estimated monthly payment.
Calculator powered by Showcase IDX, a Constellation1 Company. Copyright ©2026 Information is deemed reliable but not guaranteed.

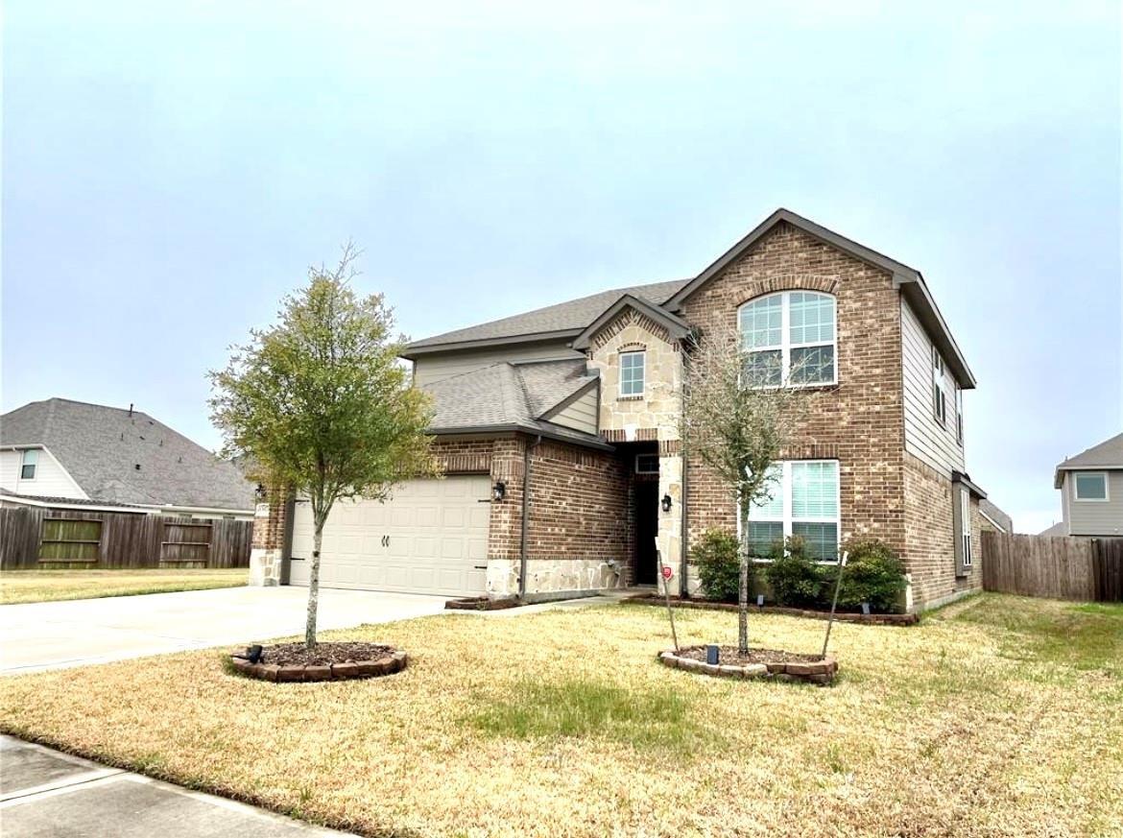
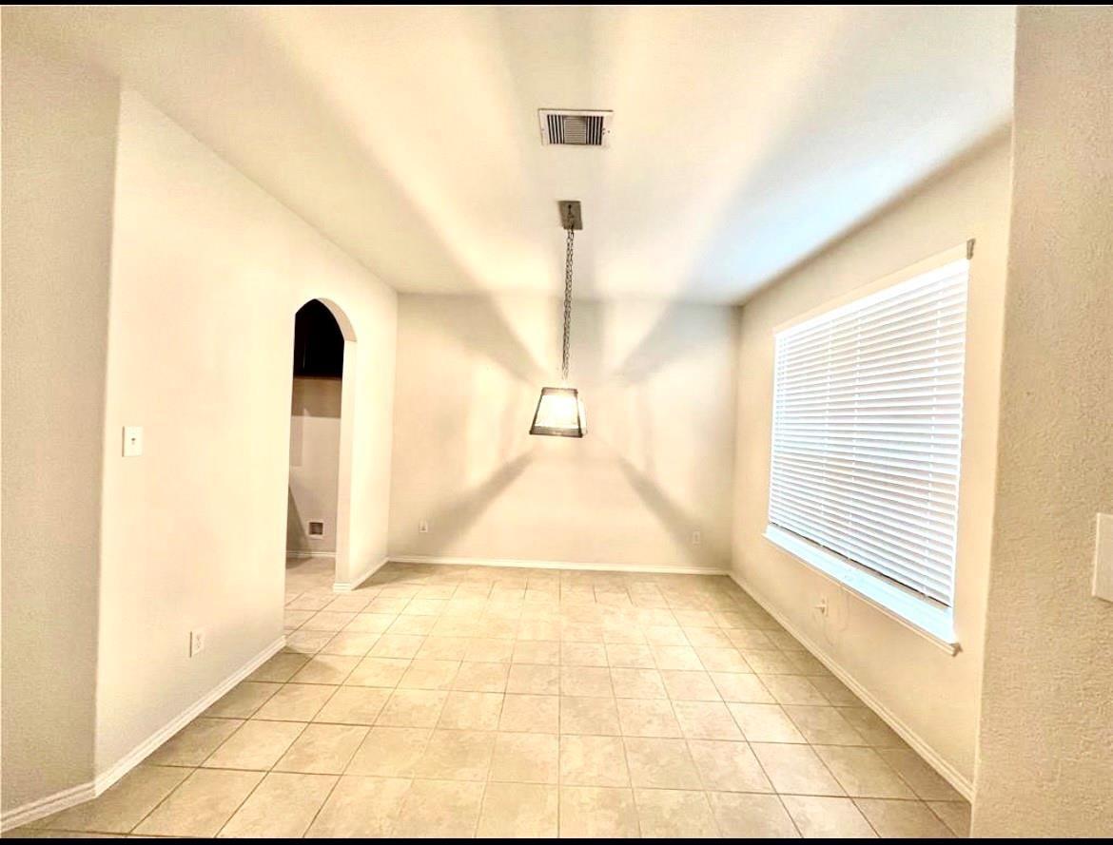
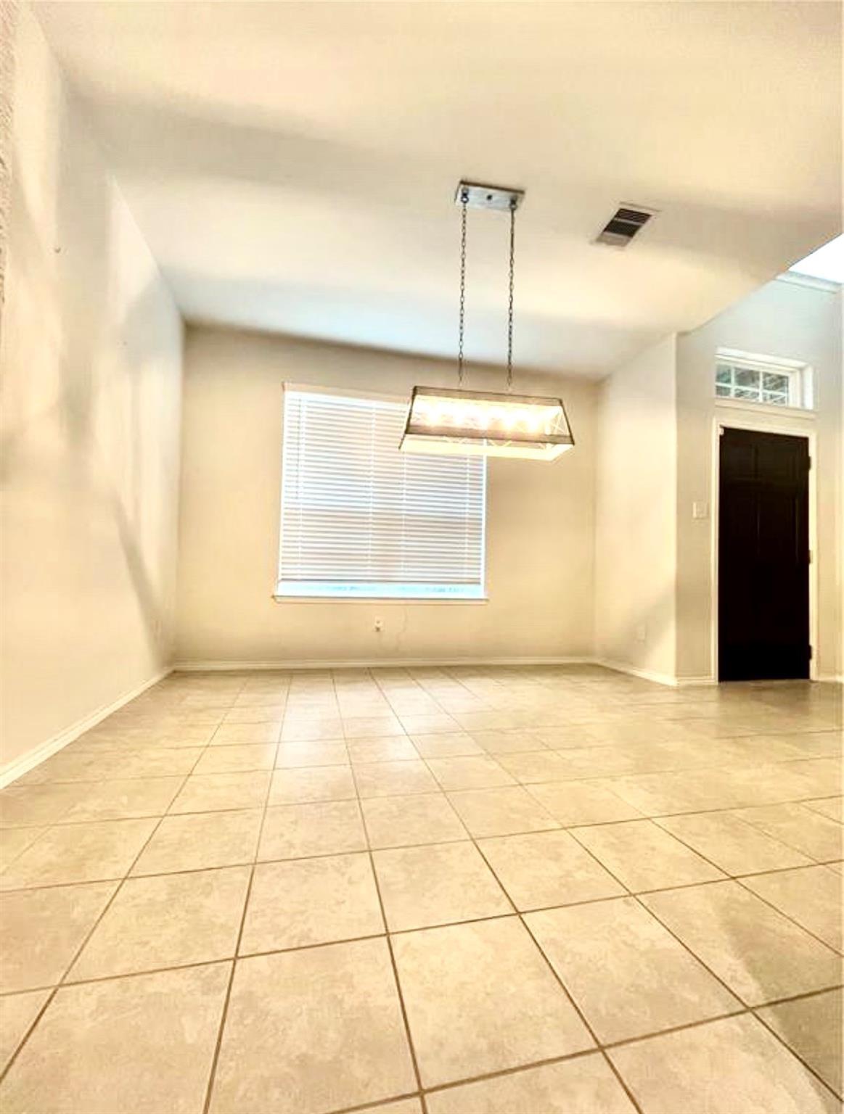
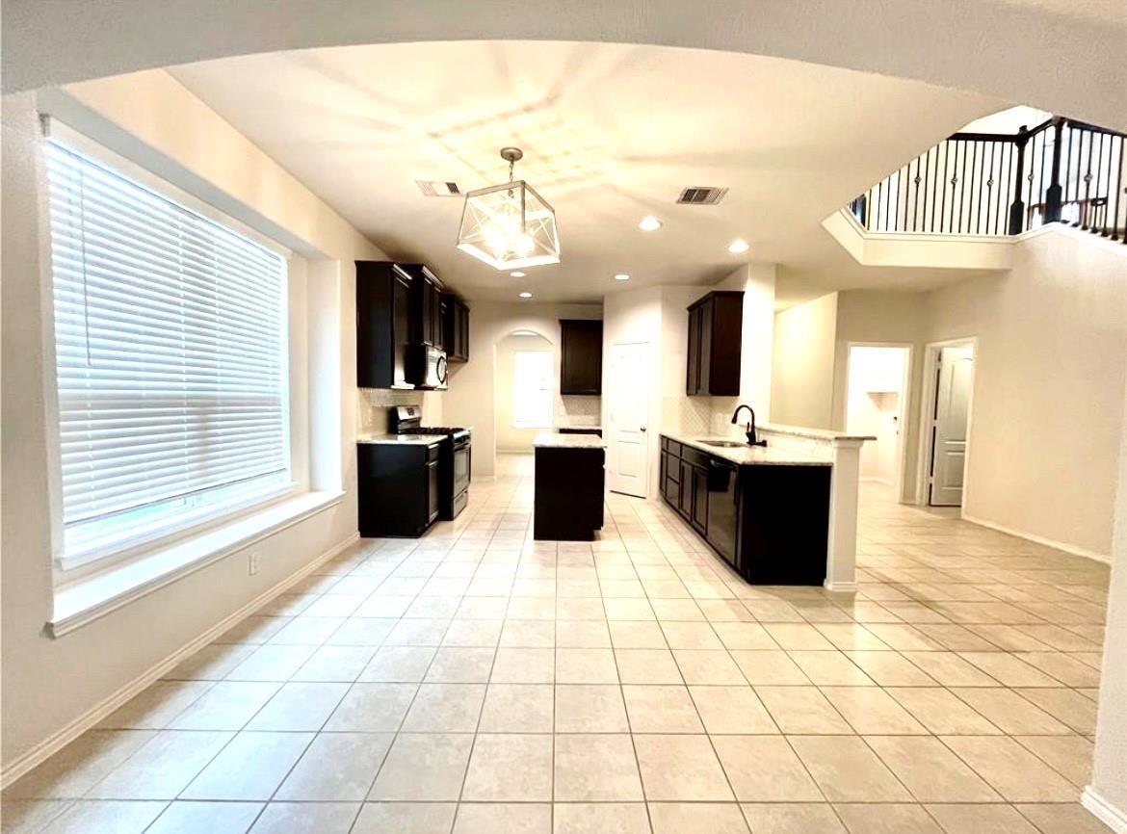
Quick and easy access to the 90 freeway in less than 2 minutes in a quiet neighborhood setting. Lovely two-story, 4 bedrooms plus multiple living and dining spaces. Gather in the inviting living room and keep warm by the fireplace during the cooler months. Formal dining rooms with direct access to the kitchen is ideal for hosting large meals and dinner parties! The open concept kitchen features a center island, breakfast bar, granite countertops, recessed lighting, and rich dark cabinetry. The primary bedroom is conveniently tucked away on the main level with a luxurious bath en suite - double sinks, glass shower, soaking tub, and a huge walk-in closet! Upstairs are the 3 addition bedrooms, plus 2 bonus living spaces to use as a game room, media room, home office, or whatever else you see fit. The private backyard includes children's slide, lush green grass, and a covered patio. Existing digital and monitoring systems provide you with a higher quality of life.

Save
Ask
Tour
Hide
Share
Listing Snapshot
Price 
$2,700
Days On Site 
3 Days
Bedrooms 
4
Inside Area (SqFt) 
2,620 sqft
Total Baths 
3
Full Baths 
2
Partial Baths 
1
Lot Size 
0.1382 Acres
Year Built 
2019
MLS® Number 
63639703
Status 
Active
Property Tax 
N/A
HOA/Condo/Coop Fees 
N/A
Sq Ft Source 
N/A
Friends & Family
Recent Activity
4 days agoListing updated with changes from the MLS®
4 days agoListing first seen on site
General Features
Acres 
0.1382
Attached Garage 
Yes
Disclosures 
No Disclosures
Garage 
Yes
Garage Spaces 
2
Number Of Stories 
2
Parking 
Attached
Parking Spaces 
2
Pets 
Call
Property Sub Type 
Single Family Residence
Sewer 
Public Sewer
SqFt Total 
2620
Water Source 
Public
Interior Features
Cooling 
Electric
Fireplace 
Yes
Fireplaces 
1
Heating 
Natural Gas
Bedroom 
Dimensions - 14X12Level - SecondArea - 168
Dining Room 
Dimensions - 9x11Level - FirstArea - 99
Extra Room 
Dimensions - 11x10Level - SecondArea - 110
Kitchen 
Dimensions - 13x20Level - FirstArea - 260
Master Bedroom 
Dimensions - 18x14Level - FirstArea - 252
Save
Ask
Tour
Hide
Share
Exterior Features
Lot Features 
Subdivided
Community Features
MLS Area 
1
School District 
12 - Crosby
Schools
School District
12 - Crosby
Elementary School
Drew Elementary School
Middle School
Crosby Middle School (Crosby)
High School
Crosby High School
Listing courtesy of Great Wall Realty LLC [email protected]

IDX information is provided exclusively for consumers’ personal, non-commercial use. It may not be used for any purpose other than to identify prospective properties consumers may be interested in purchasing. This data is deemed reliable but is not guaranteed accurate by the MLS.

Data provided by HAR.com © 2026. All information provided should be independently verified.

Neighborhood & Commute
Source: Walkscore
Disclosure: Community information and market data powered by Constellation Data Labs. Information is deemed reliable but not guaranteed.
Save
Ask
Tour
Hide
Share