Search For Homes

Save
Ask
Tour
Hide
Share
$365,000
95 Days On Site

26570 Bay Water Drive 302
Galveston, TX 77554

For Sale|Condominium|Active
2
Beds
2
Total Baths
2
Full Baths
1,095
SqFt
$333
/SqFt
2007
Built
Subdivision:
Pointe West
County:
Galveston
Call Now: 346.202.7307
Is this the listing for you? We can help make it yours.
346.202.7307
26570 Bay Water Drive 30226570 Bay Water Drive 30226570 Bay Water Drive 30226570 Bay Water Drive 302
Save
Ask
Tour
Hide
Share

Mortgage Calculator

Monthly Payment (Est.)

$1,665
Calculator powered by Showcase IDX, a Constellation1 Company. Copyright ©2026 Information is deemed reliable but not guaranteed.

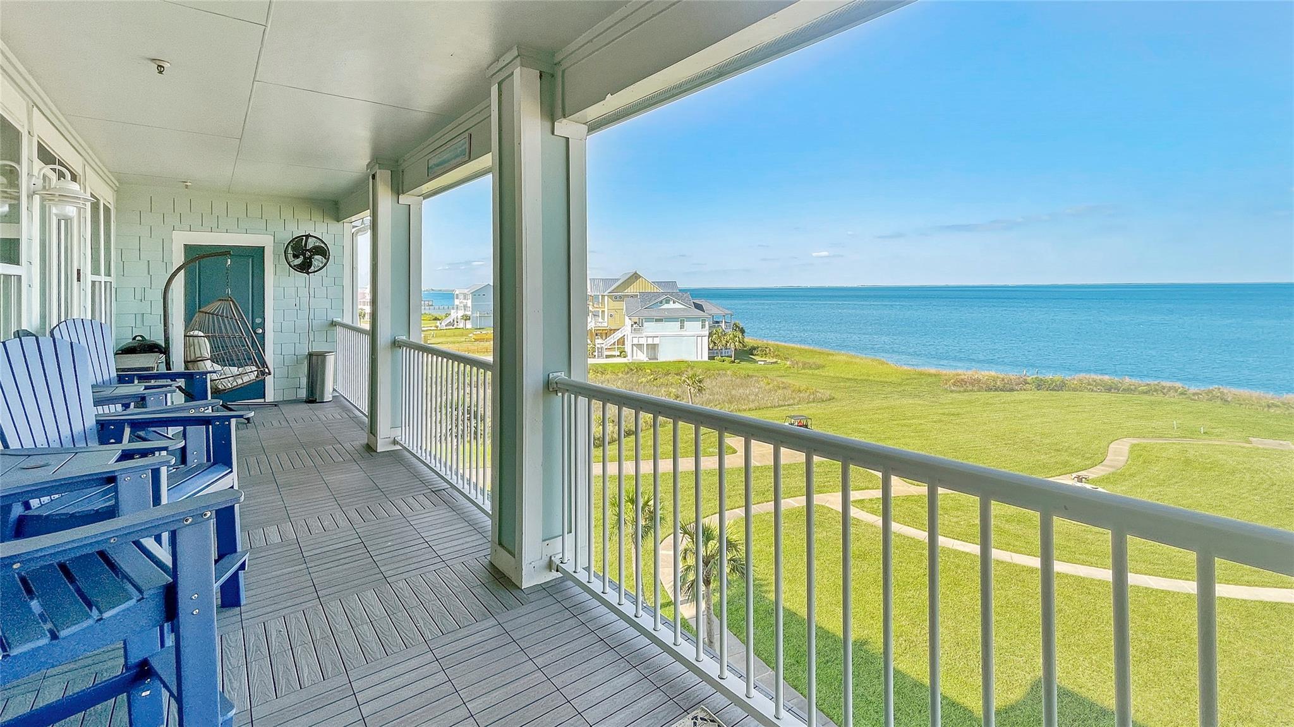
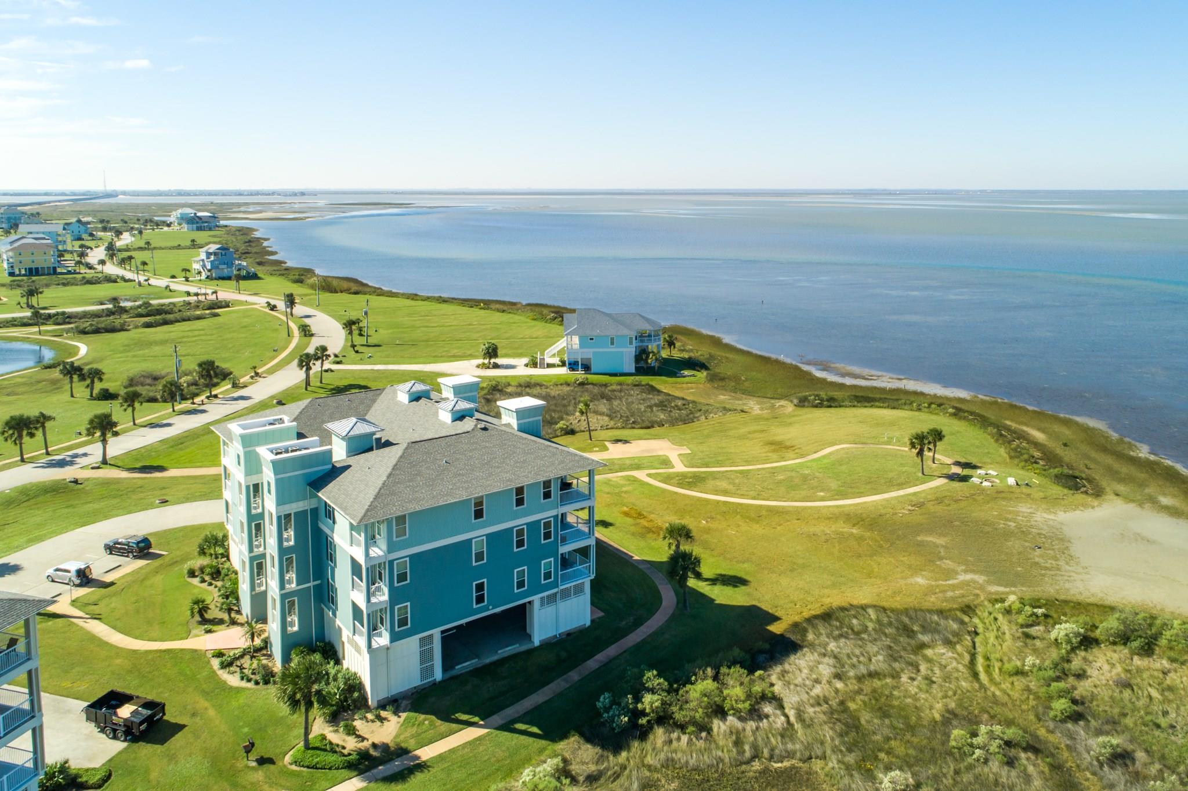
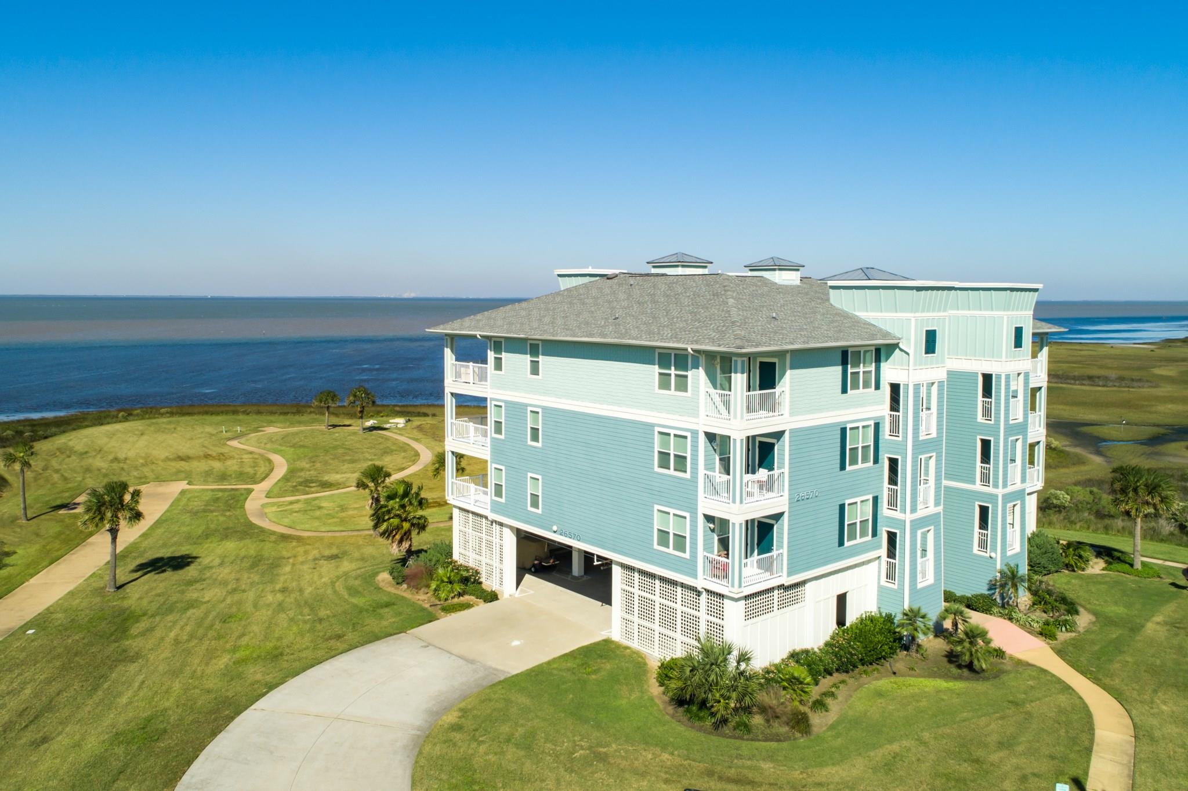
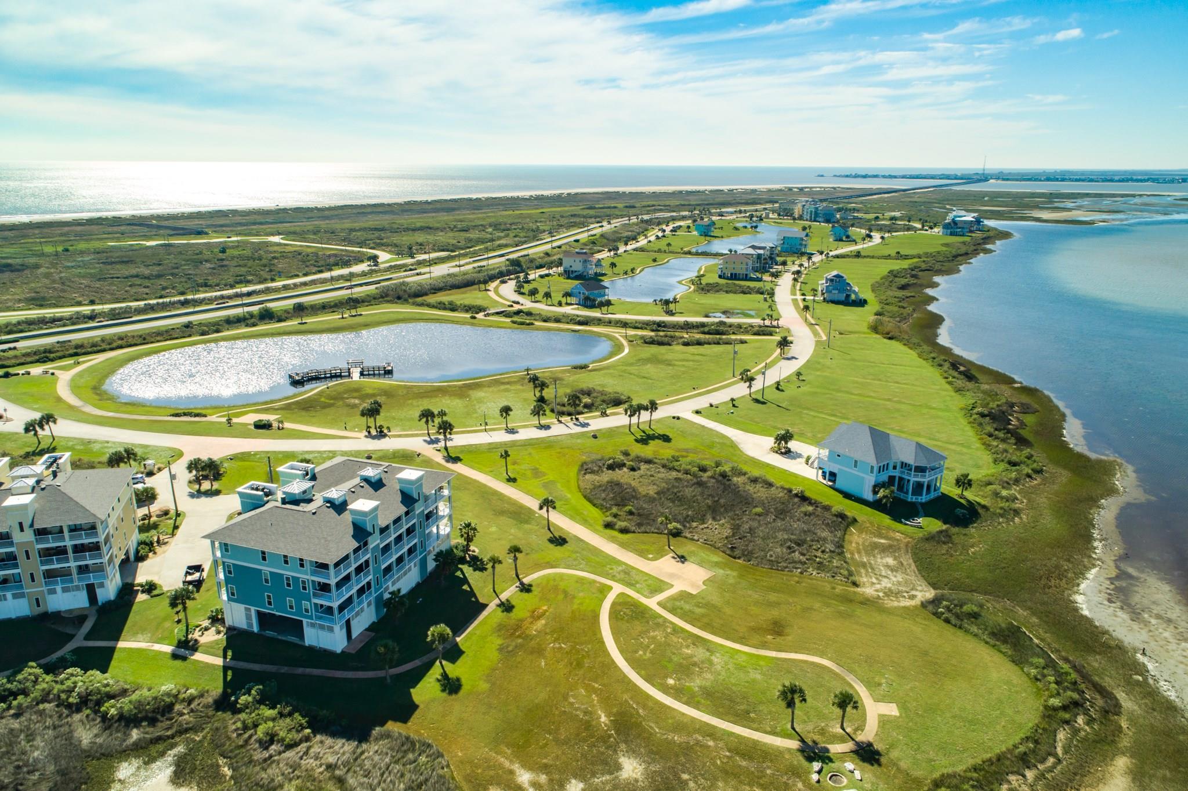
VERY UNIQUE WATERFRONT LOCATION WITH GORGEOUS SUNSETS YEAR-ROUND FROM THE BALCONY. IDEAL SPOT FOR WADE FISHING, KAYAKING, BIRD WATCHING. QUIET TOP FLOOR UNIT. Conveniently located half-way between Pointe West Beach Club and Lazy River Pools, everything's just a short walk or golf cart ride away. You'll love the resort like community and beautiful clean non-drive on beach. HOA allows 2 dogs, no weight limit. Fees cover building insurance, water, basic cable, trash, landscaping, elevator, exterior maintenance & repair, on-site security, private club w 2 swimming pools/hot tubs, resturaunt, bar, fitness center, gameroom, etc. This unit has many recent updates including New Luxury Vinyl Plank flooring throughout and fresh paint (June 2026), recent kitchen appliances and cabinet fronts. Trex-like balcony decking, and recent HVAC. This fantastic second home is also very popular with rental guests.

Save
Ask
Tour
Hide
Share
Listing Snapshot
Price 
$365,000
Days On Site 
95 Days
Bedrooms 
2
Inside Area (SqFt) 
1,095 sqft
Total Baths 
2
Full Baths 
2
Partial Baths 
N/A
Lot Size 
N/A
Year Built 
2007
MLS® Number 
63656459
Status 
Active
Property Tax 
N/A
HOA/Condo/Coop Fees 
$1,054 monthly
Sq Ft Source 
N/A
Friends & Family
Recent Activity
4 weeks agoListing updated with changes from the MLS®
3 months agoStatus changed to Active
3 months agoListing first seen on site
General Features
Attached Garage 
Yes
Direction Faces 
North
Disclosures 
Owner/AgentSellers Disclosure
Foundation 
Raised
Garage 
Yes
Garage Spaces 
1
Green Energy Efficient 
ThermostatHVACAppliances
Number Of Stories 
3
Parking 
AttachedAdditional ParkingAssigned
Parking Spaces 
1
Pets 
Breed Restrictions
Property Sub Type 
Condominium
Security 
Security Guard
Sewer 
Public Sewer
SqFt Total 
1095
Style 
Traditional
Water Source 
Public
Interior Features
Appliances 
ENERGY STAR Qualified AppliancesDisposalElectric OvenMicrowaveElectric RangeDryerWasher/Dryer StackedWasherDishwasherWasher/Dryer
Cooling 
Ceiling Fan(s)Electric
Flooring 
Vinyl
Heating 
Electric
Interior 
Granite CountersDouble VanitySmart Thermostat
Laundry Features 
Inside
Bathroom 
Dimensions - 8x5Level - FirstArea - 40
Bedroom 
Dimensions - 12x15Level - FirstArea - 180
Dining Room 
Dimensions - 9x11Level - FirstArea - 99
Exterior Porch/Balcony 
Dimensions - 8x35Level - FirstArea - 280
Kitchen 
Dimensions - 9x11Level - FirstArea - 99
Living Room 
Dimensions - 13x17Level - FirstArea - 221
Master Bathroom 
Dimensions - 6x10Level - FirstArea - 60Features - Double Vanity
Utility Room 
Dimensions - 4x4Level - FirstArea - 16
Save
Ask
Tour
Hide
Share
Exterior Features
Construction Details 
Cement Siding
Frontage 
Waterfront
Lot Features 
Waterfront
Roof 
Composition
View 
WaterBayBeach
Waterfront 
Yes
Waterfront Features 
Waterfront
Waterview 
WaterBayBeach
Community Features
Association Amenities 
WaterRecreation Facilities
Association Fee 
$1054.0
Association Fee Frequency 
Monthly
MLS Area 
33
School District 
22 - Galveston
Financing Terms Available 
CashConventional
Schools
School District
22 - Galveston
Elementary School
Gisd Open Enroll
Middle School
Gisd Open Enroll
High School
Ball High School
Listing courtesy of Arthur Realty Services [email protected]

IDX information is provided exclusively for consumers’ personal, non-commercial use. It may not be used for any purpose other than to identify prospective properties consumers may be interested in purchasing. This data is deemed reliable but is not guaranteed accurate by the MLS.

Data provided by HAR.com © 2026. All information provided should be independently verified.

Neighborhood & Commute
Source: Walkscore
Disclosure: Community information and market data powered by Constellation Data Labs. Information is deemed reliable but not guaranteed.
Save
Ask
Tour
Hide
Share