Search For Homes

Save
Ask
Tour
Hide
Share
$2,000
6 Days On Site

7402 Fox Cove Trail
Humble, TX 77338

For Rent|Single Family Residence|Active
4
Beds
3
Total Baths
2
Full Baths
1
Partial Bath
2,348
SqFt
$1
/SqFt
2014
Built
Subdivision:
Foxwood Sec 12
County:
Harris
Call Now: 346.202.7307
Is this the listing for you? We can help make it yours.
346.202.7307
7402 Fox Cove Trail7402 Fox Cove Trail7402 Fox Cove Trail7402 Fox Cove Trail
Save
Ask
Tour
Hide
Share

Mortgage Calculator

Monthly Payment (Est.)

$9
Calculator powered by Showcase IDX, a Constellation1 Company. Copyright ©2026 Information is deemed reliable but not guaranteed.

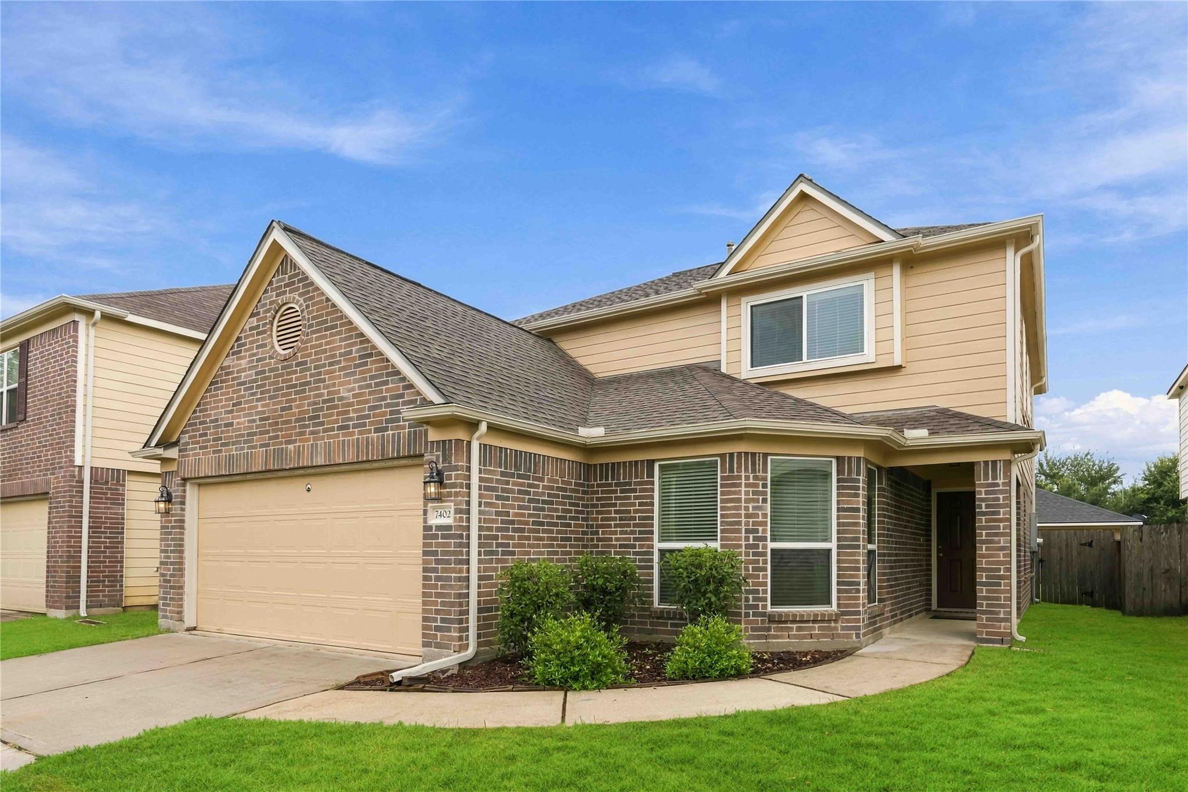
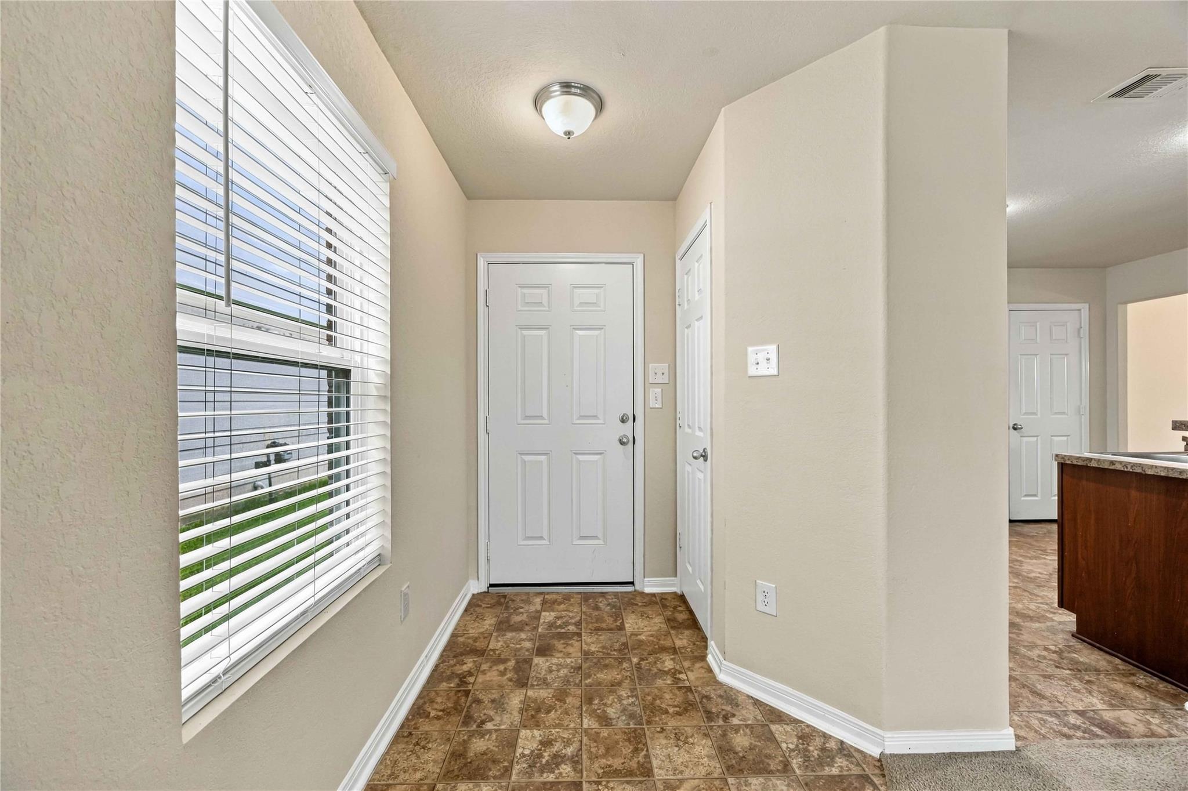
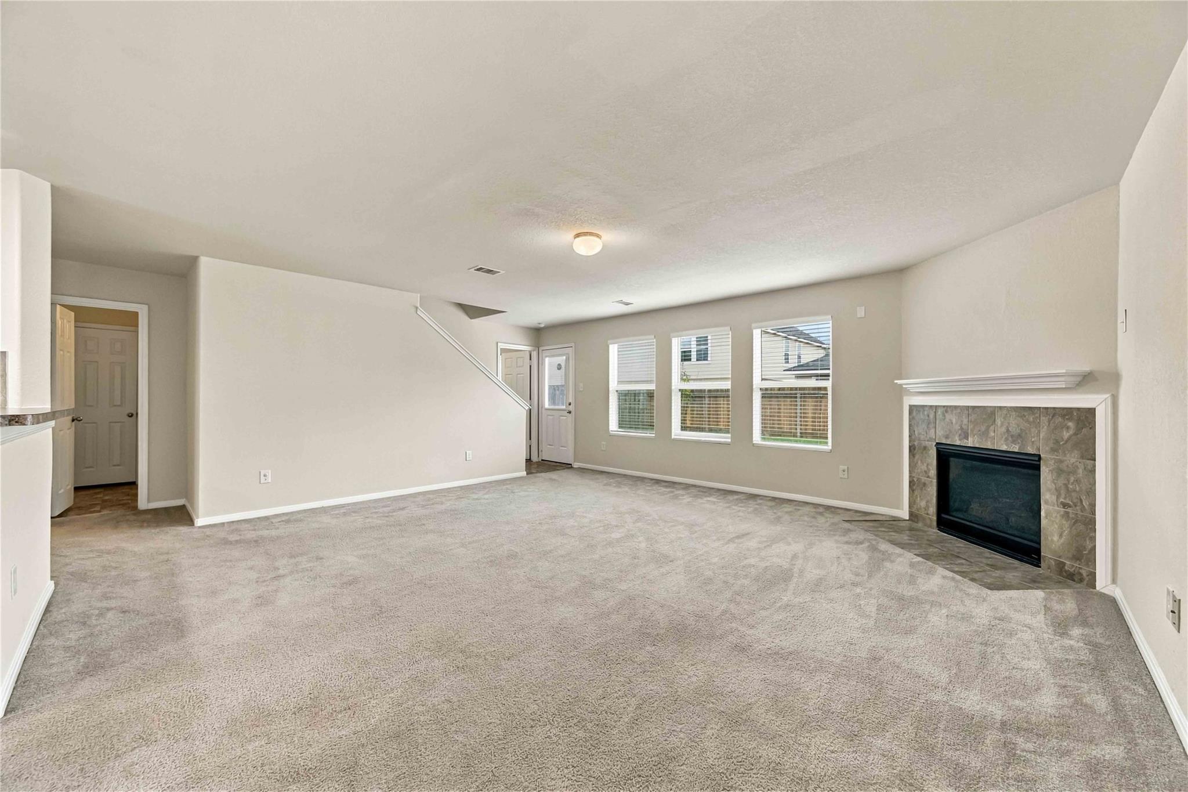
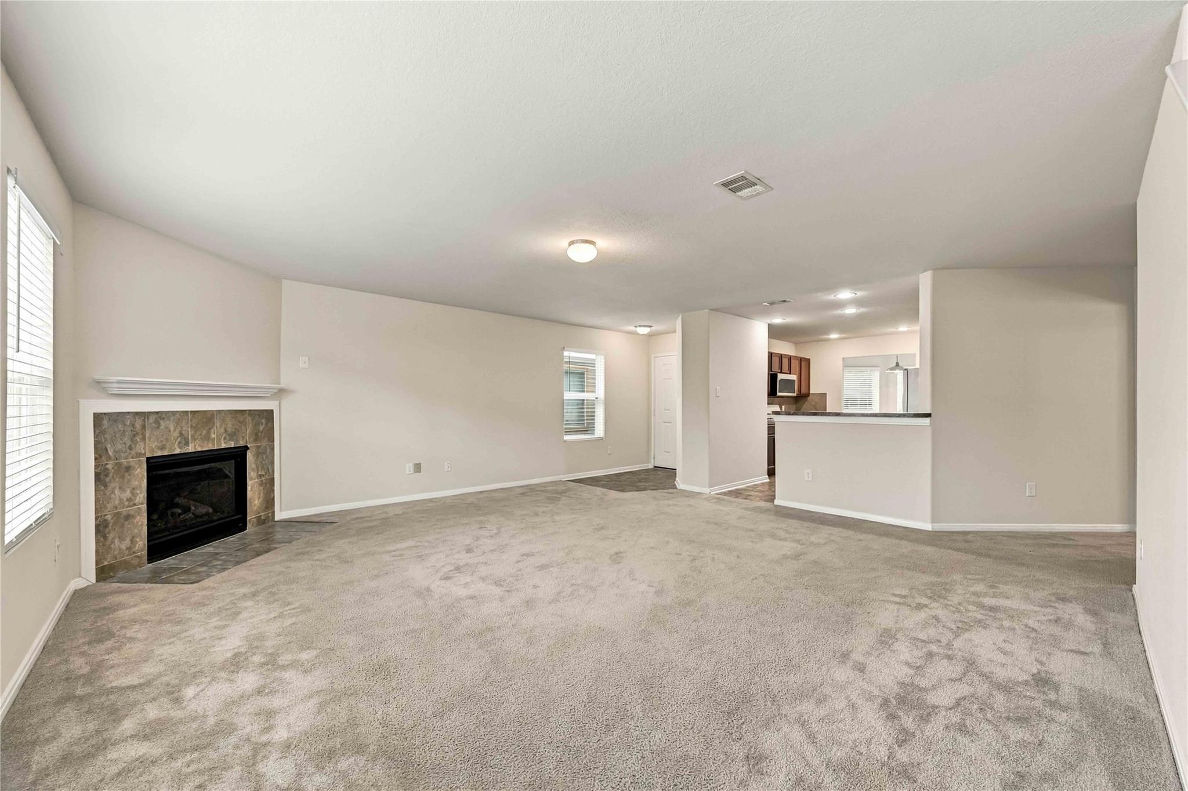
Welcome home to this spacious Humble, TX property designed with families in mind. The downstairs features a formal dining room, an eat-in kitchen nook perfect for family meals or homework, and a separate flex room with a half bath. Use it as a home office, study, guest space, or in-law suite. Upstairs includes the owner’s suite, all additional bedrooms, and a game room, providing plenty of space for everyone. Enjoy convenient access to restaurants, shopping, healthcare, and outdoor recreation. HCA Houston Healthcare Kingwood is approximately 19 minutes away, and Jesse H. Jones Park & Nature Center is nearby for family outings. The home offers central heating and cooling, air conditioning, and ceiling fans for year-round comfort. Rent excludes gas, electricity, cable, internet, water, trash, and yard maintenance. Schedule your showing today and make this house your next home!

Save
Ask
Tour
Hide
Share
Listing Snapshot
Price 
$2,000
Days On Site 
6 Days
Bedrooms 
4
Inside Area (SqFt) 
2,348 sqft
Total Baths 
3
Full Baths 
2
Partial Baths 
1
Lot Size 
0.1087 Acres
Year Built 
2014
MLS® Number 
63675886
Status 
Active
Property Tax 
N/A
HOA/Condo/Coop Fees 
N/A
Sq Ft Source 
N/A
Friends & Family
Recent Activity
6 days agoListing updated with changes from the MLS®
6 days agoListing first seen on site
General Features
Acres 
0.1087
Attached Garage 
Yes
Disclosures 
No Disclosures
Garage 
Yes
Garage Spaces 
2
Lease Term 
12 Months
Number Of Stories 
2
Parking 
Attached
Parking Spaces 
2
Pets 
No
Property Sub Type 
Single Family Residence
SqFt Total 
2348
Water Source 
Public
Interior Features
Appliances 
DisposalIce MakerGas OvenMicrowaveGas RangeDryerRefrigeratorWasherDishwasher
Cooling 
Electric
Fireplace 
Yes
Fireplace Features 
Gas
Fireplaces 
1
Heating 
Electric
Interior 
Double VanitySoaking Tub
Laundry Features 
Gas Dryer HookupWasher Hookup
Bedroom 
Dimensions - N/aLevel - Second
Game Room 
Level - Second
Master Bathroom 
Level - Second
Master Bedroom 
Dimensions - N/ALevel - Second
Save
Ask
Tour
Hide
Share
Community Features
MLS Area 
12
School District 
1 - Aldine
Schools
School District
1 - Aldine
Elementary School
Cypresswood Elementary School (Aldine)
Middle School
Jones Middle School (Aldine)
High School
Nimitz High School (Aldine)
Listing courtesy of Real Broker, LLC [email protected]

IDX information is provided exclusively for consumers’ personal, non-commercial use. It may not be used for any purpose other than to identify prospective properties consumers may be interested in purchasing. This data is deemed reliable but is not guaranteed accurate by the MLS.

Data provided by HAR.com © 2026. All information provided should be independently verified.

Neighborhood & Commute
Source: Walkscore
Disclosure: Community information and market data powered by Constellation Data Labs. Information is deemed reliable but not guaranteed.
Save
Ask
Tour
Hide
Share