Search For Homes

Save
Ask
Tour
Hide
Share
$1,499,000
New Listing

300 Courtlandt Place
Friendswood, TX 77546

For Sale|Single Family Residence|Active
4
Beds
3
Total Baths
3
Full Baths
3,434
SqFt
$437
/SqFt
1976
Built
Subdivision:
Harvey & Stout Resub Blk 5
County:
Galveston
Call Now: 346.202.7307
Is this the listing for you? We can help make it yours.
346.202.7307
Upcoming Open Houses
Sun, Oct 11, 2:00 PM - 4:00 PM
300 Courtlandt Place300 Courtlandt Place300 Courtlandt Place300 Courtlandt Place
Save
Ask
Tour
Hide
Share

Mortgage Calculator

Monthly Payment (Est.)

Enter an interest rate to see your estimated monthly payment.
Calculator powered by Showcase IDX, a Constellation1 Company. Copyright ©2026 Information is deemed reliable but not guaranteed.

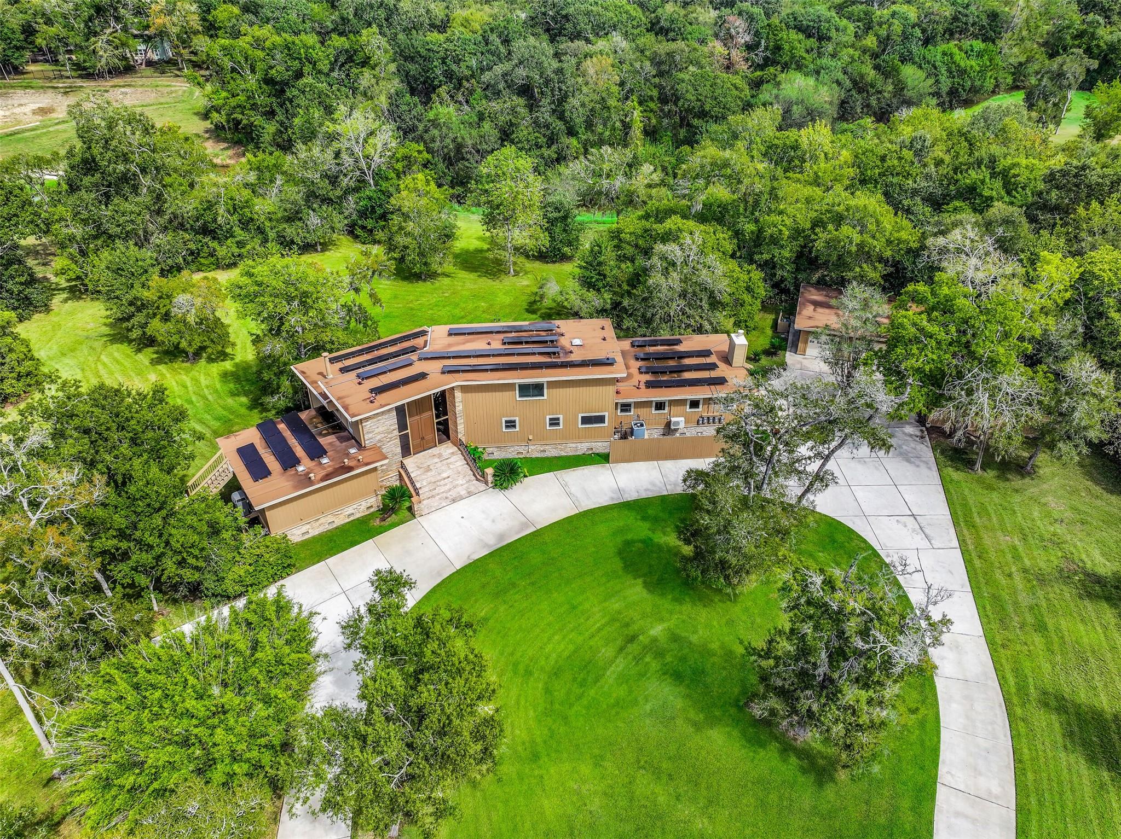
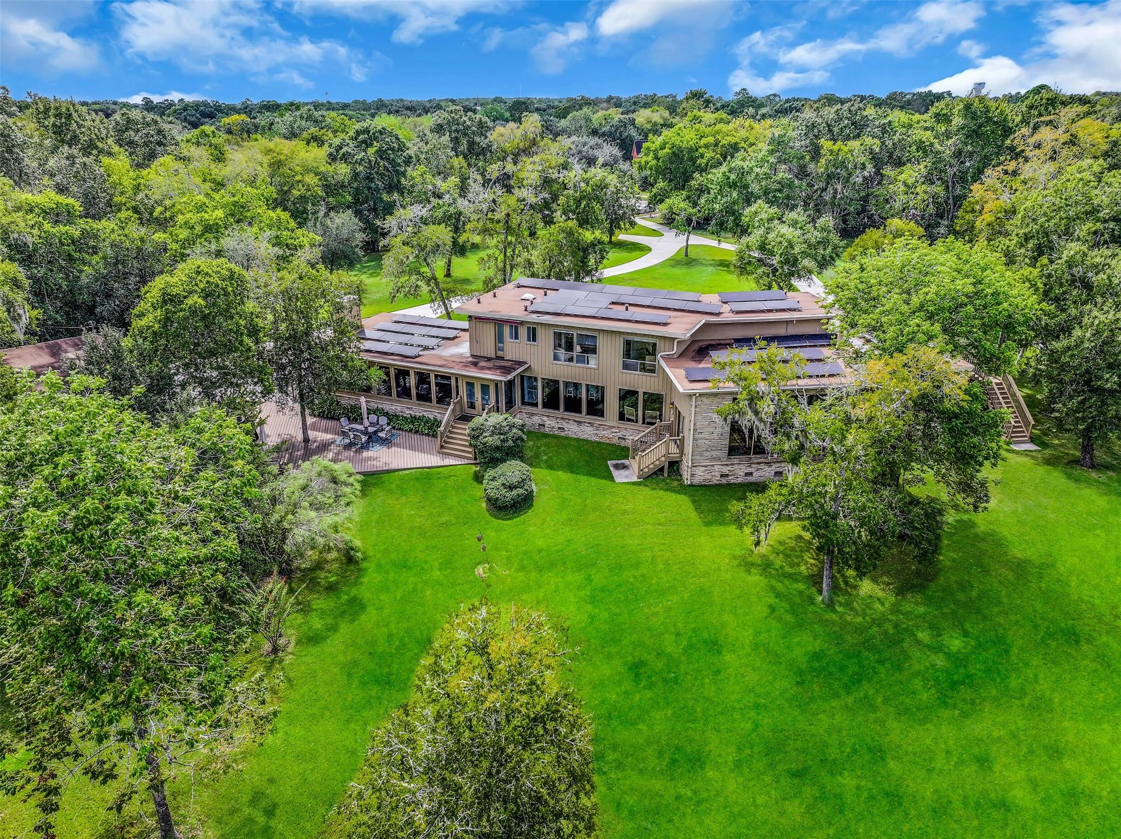
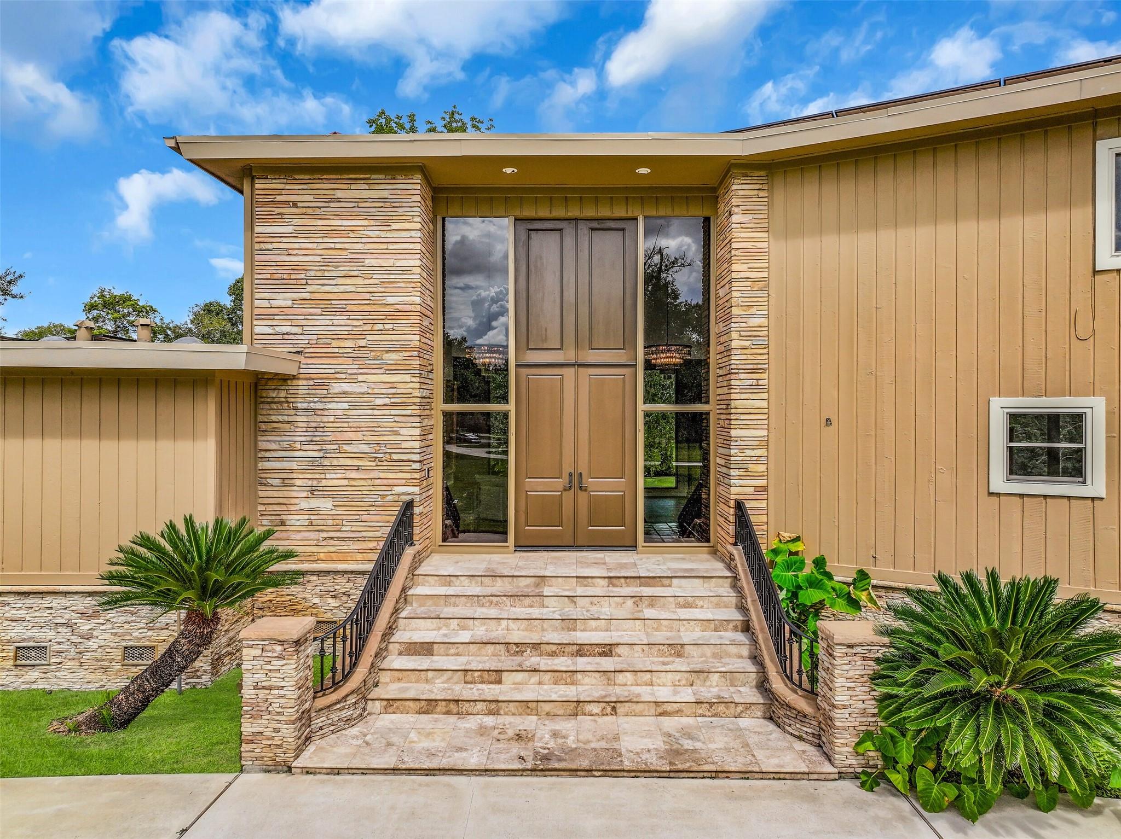
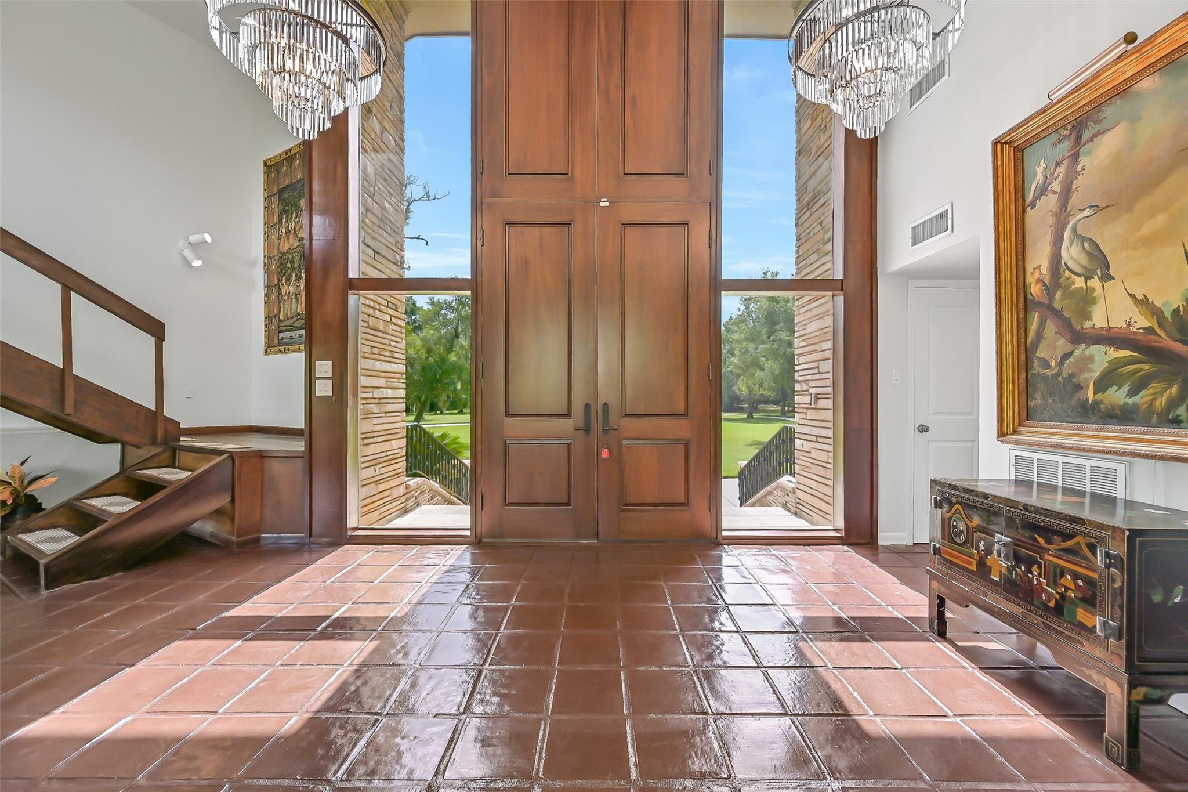
Hidden near the heart of Friendswood, this distinctive 4-bedroom, 3-bath home sits on 4.749 secluded acres at the end of a private cul-de-sac! A sweeping circular drive leads to a dramatic 17' entry with grand staircase & a sunken living room featuring a stone fireplace, 12' ceilings & wall of windows overlooking the grounds. The 2024-renovated kitchen boasts quartz countertops, waterfall island, abundant cabinetry, double ovens & picturesque backyard views. Upstairs, a private primary suite with updated bath & adjoining library/office offers a quiet retreat. Three secondary bedrooms are downstairs, including two with a Jack & Jill bath. The expansive gameroom addition features a wet bar, second fireplace & French doors to the outdoors. Enjoy a spacious rear deck, detached 2-car garage, 2026 solar panels, private irrigation well with extensive sprinkler system, 2021 roof & NO HOA! Near Stevenson Park & Friendswood High School.

Save
Ask
Tour
Hide
Share
Listing Snapshot
Price 
$1,499,000
Days On Site 
0 Days
Bedrooms 
4
Inside Area (SqFt) 
3,434 sqft
Total Baths 
3
Full Baths 
3
Partial Baths 
N/A
Lot Size 
4.749 Acres
Year Built 
1976
MLS® Number 
63679858
Status 
Active
Property Tax 
$14,514
HOA/Condo/Coop Fees 
N/A
Sq Ft Source 
N/A
Friends & Family
Recent Activity
13 hours agoListing updated with changes from the MLS®
14 hours agoListing first seen on site
General Features
Acres 
4.749
Direction Faces 
Southwest
Disclosures 
Seller's Disclosure
Foundation 
Slab
Garage 
Yes
Garage Spaces 
2
Green Energy Efficient 
Thermostat
Parking 
OversizedGarage Door OpenerCircular DrivewayDriveway
Parking Spaces 
2
Property Sub Type 
Single Family Residence
Sewer 
Public Sewer
SqFt Total 
3434
Style 
Traditional
Water Source 
WellPublic
Interior Features
Appliances 
DisposalWater SoftenerWine RefrigeratorDouble OvenMicrowaveElectric CooktopDishwasher
Cooling 
Ceiling Fan(s)Electric
Fireplace 
Yes
Fireplace Features 
Gas Log
Fireplaces 
2
Flooring 
TileVinyl
Heating 
Natural Gas
Interior 
Central VacuumHigh CeilingsWet BarWalk-In Closet(s)Breakfast BarKitchen IslandVaulted Ceiling(s)Soaking TubSmart Thermostat
Laundry Features 
Electric Dryer HookupGas Dryer HookupWasher Hookup
Window Features 
Window Coverings
Bathroom 
Level - First
Bedroom 
Dimensions - 12x10Level - FirstArea - 120
Game Room 
Dimensions - 23x23Level - FirstArea - 529
Kitchen 
Dimensions - 21x17Level - FirstArea - 357
Living Room 
Dimensions - 29x27Level - FirstArea - 783
Master Bathroom 
Level - Second
Master Bedroom 
Dimensions - 21x12Level - SecondArea - 252
Save
Ask
Tour
Hide
Share
Exterior Features
Construction Details 
StoneWood Siding
Frontage 
Waterfront
Lot Features 
Back YardClearedCul-De-SacSubdividedWaterfront
Patio And Porch 
Patio
Roof 
Other
Waterfront 
Yes
Waterfront Features 
Waterfront
Windows/Doors 
Window Coverings
Community Features
Community Features 
Curbs
MLS Area 
33
School District 
20 - Friendswood
Financing Terms Available 
CashConventionalFHAVA Loan
Roads 
Concrete
Schools
School District
20 - Friendswood
Elementary School
Westwood Elementary School (Friendswood)
Middle School
Friendswood Junior High School
High School
Friendswood High School
Listing courtesy of Stanfield Properties [email protected]

IDX information is provided exclusively for consumers’ personal, non-commercial use. It may not be used for any purpose other than to identify prospective properties consumers may be interested in purchasing. This data is deemed reliable but is not guaranteed accurate by the MLS.

Data provided by HAR.com © 2026. All information provided should be independently verified.

Neighborhood & Commute
Source: Walkscore
Disclosure: Community information and market data powered by Constellation Data Labs. Information is deemed reliable but not guaranteed.
Save
Ask
Tour
Hide
Share