Search For Homes

Save
Ask
Tour
Hide
Share
$2,600,000
129 Days On Site

1007 Hunters Creek Way
Hockley, TX 77447

For Sale|Single Family Residence|Active
8
Beds
8
Total Baths
7
Full Baths
1
Partial Bath
7,597
SqFt
$342
/SqFt
2000
Built
Subdivision:
Hunter Creek Estates
County:
Harris
Call Now: 346.202.7307
Is this the listing for you? We can help make it yours.
346.202.7307
1007 Hunters Creek Way1007 Hunters Creek Way1007 Hunters Creek Way1007 Hunters Creek Way
Save
Ask
Tour
Hide
Share

Mortgage Calculator

Monthly Payment (Est.)

Enter an interest rate to see your estimated monthly payment.
Calculator powered by Showcase IDX, a Constellation1 Company. Copyright ©2026 Information is deemed reliable but not guaranteed.

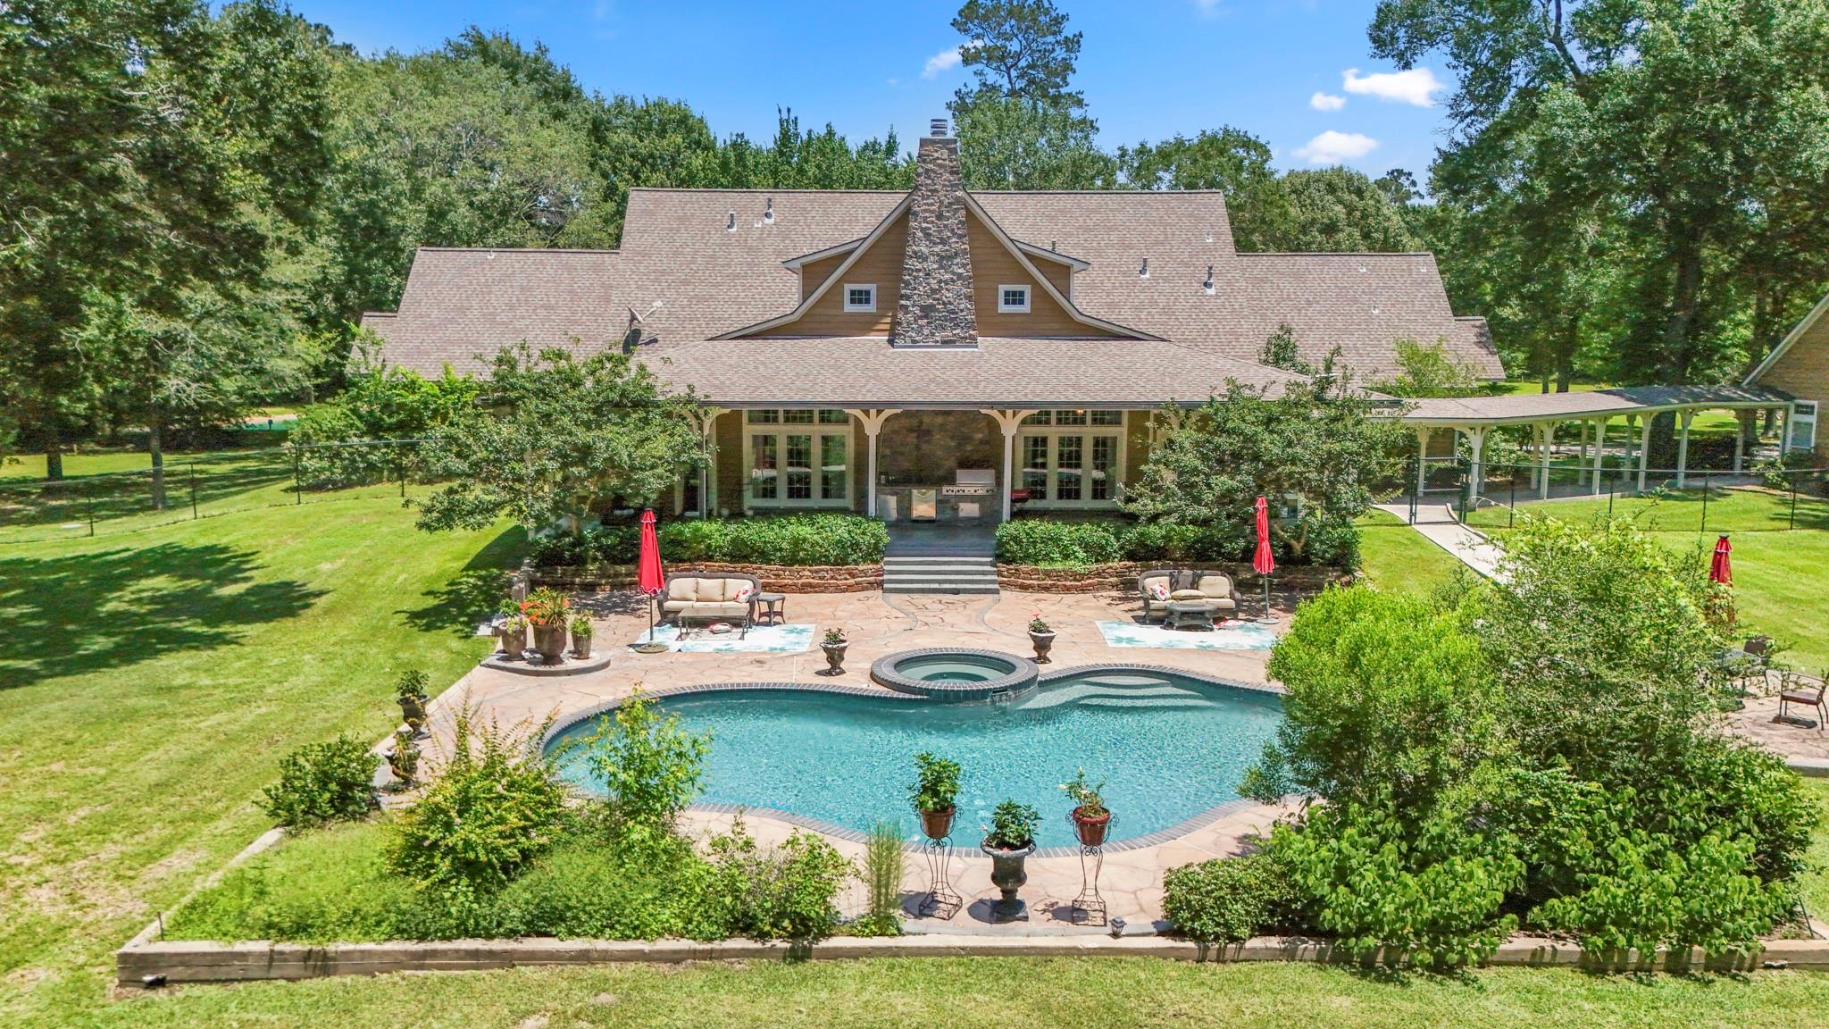
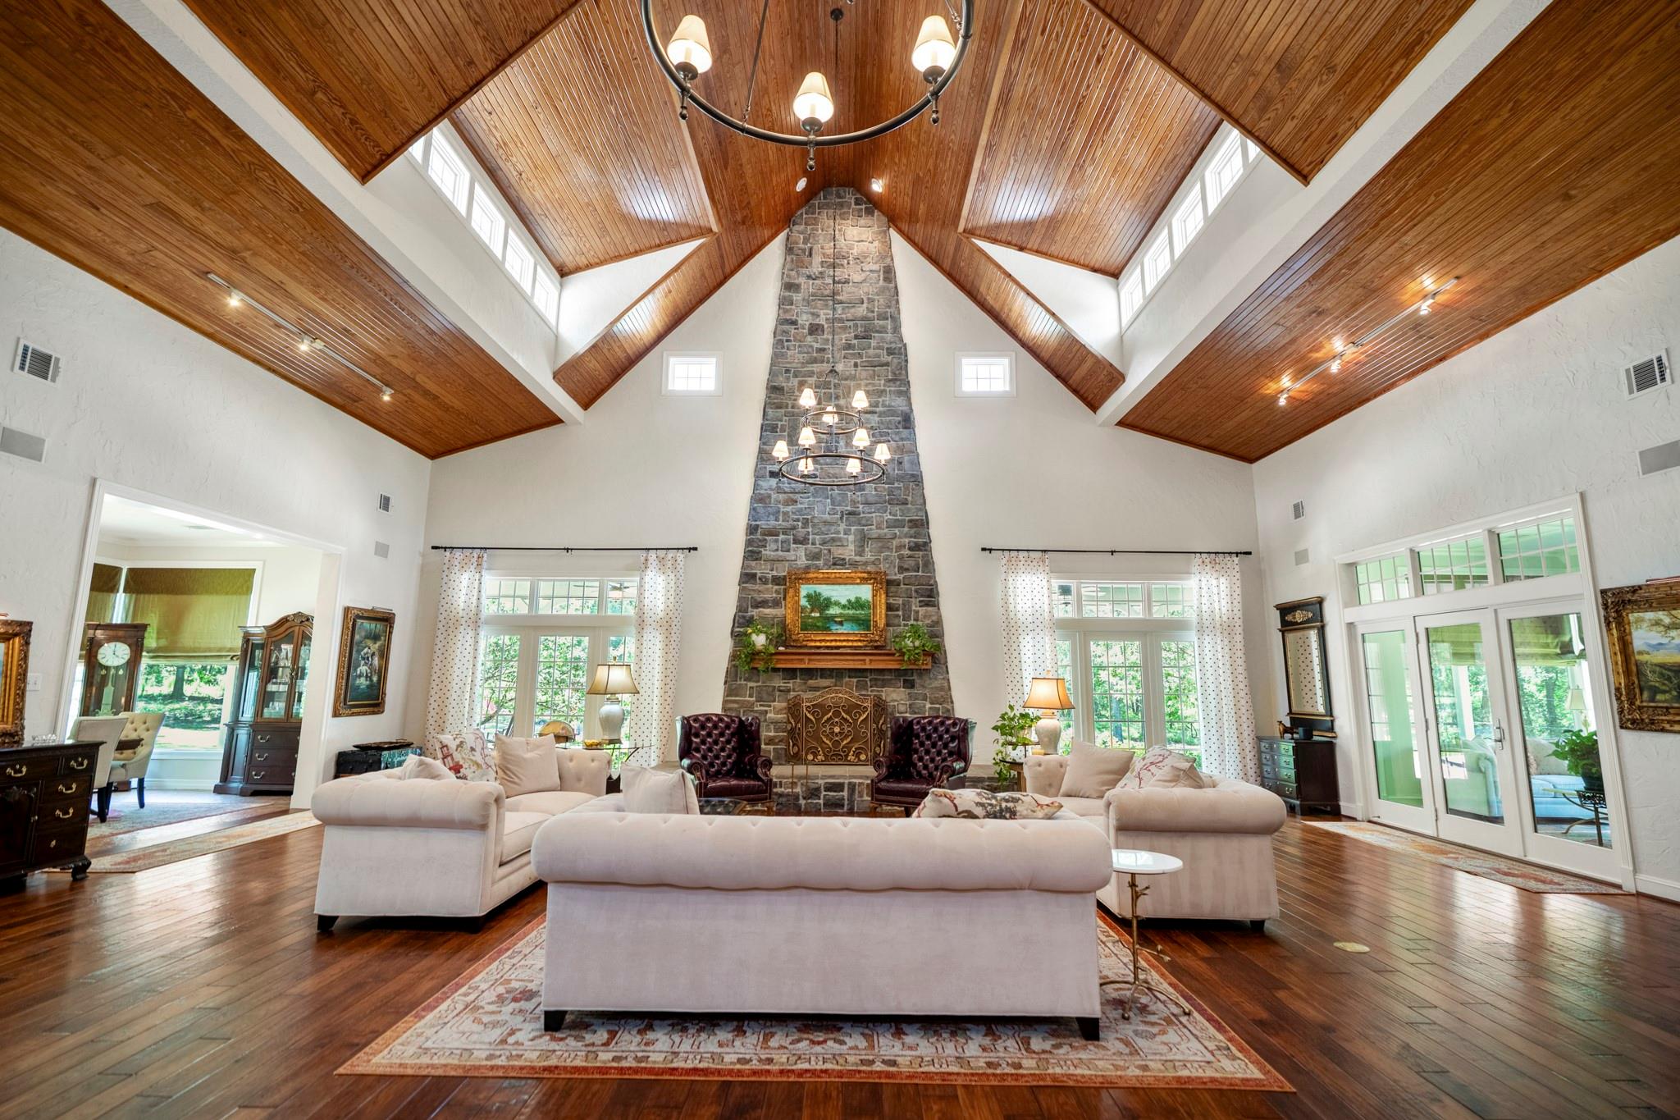
Deal of the decade. Four Percent Owner with acceptable terms. Enter through private gate to this exquisite 14+ acre European-inspired country estate. A charming bridge leads to main home & 3 bed/3 bath guesthouse, surrounded by manicured grounds, lake with fountains, and island. Architectural highlights include 27' soaring stone fireplace reaching the pine plank ceiling, dramatic angles, & transom windows. The living room is flanked by a dining room and sunroom overlooking the 75' covered porch, resort-style pool, & acreage. Hand-scraped hickory floors lead to the primary wing with a library/study, fireplace, built-ins, and hidden wine room. Spacious secondary bedrooms, two with en-suite baths. Chef's kitchen features high-end appliances, 2 dishwashers, an ice maker, 2 sinks, walk-in pantry, and an 8'x3' island. Breezeway access to the guesthouse and upstairs apartment with kitchen, bath, and W/D. Workshop/garage for storage and hobbies. Wildlife Tax Exemption on 13 acres.

Save
Ask
Tour
Hide
Share
Listing Snapshot
Price 
$2,600,000
Days On Site 
129 Days
Bedrooms 
8
Inside Area (SqFt) 
7,597 sqft
Total Baths 
8
Full Baths 
7
Partial Baths 
1
Lot Size 
14.47 Acres
Year Built 
2000
MLS® Number 
63685877
Status 
Active
Property Tax 
$29,231
HOA/Condo/Coop Fees 
$42 monthly
Sq Ft Source 
N/A
Friends & Family
Recent Activity
3 days agoListing updated with changes from the MLS®
a week agoPrice changed to $2,600,000
4 months agoStatus changed to Active
4 months agoListing first seen on site
General Features
Acres 
14.47
Attached Garage 
Yes
Disclosures 
Seller's Disclosure
Foundation 
Slab
Garage 
Yes
Garage Spaces 
2
Green Energy Efficient 
Thermostat
Parking 
DetachedAdditional ParkingGarage Door OpenerAttachedElectric Gate
Parking Spaces 
2
Property Sub Type 
Single Family Residence
Sewer 
Aerobic SepticSeptic Tank
SqFt Total 
7597
Style 
EnglishFrench
Water Source 
Well
Interior Features
Appliances 
DisposalIce MakerConvection OvenDouble OvenElectric OvenMicrowaveGas RangeDishwasherRefrigerator
Cooling 
Ceiling Fan(s)Electric
Fireplace 
Yes
Fireplace Features 
OutsideGas Log
Fireplaces 
4
Flooring 
SlateTileWood
Heating 
Natural Gas
Interior 
Crown MoldingHigh CeilingsWired for SoundWalk-In Closet(s)Breakfast BarKitchen IslandEntrance FoyerMaster DownstairsPantryGranite CountersDouble VanitySoaking TubSmart Thermostat
Laundry Features 
Electric Dryer HookupWasher Hookup
Spa 
Yes
Window Features 
Window Coverings
Bedroom 
Dimensions - 19 x 10Level - FirstArea - 190
Breakfast 
Dimensions - 14 x 13Level - FirstArea - 182
Dining Room 
Dimensions - 19 x 12Level - FirstArea - 228
Garage Apartment 
Dimensions - TBDLevel - First
Kitchen 
Dimensions - 18 x 16Level - FirstArea - 288
Living Room 
Dimensions - 36 x 33Level - FirstArea - 1188
Master Bedroom 
Dimensions - 25 x 19Level - FirstArea - 475
Sunroom 
Dimensions - 19 x 12Level - FirstArea - 228
Utility Room 
Dimensions - 10 x 6Level - FirstArea - 60
Save
Ask
Tour
Hide
Share
Exterior Features
Construction Details 
Cement SidingStoneWood Siding
Exterior 
BalconyOutdoor Kitchen
Fencing 
Back YardPartial
Frontage 
Waterfront
Lot Features 
Back YardCul-De-SacGreenbeltWaterfrontWooded
Patio And Porch 
CoveredPorchPatio
Pool Features 
GuniteHeatedIn Ground
Private Pool 
Yes
Roof 
Composition
Spa 
Yes
Waterfront 
Yes
Waterfront Features 
PondWaterfront
Windows/Doors 
Window Coverings
Community Features
Accessibility Features 
Accessible EntranceAccessible Full Bath
Association Fee 
$42.0
Association Fee Frequency 
Monthly
MLS Area 
35
School District 
55 - Waller
Financing Terms Available 
CashConventionalOwner Will Carry
Schools
School District
55 - Waller
Elementary School
Evelyn Turlington Elementary School
Middle School
Schultz Junior High School
High School
Waller High School
Listing courtesy of Keller Williams Realty Metropolitan [email protected]

IDX information is provided exclusively for consumers’ personal, non-commercial use. It may not be used for any purpose other than to identify prospective properties consumers may be interested in purchasing. This data is deemed reliable but is not guaranteed accurate by the MLS.

Data provided by HAR.com © 2026. All information provided should be independently verified.

Neighborhood & Commute
Source: Walkscore
Disclosure: Community information and market data powered by Constellation Data Labs. Information is deemed reliable but not guaranteed.
Save
Ask
Tour
Hide
Share