Search For Homes

Save
Ask
Tour
Hide
Share
$299,999
1 Day On Site

5012 Bayou Dr
Dickinson, TX 77539

For Sale|Single Family Residence|Active
3
Beds
2
Total Baths
2
Full Baths
1,467
SqFt
$204
/SqFt
2013
Built
Subdivision:
Forest Cove Sec 1 2004
County:
Galveston
Call Now: 346.202.7307
Is this the listing for you? We can help make it yours.
346.202.7307
5012 Bayou Dr5012 Bayou Dr5012 Bayou Dr5012 Bayou Dr
Save
Ask
Tour
Hide
Share

Mortgage Calculator

Monthly Payment (Est.)

Enter an interest rate to see your estimated monthly payment.
Calculator powered by Showcase IDX, a Constellation1 Company. Copyright ©2026 Information is deemed reliable but not guaranteed.

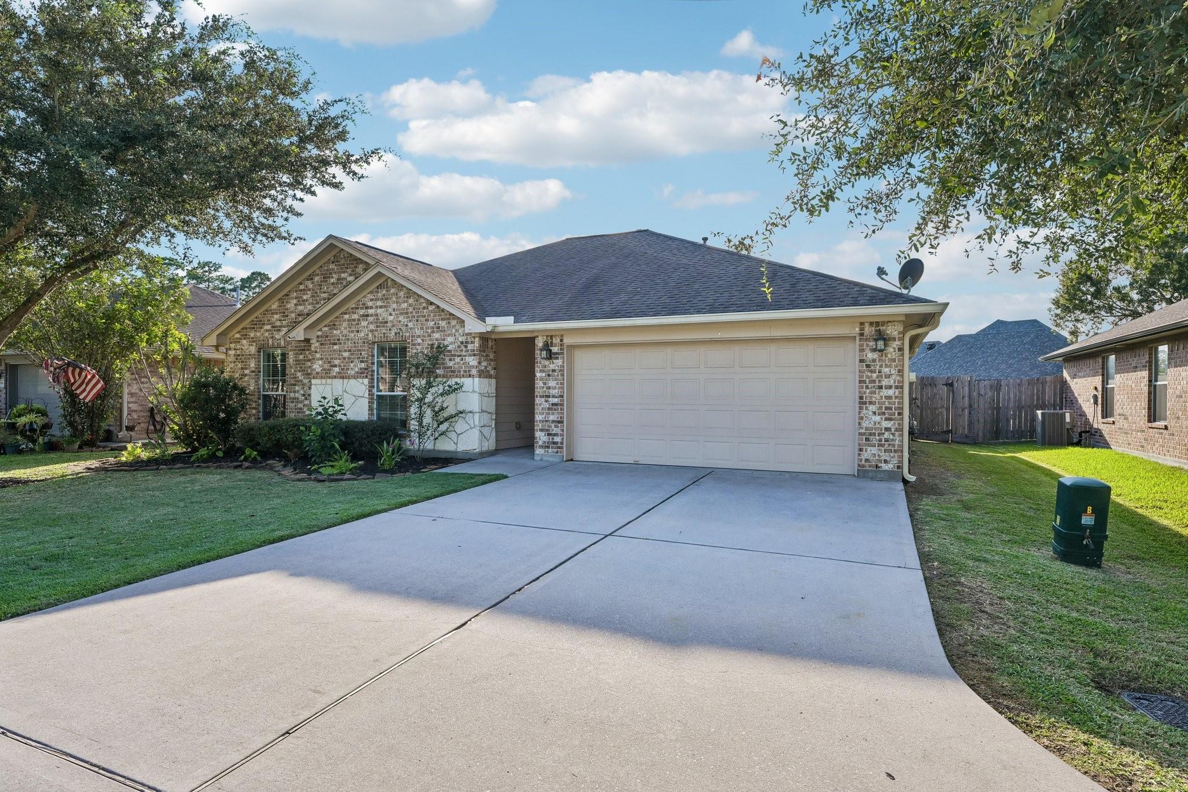
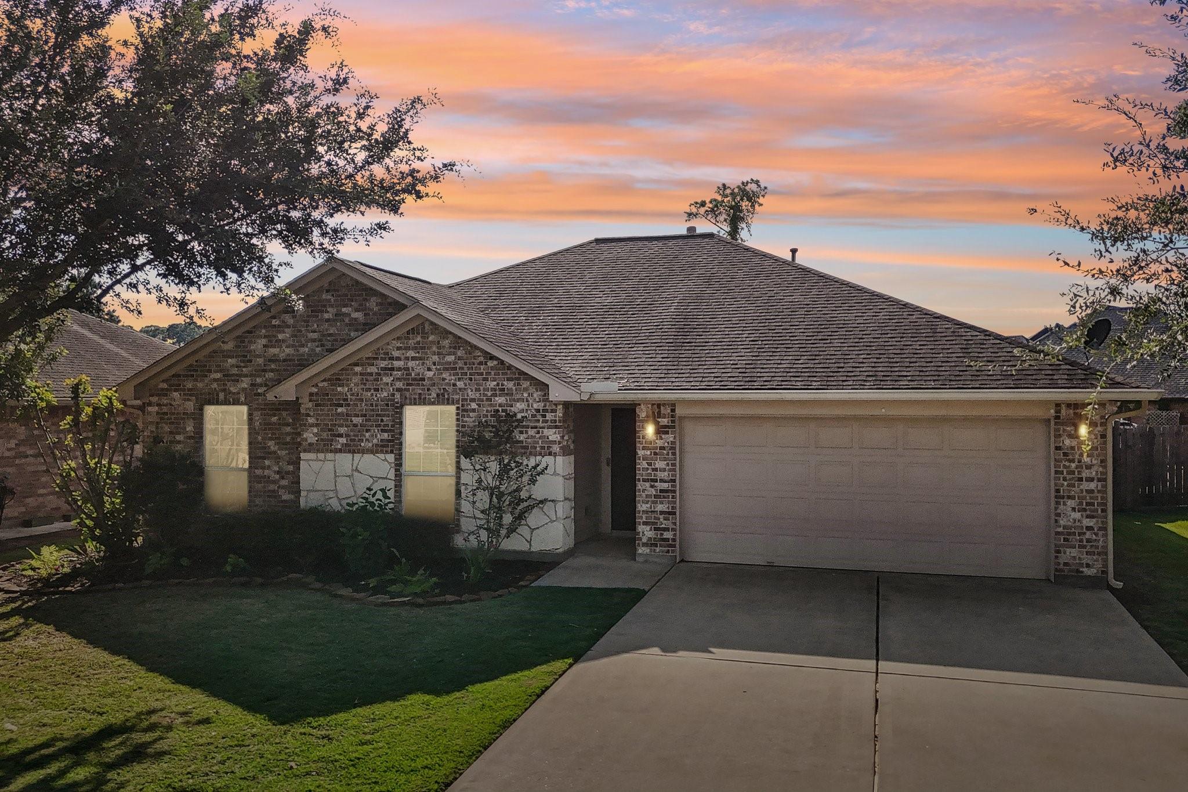
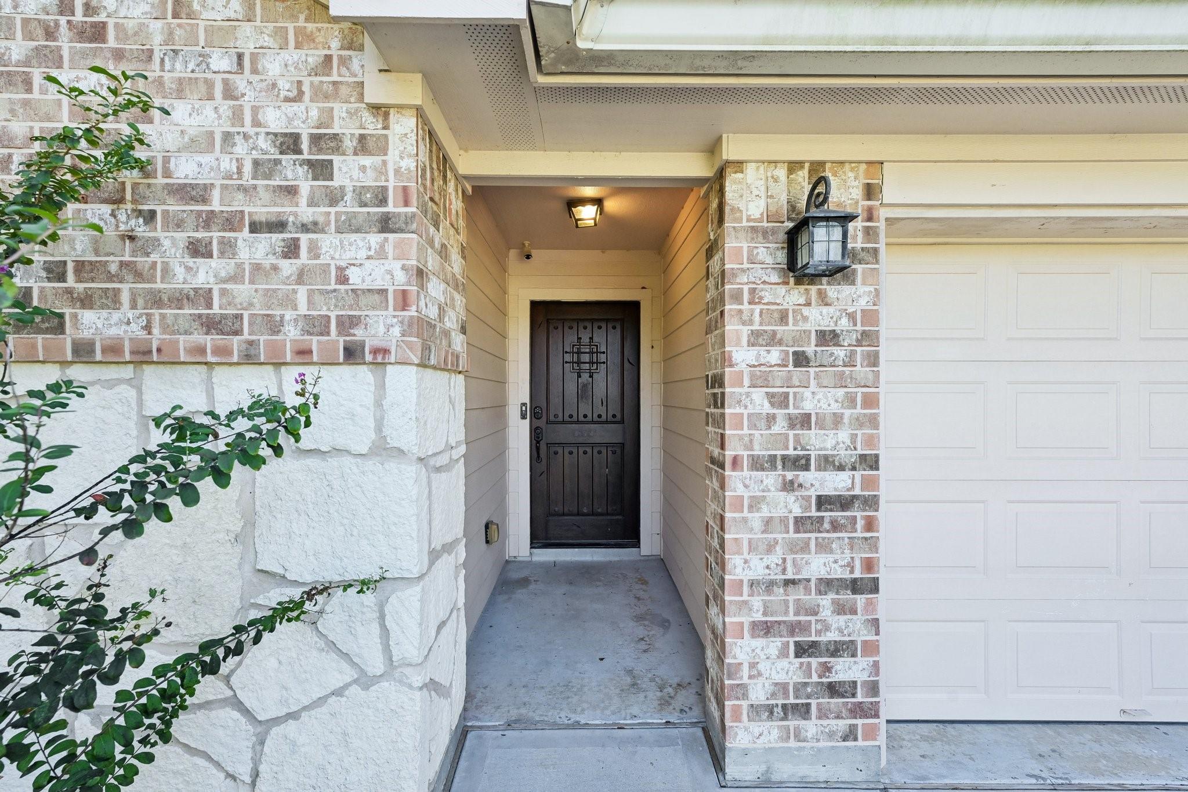
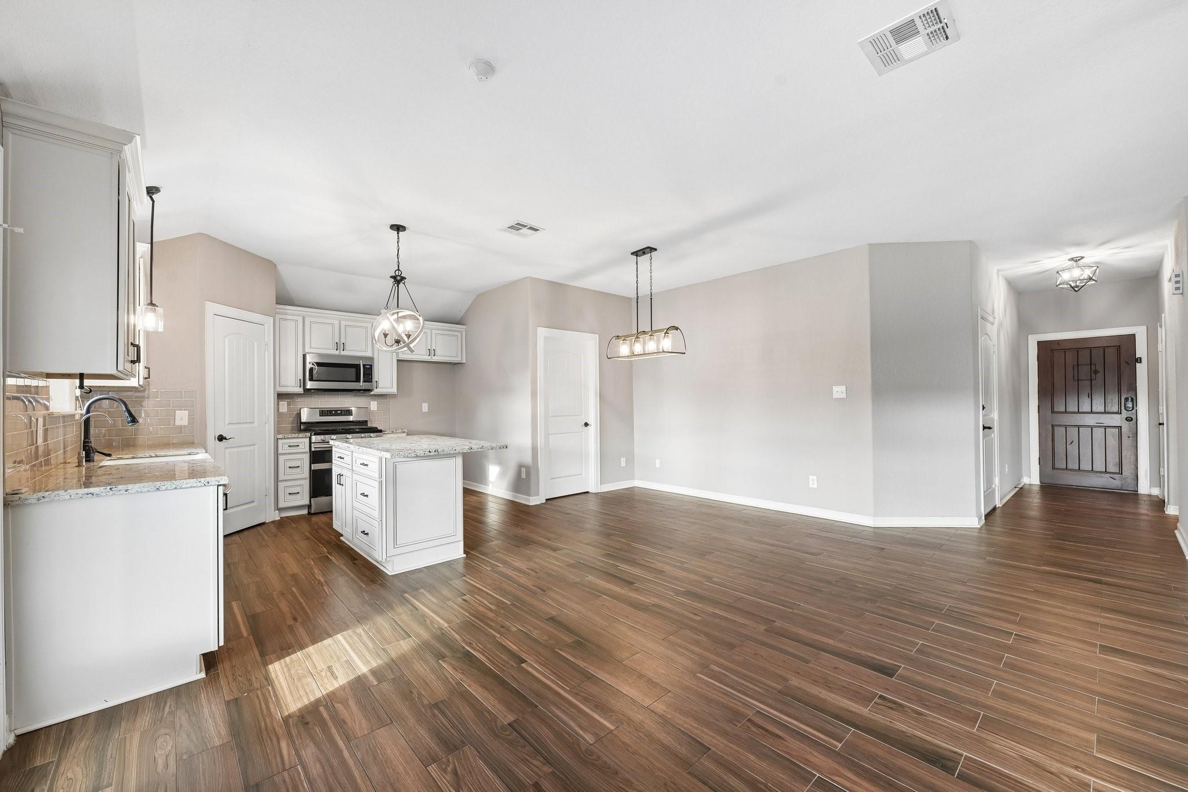
Beautifully remodeled and full of character, this Dickinson home shines with attention to detail throughout! The inviting interior features wood-look tile flooring, an open-concept layout, and a spacious living and dining area perfect for everyday living and entertaining. The stunning island kitchen boasts custom cabinetry, stainless steel Samsung appliances, a gas range, farmhouse sink, subway tile backsplash, walk-in pantry, and upgraded lighting. The spacious primary suite offers a walk-in closet and an updated bath with double vessel sinks, shaker-style cabinetry, and a subway tile tub and shower surround. Additional highlights include an updated secondary bath, interior utility room with storage cabinets, panel doors, and upgraded fixtures throughout. Step outside to enjoy Texas sunsets from the expansive 40x13 stamped concrete patio, complete with a pergola, flower garden, and storage shed. With room for a pool or play set, this backyard offers plenty of possibilities.

Save
Ask
Tour
Hide
Share
Listing Snapshot
Price 
$299,999
Days On Site 
1 Day
Bedrooms 
3
Inside Area (SqFt) 
1,467 sqft
Total Baths 
2
Full Baths 
2
Partial Baths 
N/A
Lot Size 
0.1894 Acres
Year Built 
2013
MLS® Number 
63807761
Status 
Active
Property Tax 
$6,008
HOA/Condo/Coop Fees 
N/A
Sq Ft Source 
N/A
Friends & Family
Recent Activity
8 hours agoListing updated with changes from the MLS®
yesterdayListing first seen on site
General Features
Acres 
0.1894
Attached Garage 
Yes
Disclosures 
Seller's Disclosure
Foundation 
Slab
Garage 
Yes
Garage Spaces 
2
Green Energy Efficient 
Thermostat
Parking 
Attached
Parking Spaces 
2
Property Sub Type 
Single Family Residence
Sewer 
Public Sewer
SqFt Total 
1467
Style 
RanchTraditional
Water Source 
Public
Interior Features
Appliances 
DisposalGas OvenMicrowaveGas RangeDishwasher
Cooling 
Attic FanCeiling Fan(s)Electric
Flooring 
Tile
Heating 
Natural Gas
Interior 
Smart Thermostat
Laundry Features 
Electric Dryer HookupGas Dryer HookupWasher Hookup
Bedroom 
Dimensions - 11x10Level - FirstArea - 110
Dining Room 
Dimensions - 11x7Level - FirstArea - 77
Kitchen 
Dimensions - 13x12Level - FirstArea - 156
Living Room 
Dimensions - 19x17Level - FirstArea - 323
Master Bedroom 
Dimensions - 13x12Level - FirstArea - 156
Save
Ask
Tour
Hide
Share
Exterior Features
Construction Details 
Brick
Lot Features 
Subdivided
Roof 
Composition
Community Features
MLS Area 
33
School District 
17 - Dickinson
Schools
School District
17 - Dickinson
Elementary School
Hughes Road Elementary School
Middle School
John And Shamarion Barber Middle School
High School
Dickinson High School
Listing courtesy of Hound Dog Realty, LLC [email protected]

IDX information is provided exclusively for consumers’ personal, non-commercial use. It may not be used for any purpose other than to identify prospective properties consumers may be interested in purchasing. This data is deemed reliable but is not guaranteed accurate by the MLS.

Data provided by HAR.com © 2026. All information provided should be independently verified.

Neighborhood & Commute
Source: Walkscore
Disclosure: Community information and market data powered by Constellation Data Labs. Information is deemed reliable but not guaranteed.
Save
Ask
Tour
Hide
Share