Search For Homes

Save
Ask
Tour
Hide
Share
$2,095
11 Days On Site

2074 Legacy Hills Drive
Houston, TX 77067

For Rent|Single Family Residence|Active
3
Beds
2
Total Baths
2
Full Baths
1,556
SqFt
$1
/SqFt
2023
Built
Subdivision:
Legacy Pk/Spears Road South
County:
Harris
Call Now: 346.202.7307
Is this the listing for you? We can help make it yours.
346.202.7307
2074 Legacy Hills Drive2074 Legacy Hills Drive2074 Legacy Hills Drive2074 Legacy Hills Drive
Save
Ask
Tour
Hide
Share

Mortgage Calculator

Monthly Payment (Est.)

$10
Calculator powered by Showcase IDX, a Constellation1 Company. Copyright ©2026 Information is deemed reliable but not guaranteed.

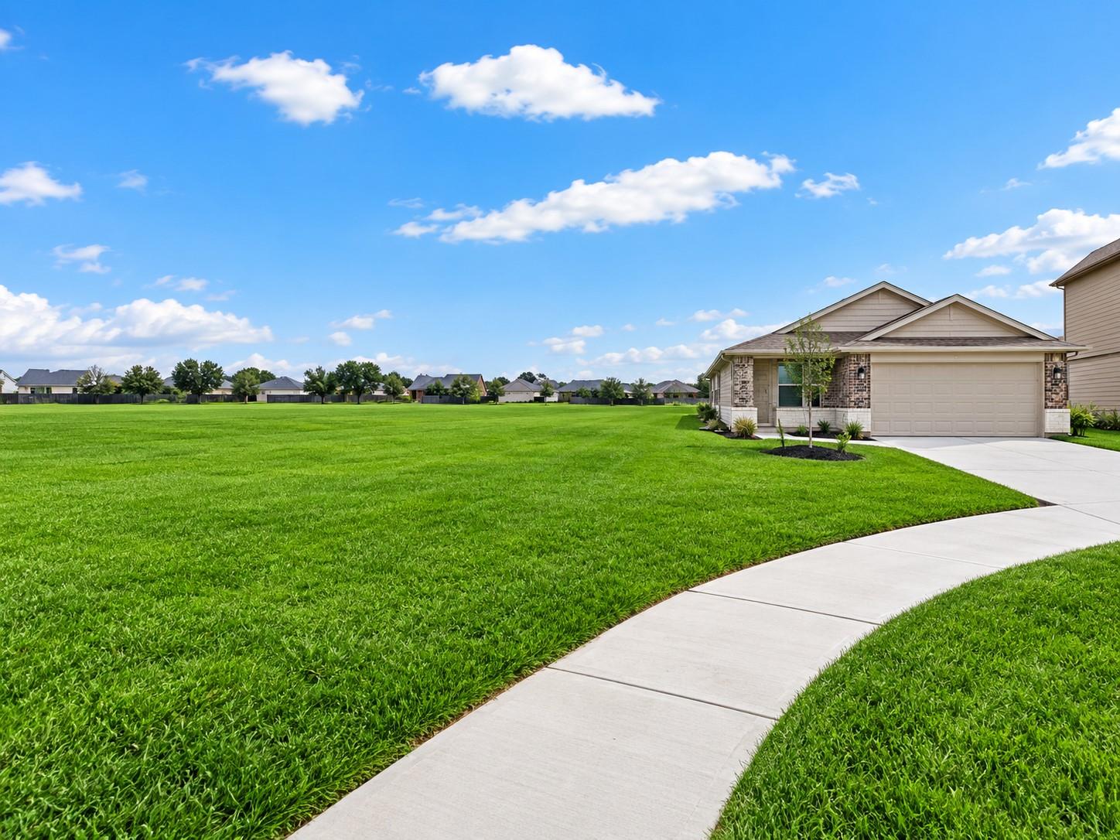
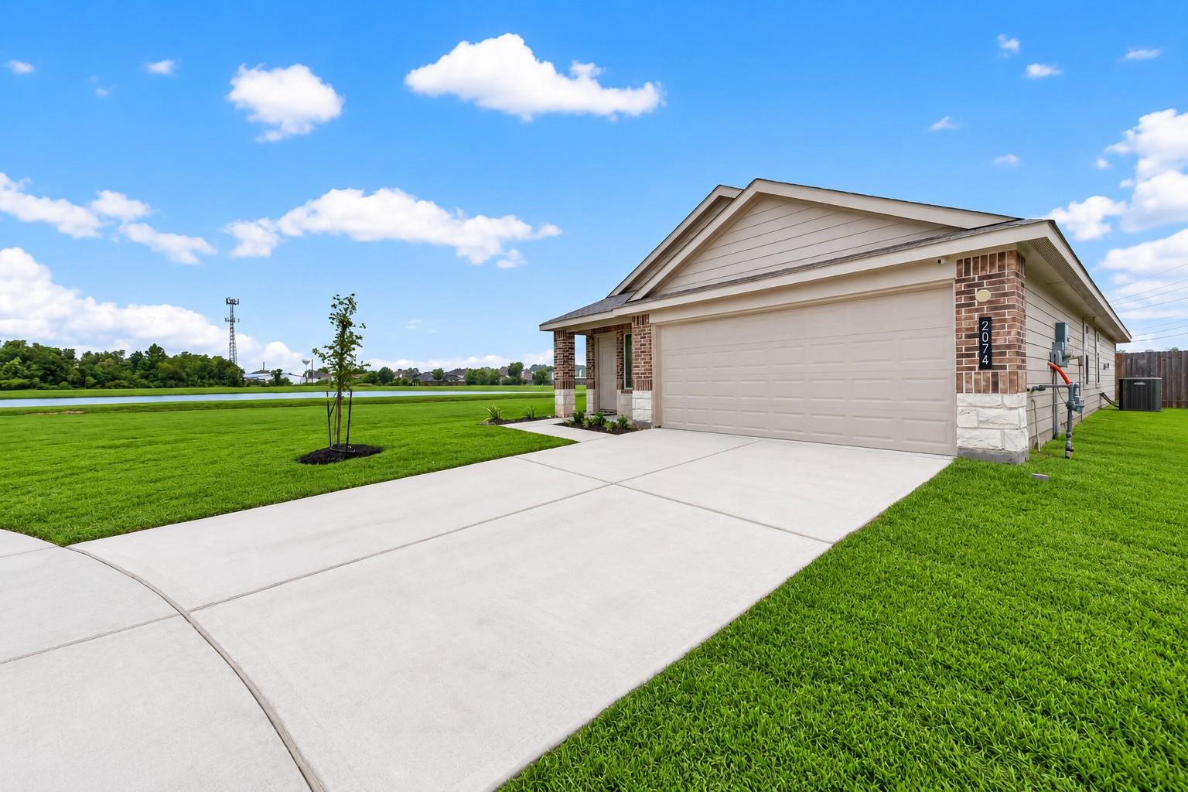
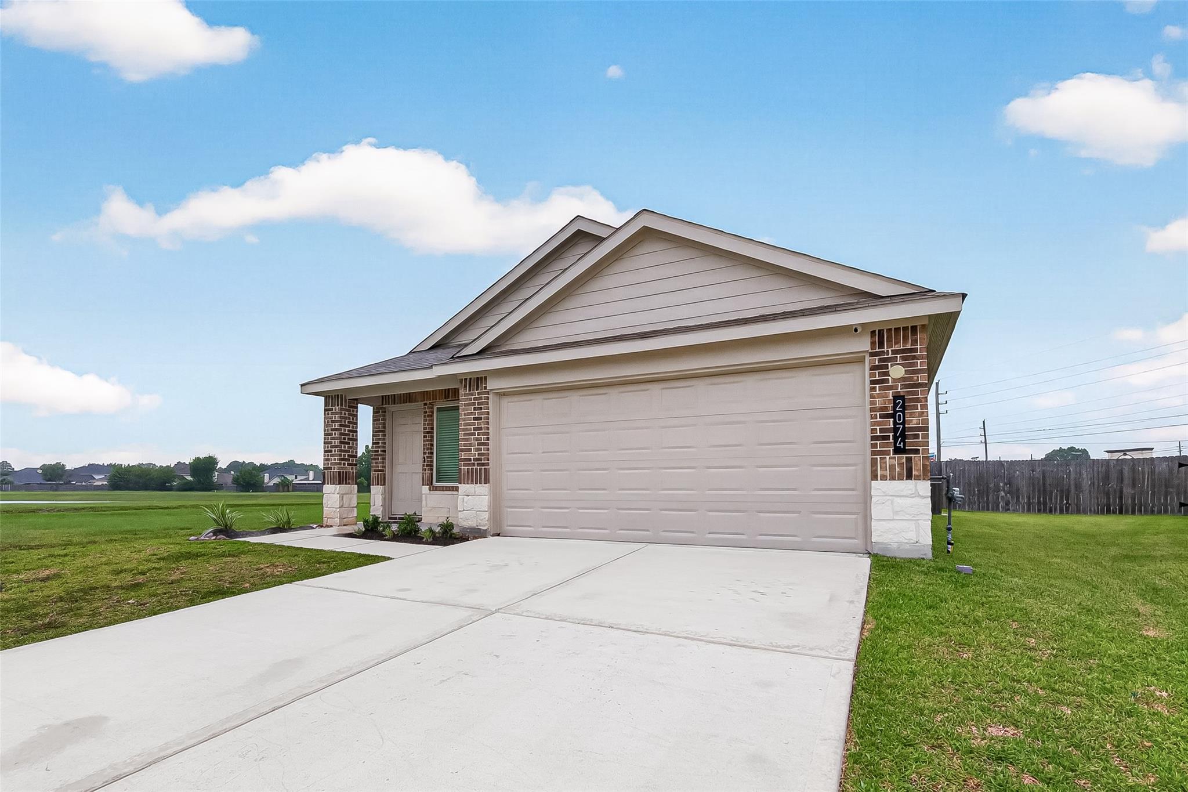
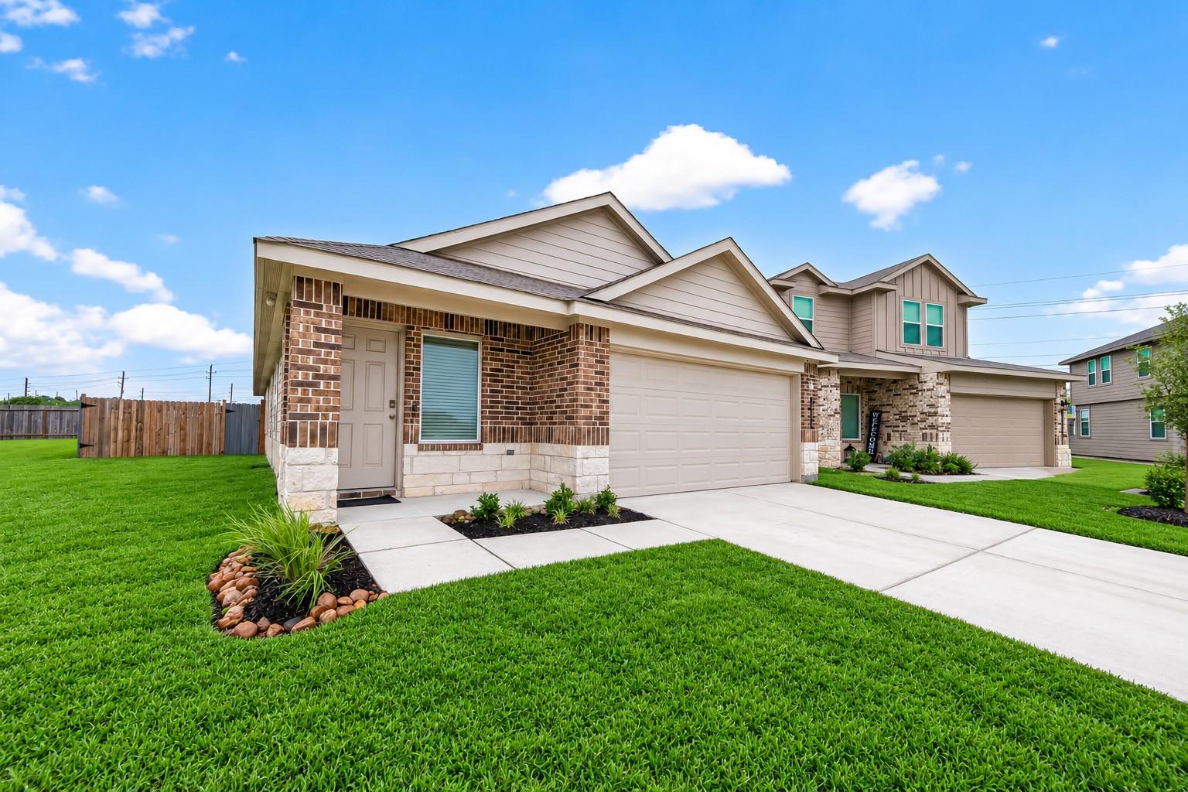
LOCATION LOCATION LOCATION!!! Welcome to 2074 Legacy Hills, a charming one-story home features 3 bedrooms, 2 bathrooms, 2 car garage with 1,556 sq ftthat has only been lived in for 2 years and is on excellent condition! It sits on a unique cul-de-sac corner lot with water views and no neighbors on three sides, offering lots of privacy! From curb appeal with brick and stone front elevation to upgrades, this home has it all! Vinyl flooring front to backdoor, stainless steel kitchen appliances and island, fans in living room and primary bedroom, mini blinds throughout the home, digital thermostat, tankless water heater are just a few of the upgrades this home offers. Great access to Beltway 8 and Hwy 249 not far from Willowbrook Mall, and a quick twenty minutes from Bush Airport. Check out the water views from the living room and kitchen! Don't miss the opportunity to make this your new dream home!

Save
Ask
Tour
Hide
Share
Listing Snapshot
Price 
$2,095
Days On Site 
11 Days
Bedrooms 
3
Inside Area (SqFt) 
1,556 sqft
Total Baths 
2
Full Baths 
2
Partial Baths 
N/A
Lot Size 
0.1452 Acres
Year Built 
2023
MLS® Number 
63810175
Status 
Active
Property Tax 
N/A
HOA/Condo/Coop Fees 
N/A
Sq Ft Source 
N/A
Friends & Family
Recent Activity
3 days agoListing updated with changes from the MLS®
2 weeks agoListing first seen on site
General Features
Acres 
0.1452
Attached Garage 
Yes
Disclosures 
MudSeller's Disclosure
Garage 
Yes
Garage Spaces 
2
Lease Term 
12 Months
Parking 
Attached
Parking Spaces 
2
Pets 
Call
Property Sub Type 
Single Family Residence
Sewer 
Public Sewer
SqFt Total 
1556
Style 
RanchTraditional
Water Source 
Public
Interior Features
Appliances 
DisposalElectric OvenMicrowaveGas RangeDishwasher
Cooling 
Electric
Heating 
Natural Gas
Interior 
Kitchen IslandPantryDouble Vanity
Laundry Features 
Electric Dryer HookupGas Dryer HookupWasher Hookup
Bedroom 
Dimensions - 11 X 10Level - FirstArea - 110
Kitchen 
Dimensions - 16 X 16Level - FirstArea - 256
Living Room 
Dimensions - 16 X 14Level - FirstArea - 224
Master Bedroom 
Dimensions - 14 X 13Level - FirstArea - 182
Save
Ask
Tour
Hide
Share
Exterior Features
Lot Features 
Corner LotCul-De-SacSubdivided
Community Features
MLS Area 
13
School District 
48 - Spring
Roads 
Concrete
Schools
School District
48 - Spring
Elementary School
Heritage Elementary School (Spring)
Middle School
Stelle Claughton Middle School
High School
Andy Dekaney H S
Listing courtesy of Texas Ally Real Estate Group, LLC [email protected]

IDX information is provided exclusively for consumers’ personal, non-commercial use. It may not be used for any purpose other than to identify prospective properties consumers may be interested in purchasing. This data is deemed reliable but is not guaranteed accurate by the MLS.

Data provided by HAR.com © 2026. All information provided should be independently verified.

Neighborhood & Commute
Source: Walkscore
Disclosure: Community information and market data powered by Constellation Data Labs. Information is deemed reliable but not guaranteed.
Save
Ask
Tour
Hide
Share