Search For Homes

Save
Ask
Tour
Hide
Share
$254,900
102 Days On Site

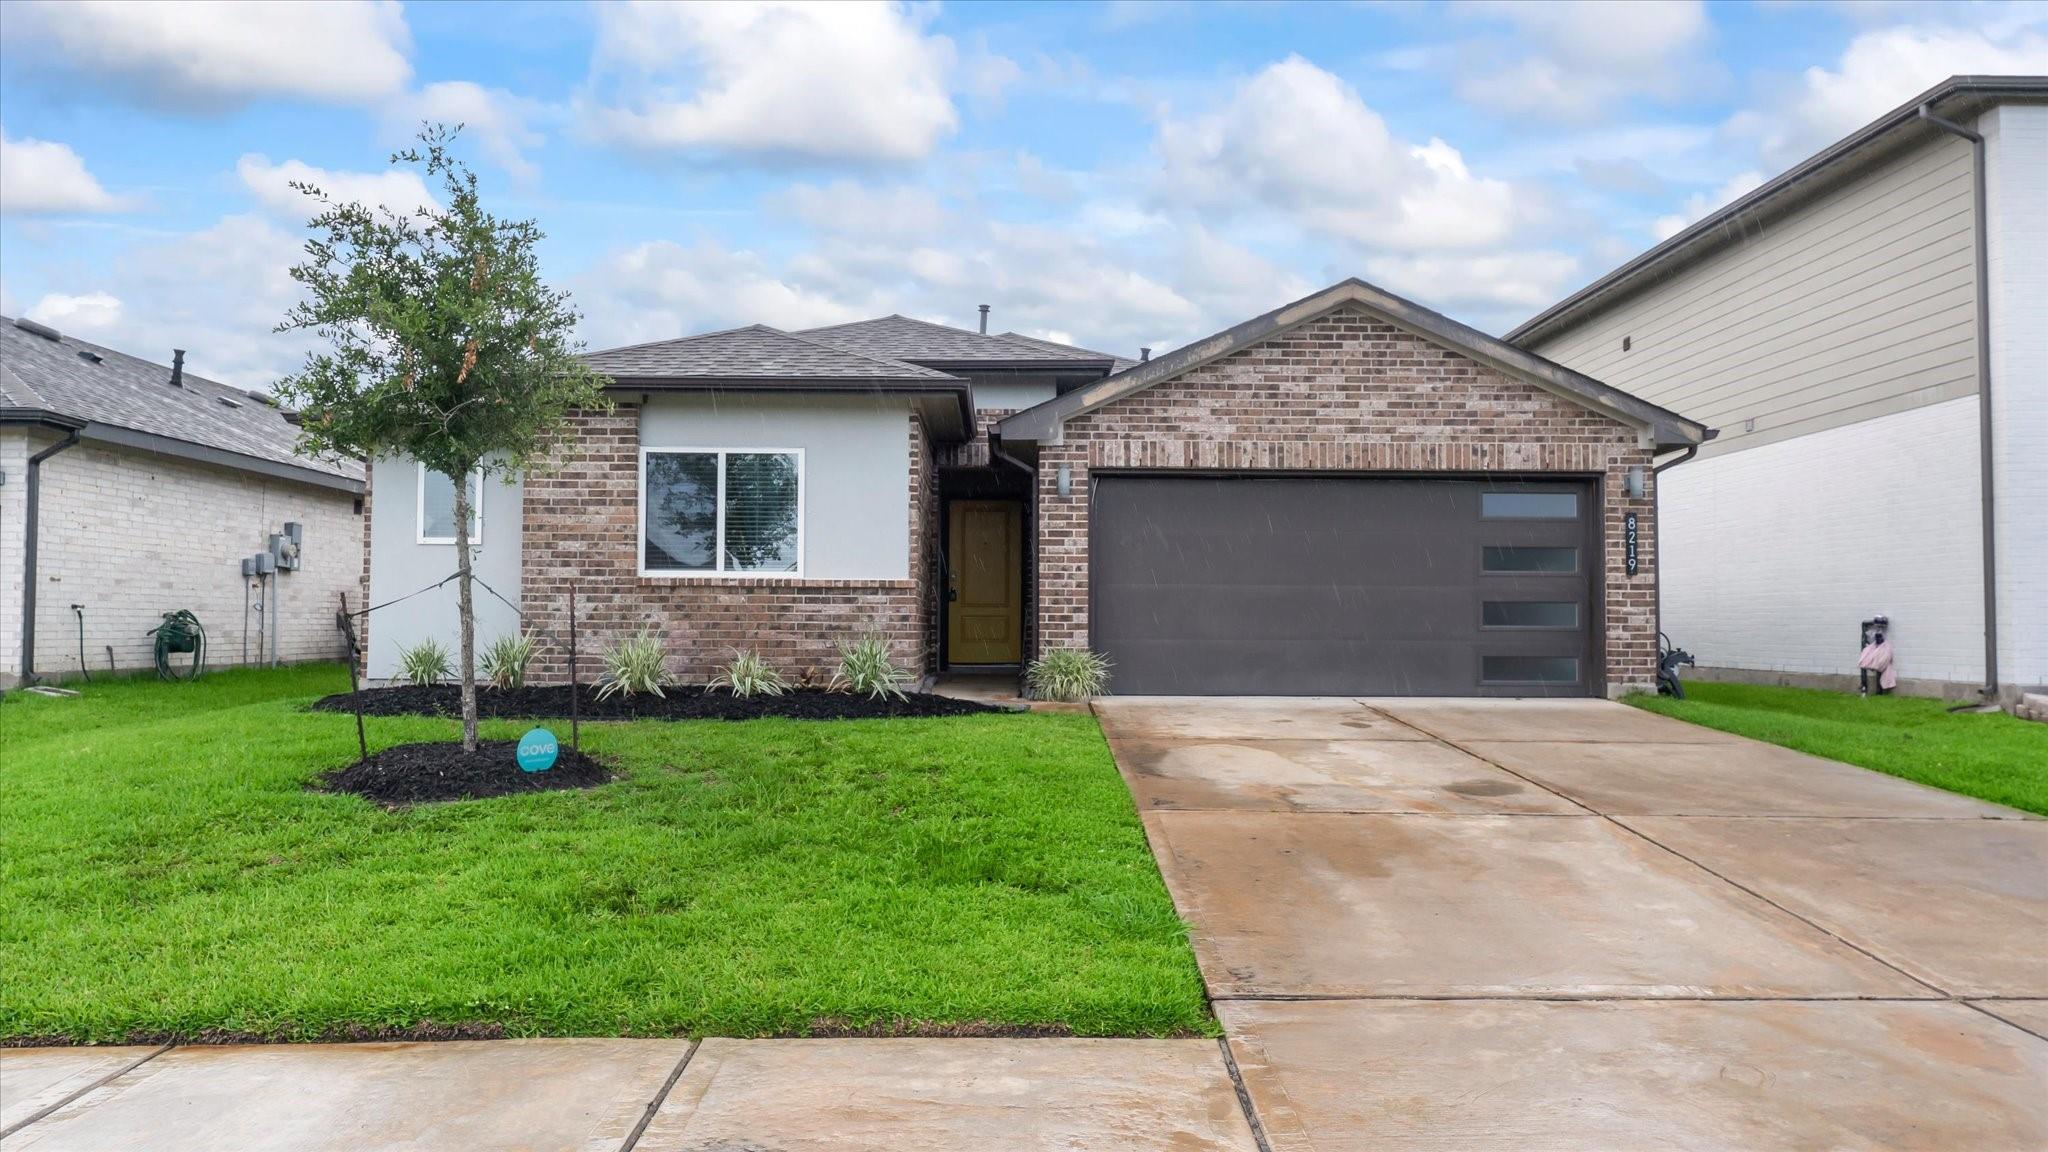
8219 Precious Passing Way
Rosharon, TX 77583

For Sale|Single Family Residence|Active
3
Beds
2
Total Baths
2
Full Baths
1,463
SqFt
$174
/SqFt
2020
Built
Subdivision:
Southern Colony Expansion Ph 1 Sec 1b
County:
Fort Bend
Call Now: 346.202.7307
Is this the listing for you? We can help make it yours.
346.202.7307
8219 Precious Passing Way8219 Precious Passing Way8219 Precious Passing Way8219 Precious Passing Way
Save
Ask
Tour
Hide
Share

Mortgage Calculator

Monthly Payment (Est.)

$1,163
Calculator powered by Showcase IDX, a Constellation1 Company. Copyright ©2026 Information is deemed reliable but not guaranteed.

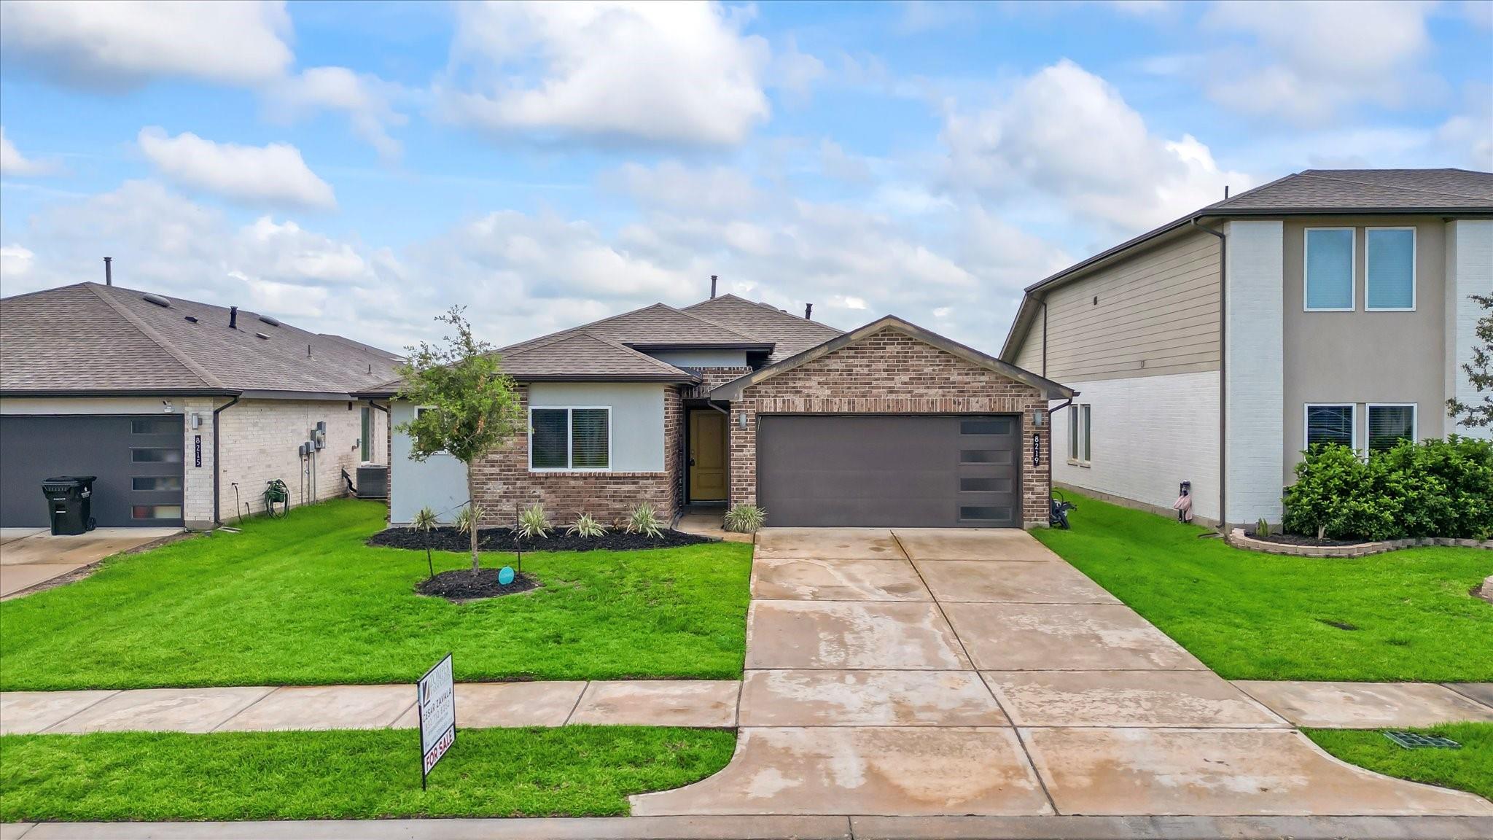
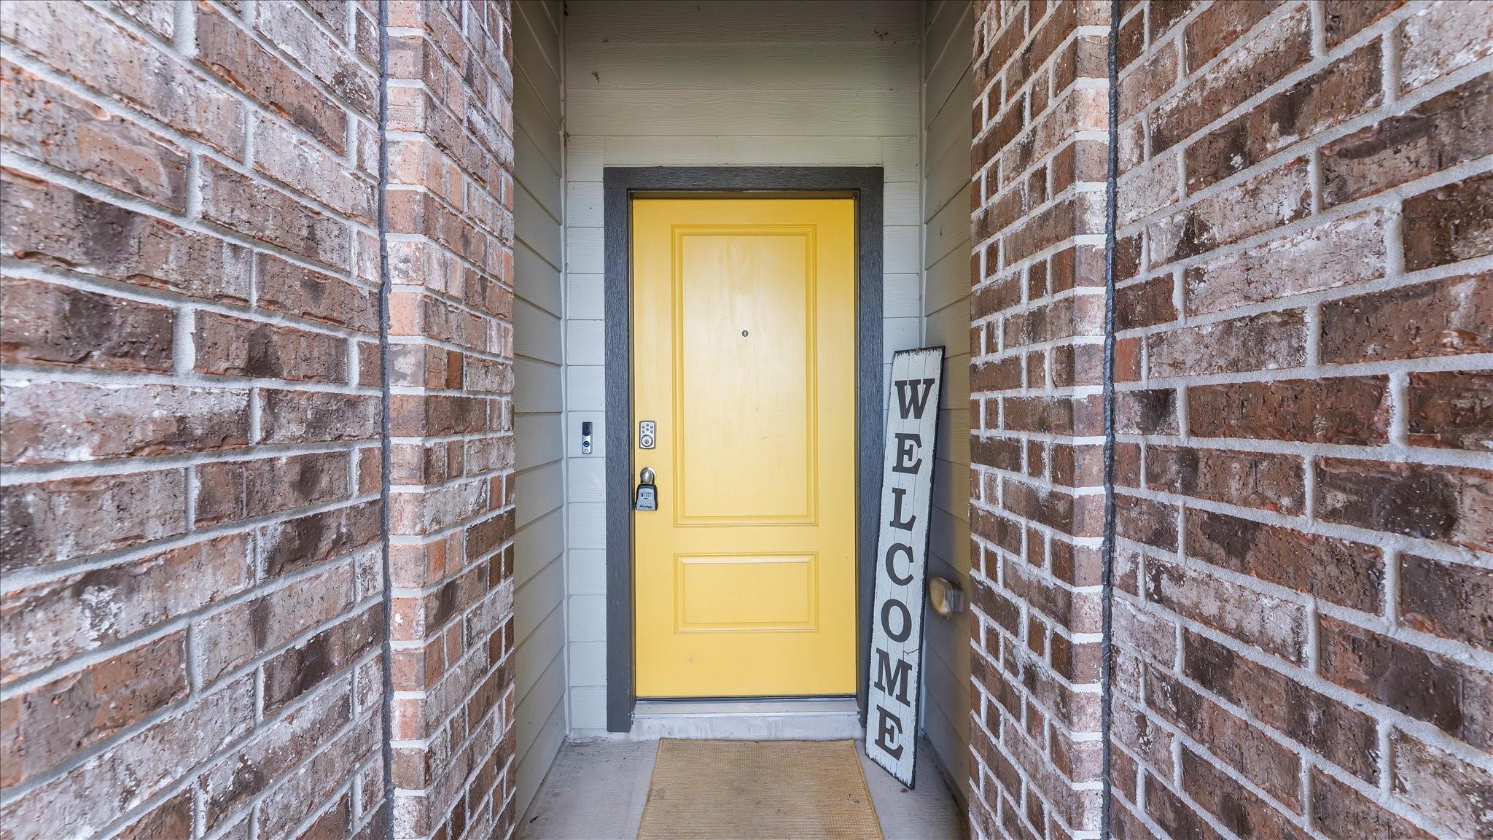
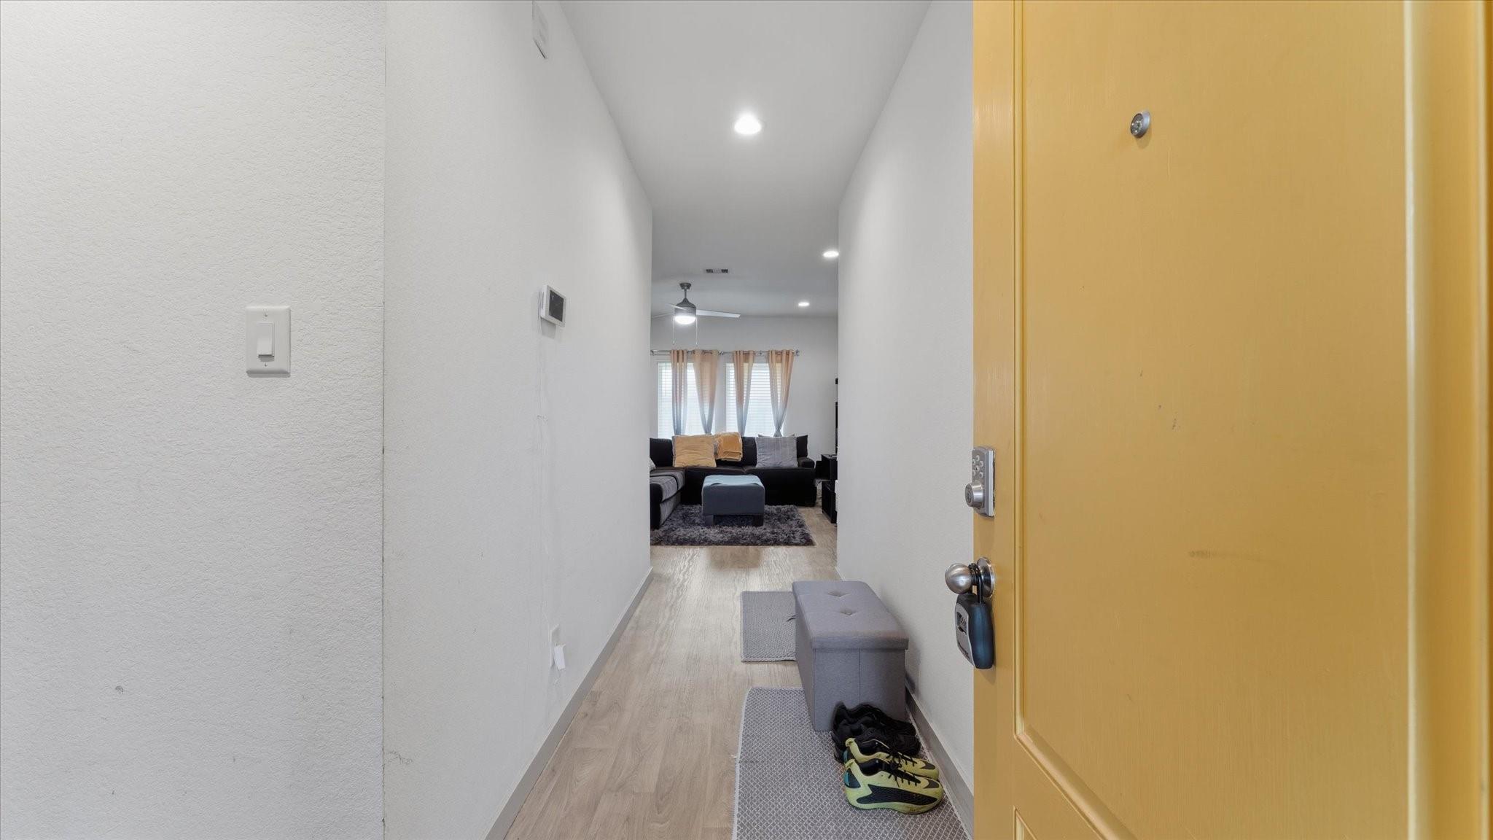
NEW PRICE! This beautifully maintained 3-bedroom, 2-bath home offers modern finishes, functional living spaces, and exceptional value in one of Rosharon's fastest-growing communities. Enjoy an open concept layout with granite countertops, stainless steel appliances, a large kitchen island, and abundant natural light throughout. The spacious primary suite features a walk-in shower and generous storage, while the secondary bedrooms provide room to grow. Outside, you'll find a well kept 6,000 SF lot and attached 2-car garage. Whether you're a first-time buyer, looking to downsize, or searching for an investment opportunity, this move-in-ready home combines comfort, convenience, and affordability with easy access to Houston-area employment, shopping, dining, and recreation. If you've been waiting for the right opportunity in Rosharon, now is the time to schedule your showing.

Save
Ask
Tour
Hide
Share
Listing Snapshot
Price 
$254,900
Days On Site 
102 Days
Bedrooms 
3
Inside Area (SqFt) 
1,463 sqft
Total Baths 
2
Full Baths 
2
Partial Baths 
N/A
Lot Size 
0.1377 Acres
Year Built 
2020
MLS® Number 
63866721
Status 
Active
Property Tax 
$7,397
HOA/Condo/Coop Fees 
$75 monthly
Sq Ft Source 
N/A
Friends & Family
Recent Activity
a month agoListing updated with changes from the MLS®
a month agoPrice changed to $254,900
3 months agoListing first seen on site
General Features
Acres 
0.1377
Attached Garage 
Yes
Direction Faces 
West
Disclosures 
MudSellers Disclosure
Foundation 
Slab
Garage 
Yes
Garage Spaces 
2
Parking 
Attached
Parking Spaces 
2
Property Sub Type 
Single Family Residence
SqFt Total 
1463
Style 
Contemporary/Modern
Water Source 
Public
Interior Features
Appliances 
Gas OvenTrash CompactorMicrowaveGas CooktopDishwasherDryerRefrigeratorWasher
Cooling 
Ceiling Fan(s)Electric
Flooring 
CarpetWood
Heating 
Natural Gas
Interior 
Granite Counters
Laundry Features 
Washer Hookup
Bathroom 
Level - First
Bedroom 
Dimensions - N/ALevel - First
Kitchen 
Level - First
Living Room 
Level - First
Master Bathroom 
Level - First
Master Bedroom 
Dimensions - N/ALevel - First
Save
Ask
Tour
Hide
Share
Exterior Features
Construction Details 
BrickCement SidingStucco
Fencing 
Back YardFull
Lot Features 
Back YardSubdivided
Roof 
Composition
Community Features
Association Fee 
$900.0
Association Fee Frequency 
Annually
MLS Area 
38
School District 
19 - Fort Bend
Financing Terms Available 
CashConventionalFHA
Roads 
Concrete
Schools
School District
19 - Fort Bend
Elementary School
Ferndell Henry Elementary
Middle School
Thornton Middle School (Fort Bend)
High School
Almeta Crawford High School
Listing courtesy of Zomper & Associates [email protected]

IDX information is provided exclusively for consumers’ personal, non-commercial use. It may not be used for any purpose other than to identify prospective properties consumers may be interested in purchasing. This data is deemed reliable but is not guaranteed accurate by the MLS.

Data provided by HAR.com © 2026. All information provided should be independently verified.

Neighborhood & Commute
Source: Walkscore
Disclosure: Community information and market data powered by Constellation Data Labs. Information is deemed reliable but not guaranteed.
Save
Ask
Tour
Hide
Share