Search For Homes

Save
Ask
Tour
Hide
Share
$482,000
4 Days On Site

16511 Evergreen Lake Lane
Cypress, TX 77429

Single Family Residence|Pending
4
Beds
2
Total Baths
2
Full Baths
2,444
SqFt
$197
/SqFt
1999
Built
Subdivision:
Coles Crossing Sec 06
County:
Harris
Call Now: 346.202.7307
Is this the listing for you? We can help make it yours.
346.202.7307
Upcoming Open Houses
Sat, Sep 19, 11:00 AM - 2:00 PM
Sun, Sep 20, 2:00 PM - 4:00 PM
16511 Evergreen Lake Lane16511 Evergreen Lake Lane16511 Evergreen Lake Lane16511 Evergreen Lake Lane
Save
Ask
Tour
Hide
Share

Mortgage Calculator

Monthly Payment (Est.)

$2,199
Calculator powered by Showcase IDX, a Constellation1 Company. Copyright ©2026 Information is deemed reliable but not guaranteed.

Welcome to this beautiful home situated on a 10,000+ sq. ft. corner lot in the master-planned community of Coles Crossing! The private backyard retreat features a sparkling pool with a resurfaced Cool Deck and updated coping, a putting green, retractable patio awning, and a peaceful Zen garden with a metal gazebo. Extensive double-sided privacy fencing, exterior lighting, a French drain, boardwalk, sprinklers, and low-maintenance river rock landscaping add beauty and function. Additional improvements include expanded front lawn space, leveled walkway pavers, gutter screens, security lighting, and freshly painted exterior doors and trim. In 2025, new energy-efficient, easy-clean windows were installed throughout the home—a $40,000 upgrade! Zoned to highly acclaimed Cy-Fair ISD schools with easy access to Highway 290, Houston Premium Outlets, restaurants, and shopping. Enjoy resort-style outdoor living in a wonderful community!

Save
Ask
Tour
Hide
Share
Listing Snapshot
Price 
$482,000
Days On Site 
4 Days
Bedrooms 
4
Inside Area (SqFt) 
2,444 sqft
Total Baths 
2
Full Baths 
2
Partial Baths 
N/A
Lot Size 
0.235 Acres
Year Built 
1999
MLS® Number 
63883362
Status 
Pending
Property Tax 
$10,488
HOA/Condo/Coop Fees 
$83.33 monthly
Sq Ft Source 
N/A
Friends & Family
Recent Activity
2 days agoListing updated with changes from the MLS®
2 days agoStatus changed to Pending
5 days agoListing first seen on site
General Features
Acres 
0.235
Disclosures 
MudSeller's Disclosure
Foundation 
Slab
Garage 
Yes
Garage Spaces 
3
Green Energy Efficient 
ThermostatHVACInsulation
Parking 
DetachedGarage Door Opener
Parking Spaces 
3
Property Sub Type 
Single Family Residence
Security 
Prewired
Sewer 
Public Sewer
SqFt Total 
2444
Style 
Traditional
Water Source 
Public
Interior Features
Appliances 
DisposalElectric OvenMicrowaveFree-Standing RangeGas RangeDishwasher
Cooling 
Attic FanCeiling Fan(s)Electric
Fireplace 
Yes
Fireplace Features 
Gas Log
Fireplaces 
1
Flooring 
Tile
Heating 
Natural Gas
Interior 
Crown MoldingHigh CeilingsWalk-In Closet(s)Breakfast BarPantryMaster DownstairsGranite CountersDouble VanitySmart Thermostat
Laundry Features 
Electric Dryer HookupGas Dryer HookupWasher Hookup
Spa 
Yes
Window Features 
Window CoveringsLow Emissivity Windows
Bedroom 
Dimensions - 12 X 11Level - FirstArea - 132
Breakfast 
Dimensions - 12 X 12Level - FirstArea - 144
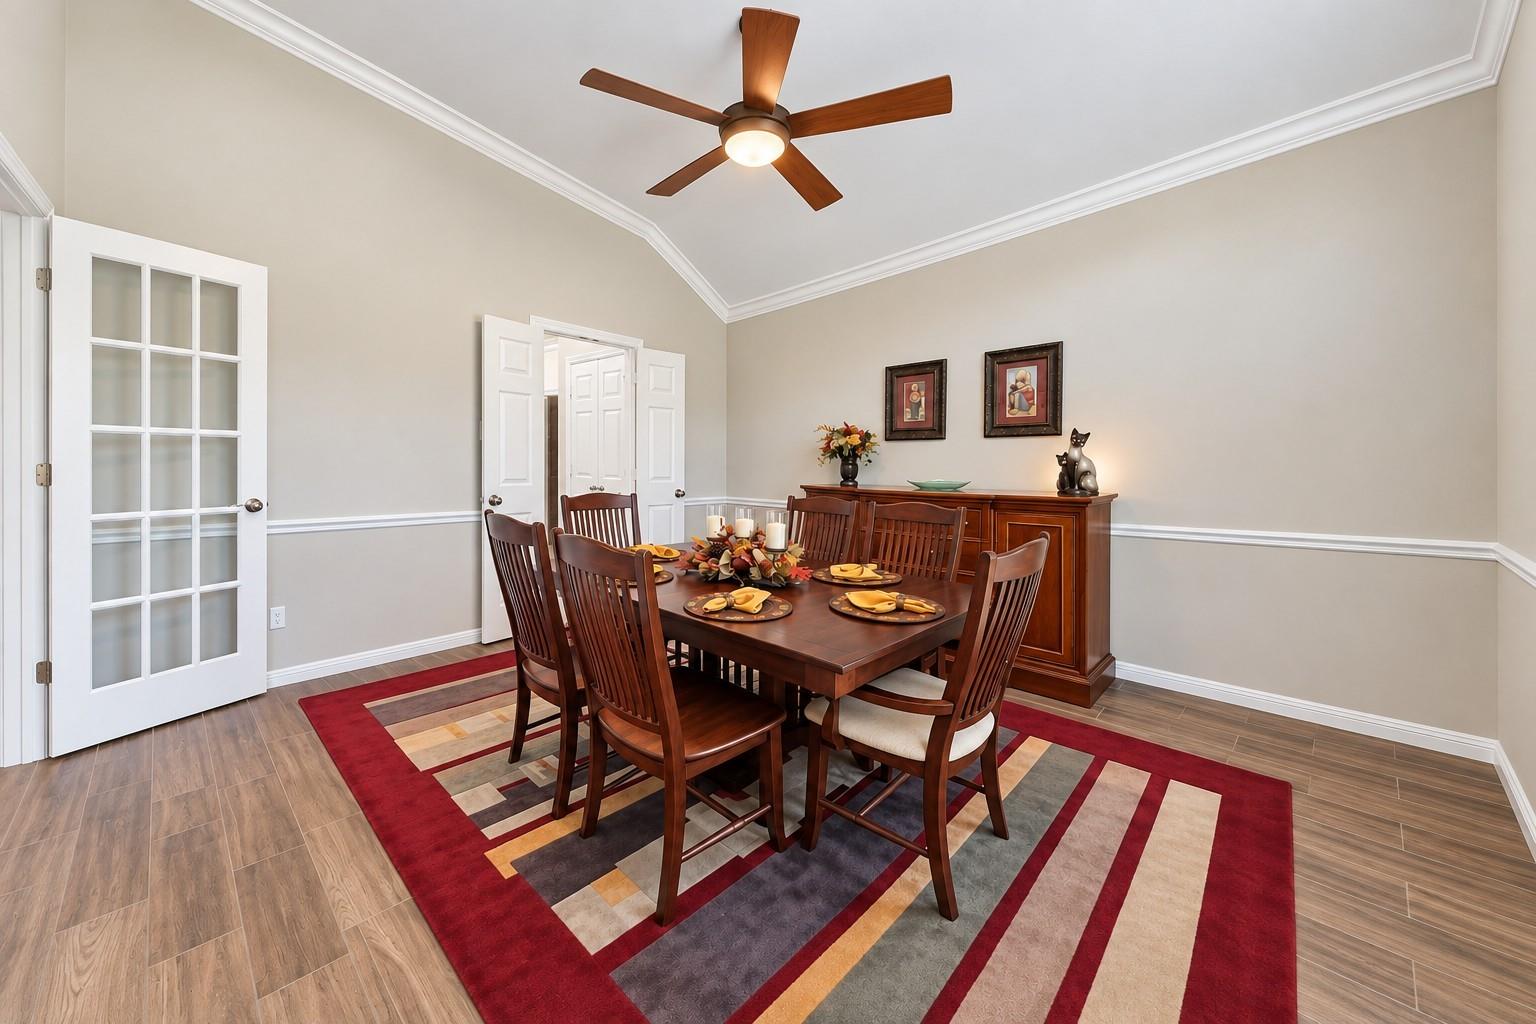
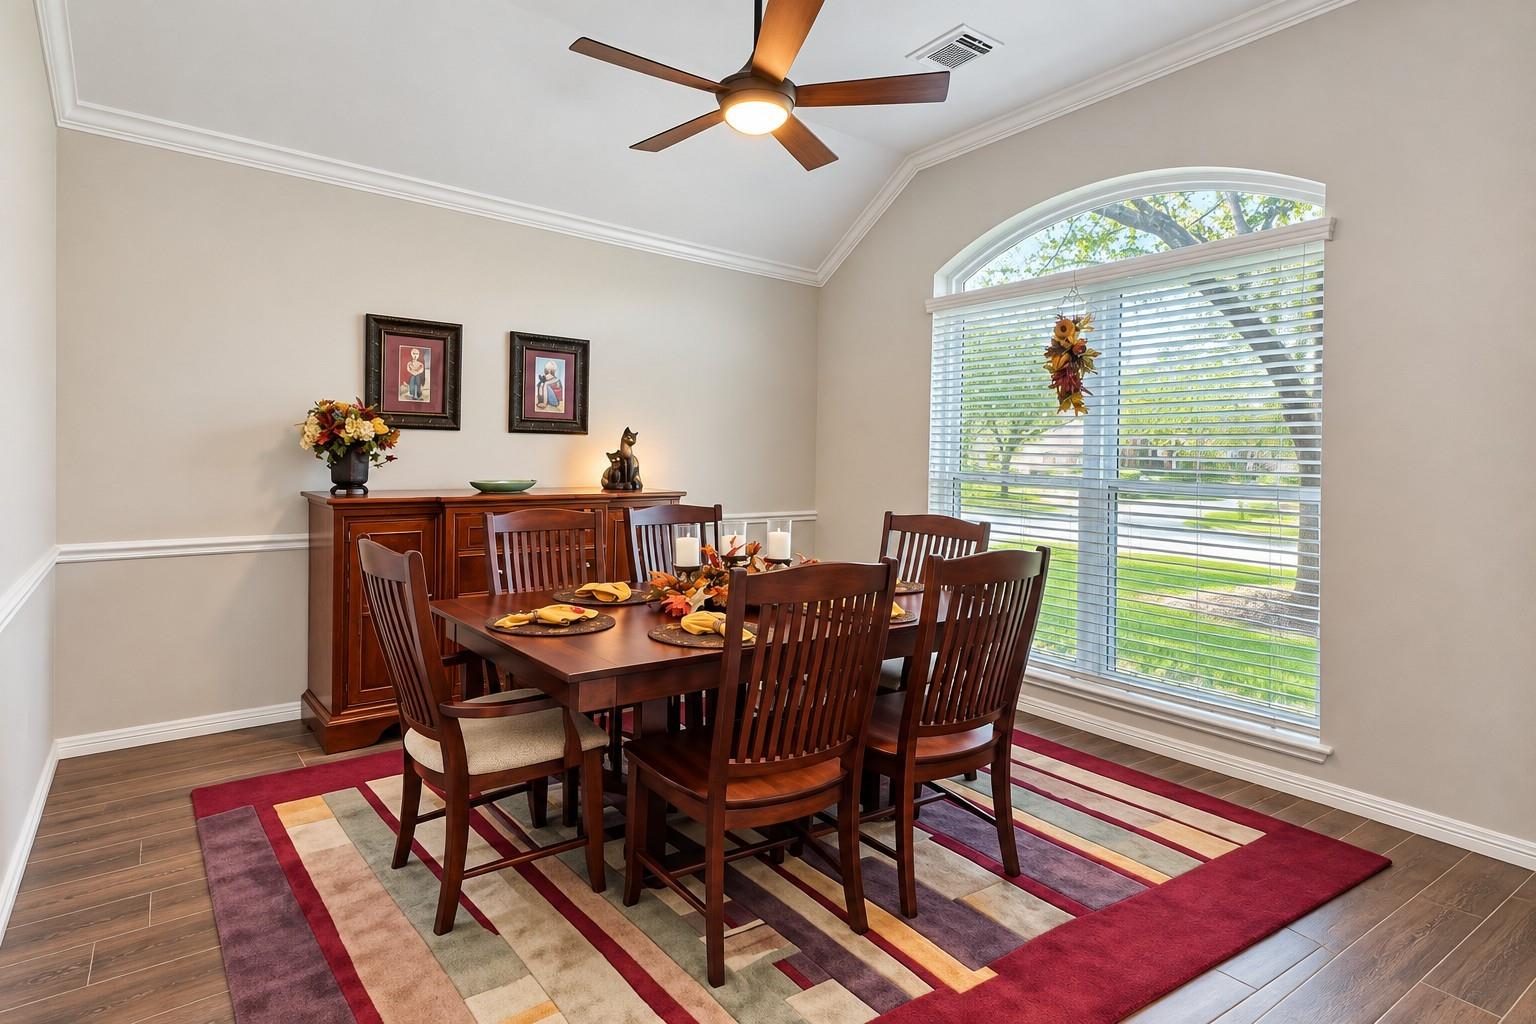
Dining Room 
Dimensions - 13 X 12Level - FirstArea - 156
Family Room 
Dimensions - 21 X 16Level - FirstArea - 336
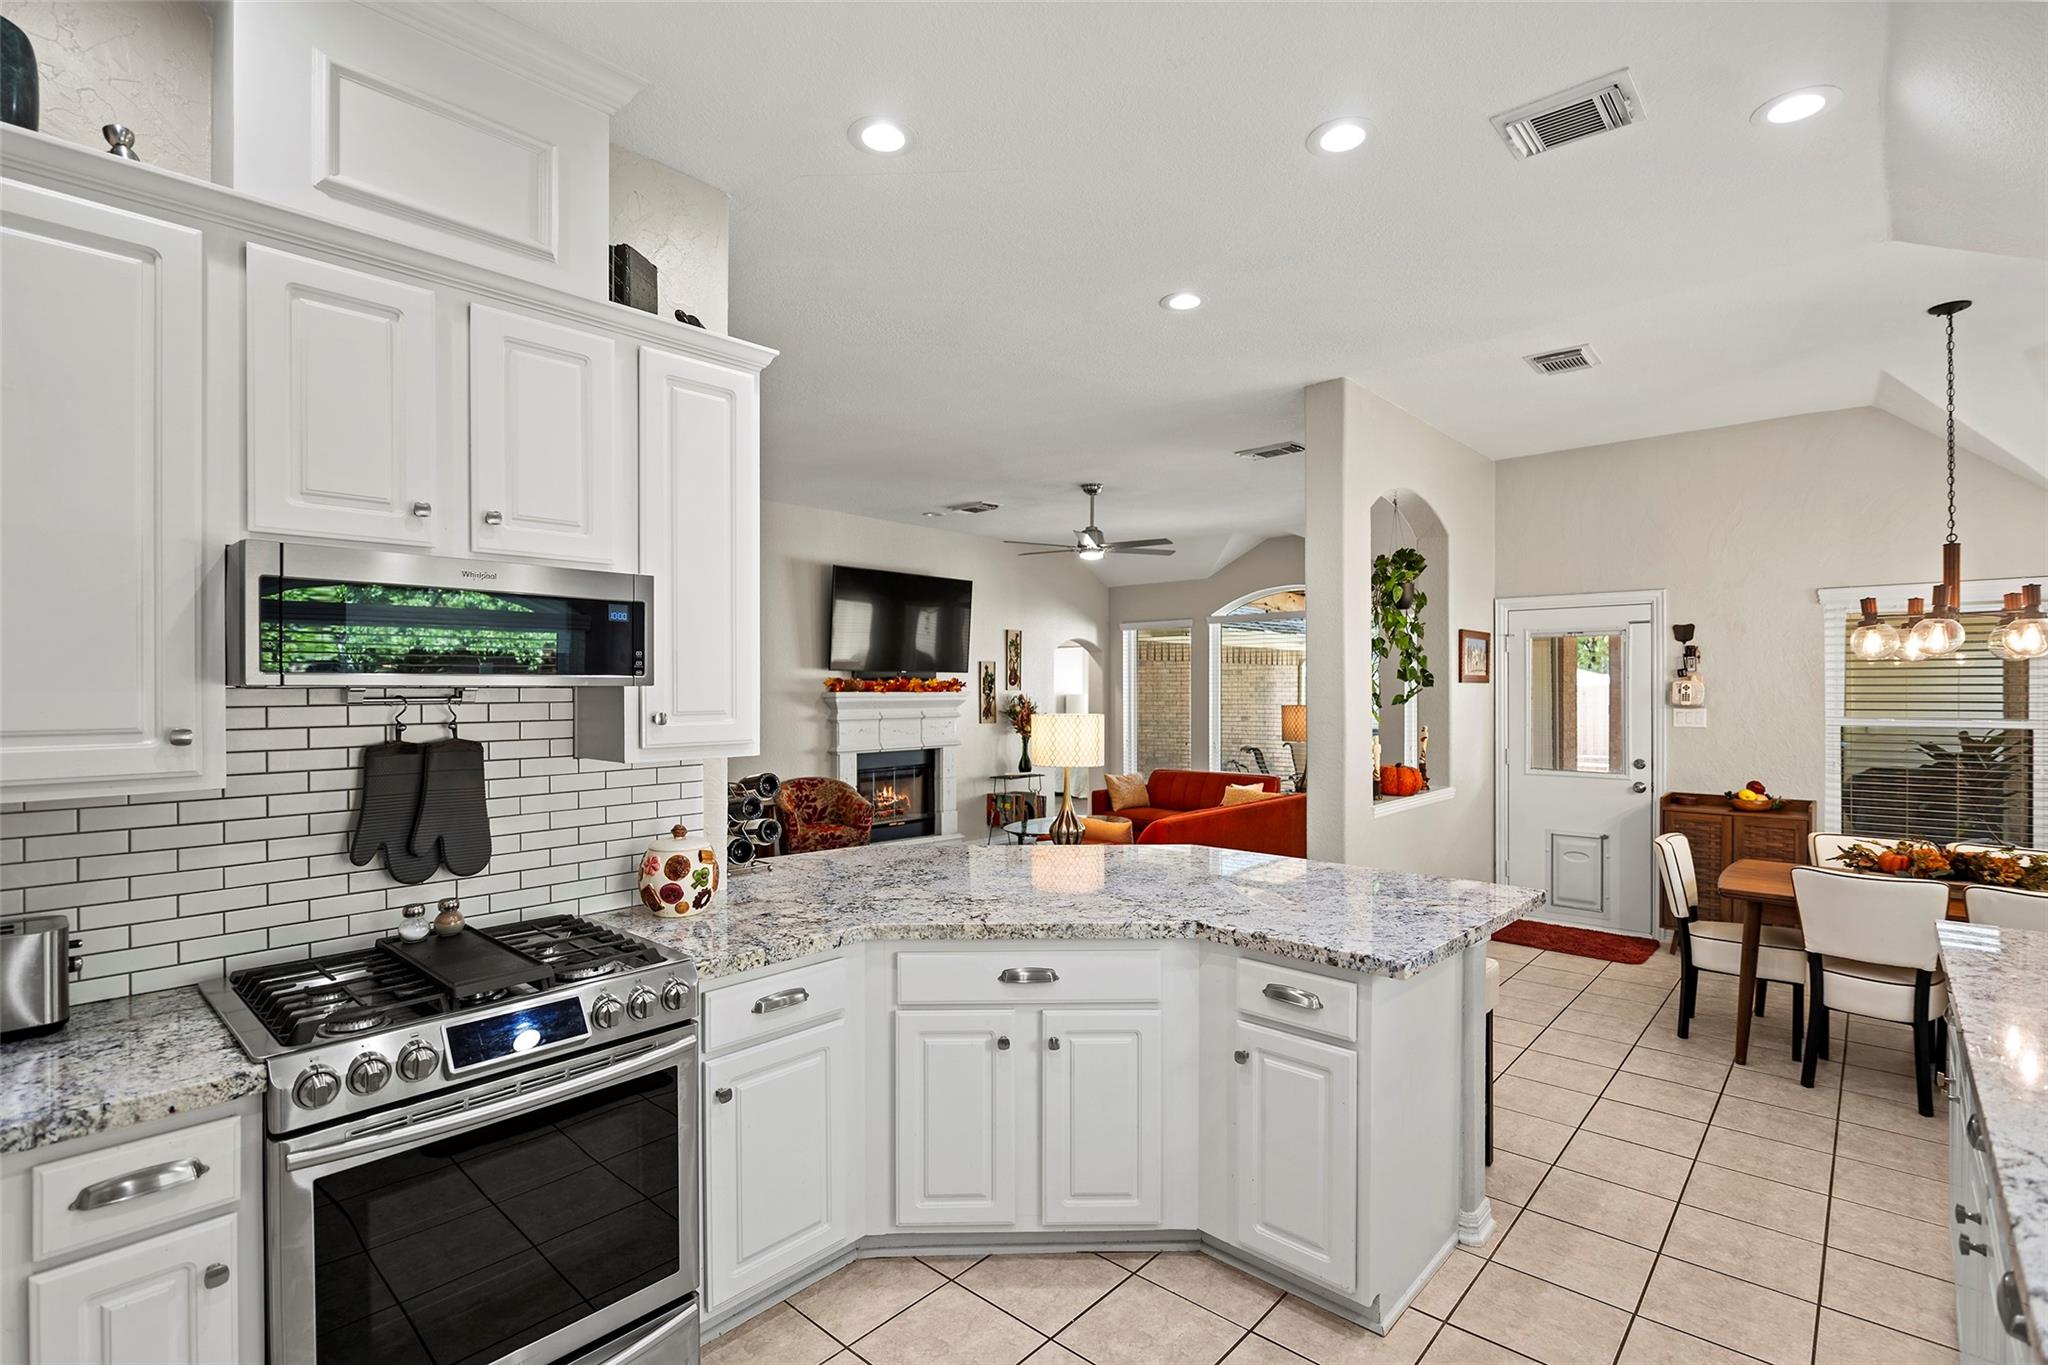
Kitchen 
Dimensions - 14 X 12Level - FirstArea - 168
Master Bedroom 
Dimensions - 14 X 13Level - FirstArea - 182
Save
Ask
Tour
Hide
Share
Exterior Features
Construction Details 
BrickCement Siding
Fencing 
Back YardFull
Lot Features 
Back YardCorner LotSubdivided
Other Structures 
Shed(s)Workshop
Patio And Porch 
CoveredPatio
Pool Features 
GuniteHeatedIn Ground
Private Pool 
Yes
Roof 
Composition
Spa 
Yes
Spa Features 
Private
Waterfront Features 
Pond
Windows/Doors 
Window CoveringsLow Emissivity Windows
Community Features
Accessibility Features 
Therapeutic Whirlpool
Association Amenities 
Basketball CourtClubhouseDog ParkFitness CenterJogging PathParkPlaygroundPoolTennis Court(s)Trail(s)Maintenance GroundsSport Court
Association Fee 
$1000.0
Association Fee Frequency 
Annually
Community Features 
Tennis Court(s)CurbsClubhouse
MLS Area 
10
School District 
13 - Cypress-Fairbanks
Financing Terms Available 
CashConventionalFHAVA Loan
Roads 
Concrete
Schools
School District
13 - Cypress-Fairbanks
Elementary School
Sampson Elementary School
Middle School
Spillane Middle School
High School
Cypress Woods High School
Listing courtesy of Better Homes and Gardens Real Estate Gary Greene - Katy [email protected]

IDX information is provided exclusively for consumers’ personal, non-commercial use. It may not be used for any purpose other than to identify prospective properties consumers may be interested in purchasing. This data is deemed reliable but is not guaranteed accurate by the MLS.

Data provided by HAR.com © 2026. All information provided should be independently verified.

Neighborhood & Commute
Source: Walkscore
Disclosure: Community information and market data powered by Constellation Data Labs. Information is deemed reliable but not guaranteed.
Save
Ask
Tour
Hide
Share