Search For Homes

Save
Ask
Tour
Hide
Share
$269,000
118 Days On Site

City Plaza At Town Square
2299 Lone Star Drive 524
Sugar Land, TX 77479

For Sale|Condominium|Active
2
Beds
1
Total Bath
1
Full Bath
930
SqFt
$289
/SqFt
2004
Built
Subdivision:
City Plaza At Town Square
County:
Fort Bend
Call Now: 346.202.7307
Is this the listing for you? We can help make it yours.
346.202.7307
2299 Lone Star Drive 5242299 Lone Star Drive 5242299 Lone Star Drive 5242299 Lone Star Drive 524
Save
Ask
Tour
Hide
Share

Mortgage Calculator

Monthly Payment (Est.)

$1,227
Calculator powered by Showcase IDX, a Constellation1 Company. Copyright ©2026 Information is deemed reliable but not guaranteed.

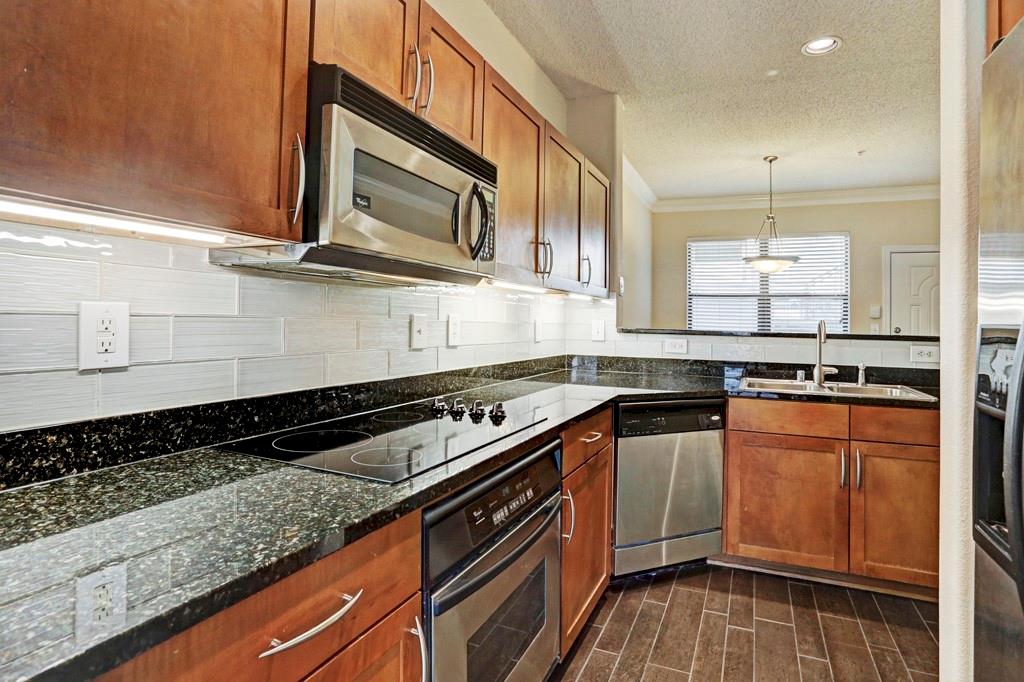
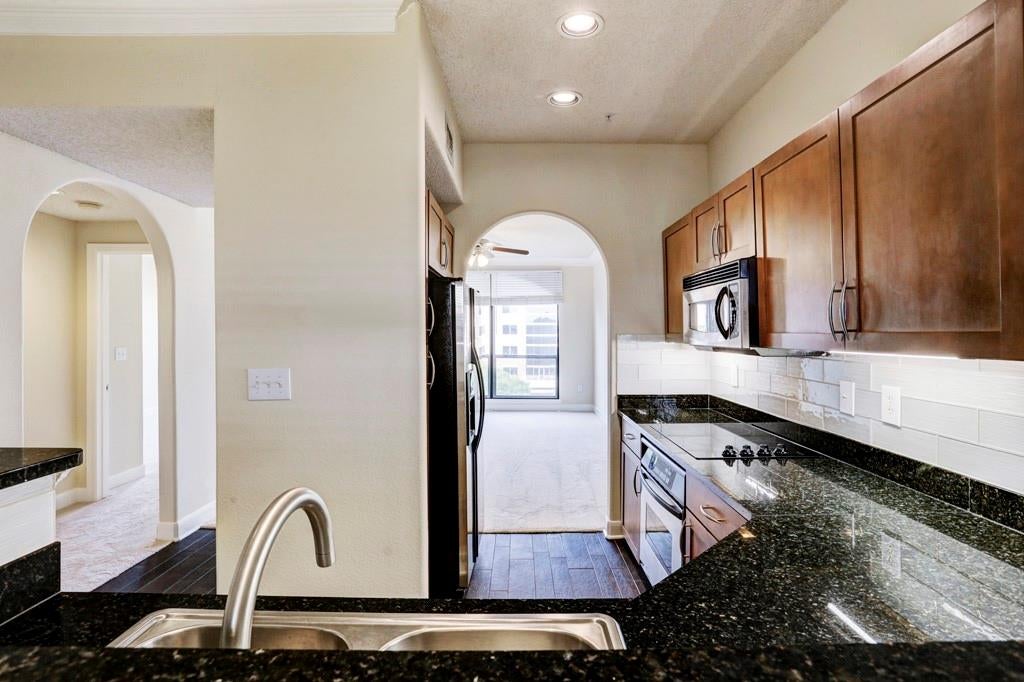
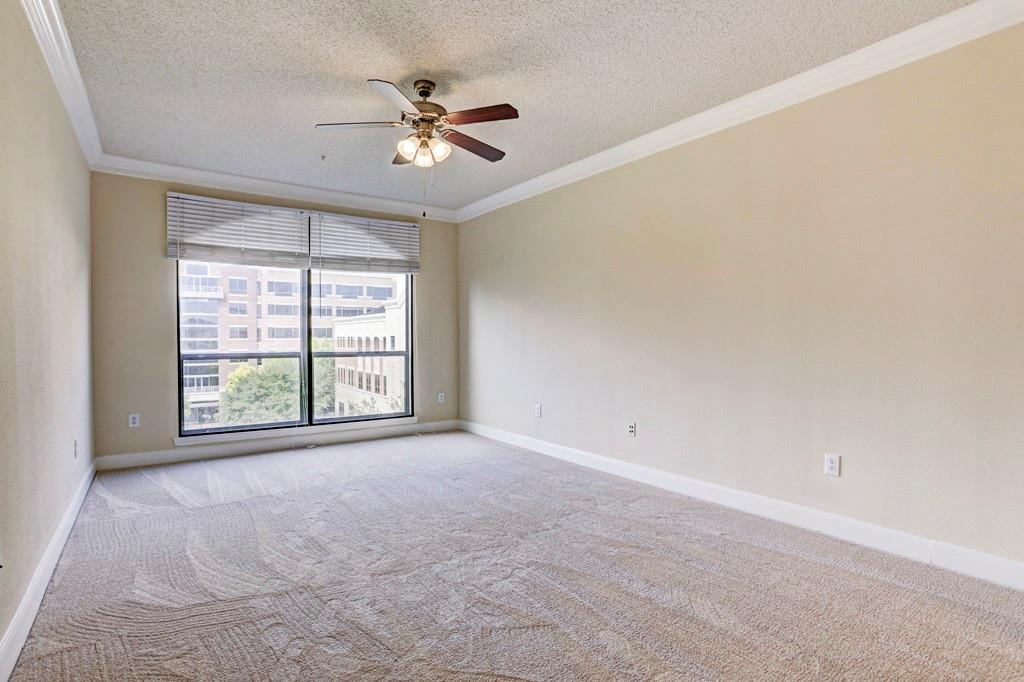
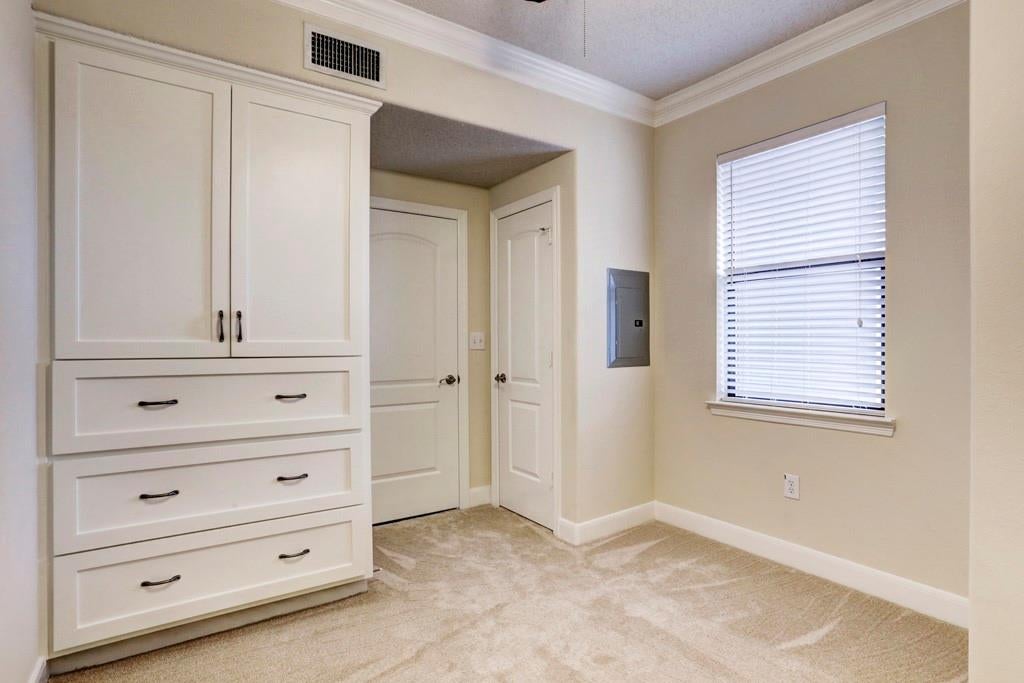
GREAT OPPORTUNITY in the heart of Sugar Land Town Square! One-of-a-kind top floor location, 2-bedroom condo at City Plaza. This beautifully maintained unit features a large primary bedroom, spacious walk-in closet, full bath, and a versatile study/spare room with built-in storage, hanging bar, and drawers. Enjoy updated tile flooring, shaker-style cabinets, updated backsplash with under-cabinet lighting, granite countertops, Additional shelves and cabinet in breakfast area, abundant natural light, and refrigerator, W/D included. The open-concept layout overlooks the plaza in front of Sugar Land City Hall. Residents enjoy resort-style amenities including a pool, hot tub, gas grills, onsite movie theater, concierge service, and club room. Walk to premier dining, shopping, coffee shops, nightlife, and entertainment in Town Square. Life just doesn't get any better than being in the best part of a city that is known for being one of the best cities in America to live.

Save
Ask
Tour
Hide
Share
Listing Snapshot
Price 
$269,000
Days On Site 
118 Days
Bedrooms 
2
Inside Area (SqFt) 
930 sqft
Total Baths 
1
Full Baths 
1
Partial Baths 
N/A
Lot Size 
N/A
Year Built 
2004
MLS® Number 
6394015
Status 
Active
Property Tax 
$5,151
HOA/Condo/Coop Fees 
$595 monthly
Sq Ft Source 
N/A
Friends & Family
Recent Activity
3 days agoListing updated with changes from the MLS®
a week agoPrice changed to $269,000
4 months agoListing first seen on site
General Features
Building Features 
Concierge
Disclosures 
Levee DistrictSellers Disclosure
Parking 
Assigned
Parking Spaces 
1
Property Sub Type 
Condominium
SqFt Total 
930
Interior Features
Appliances 
DisposalElectric OvenMicrowaveElectric CooktopDryerRefrigeratorWasher/Dryer StackedWasherDishwasherWasher/Dryer
Cooling 
Ceiling Fan(s)Electric
Flooring 
CarpetTile
Heating 
Electric
Interior 
Granite Counters
Laundry Features 
Electric Dryer Hookup
Window Features 
Window Coverings
Bedroom 
Dimensions - 8x9Level - FirstArea - 72
Breakfast 
Dimensions - 12x10Level - FirstArea - 120
Family Room 
Dimensions - 12x18Level - FirstArea - 216
Kitchen 
Dimensions - 10x8Level - FirstArea - 80
Master Bedroom 
Dimensions - 12x14Level - FirstArea - 168
Save
Ask
Tour
Hide
Share
Exterior Features
Windows/Doors 
Window Coverings
Community Features
Association Amenities 
ClubhouseParty RoomPoolTrashWaterRecreation FacilitiesMaintenance Grounds
Association Fee 
$595.0
Association Fee Frequency 
Monthly
Community Features 
CurbsClubhouse
MLS Area 
29
School District 
19 - Fort Bend
Financing Terms Available 
CashConventionalFHAVA Loan
Roads 
Concrete
Schools
School District
19 - Fort Bend
Elementary School
Colony Meadows Elementary School
Middle School
Fort Settlement Middle School
High School
Clements High School
Listing courtesy of Prime Properties [email protected]

IDX information is provided exclusively for consumers’ personal, non-commercial use. It may not be used for any purpose other than to identify prospective properties consumers may be interested in purchasing. This data is deemed reliable but is not guaranteed accurate by the MLS.

Data provided by HAR.com © 2026. All information provided should be independently verified.

Neighborhood & Commute
Source: Walkscore
Disclosure: Community information and market data powered by Constellation Data Labs. Information is deemed reliable but not guaranteed.
Save
Ask
Tour
Hide
Share