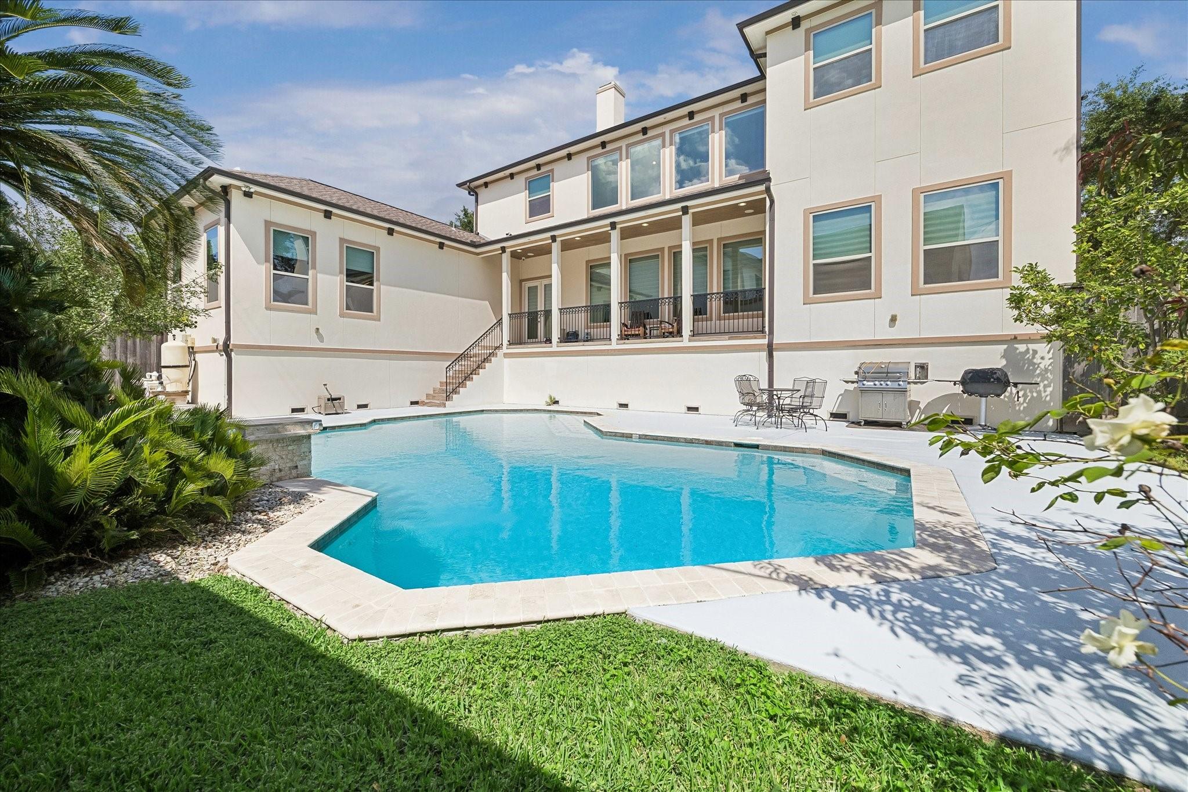
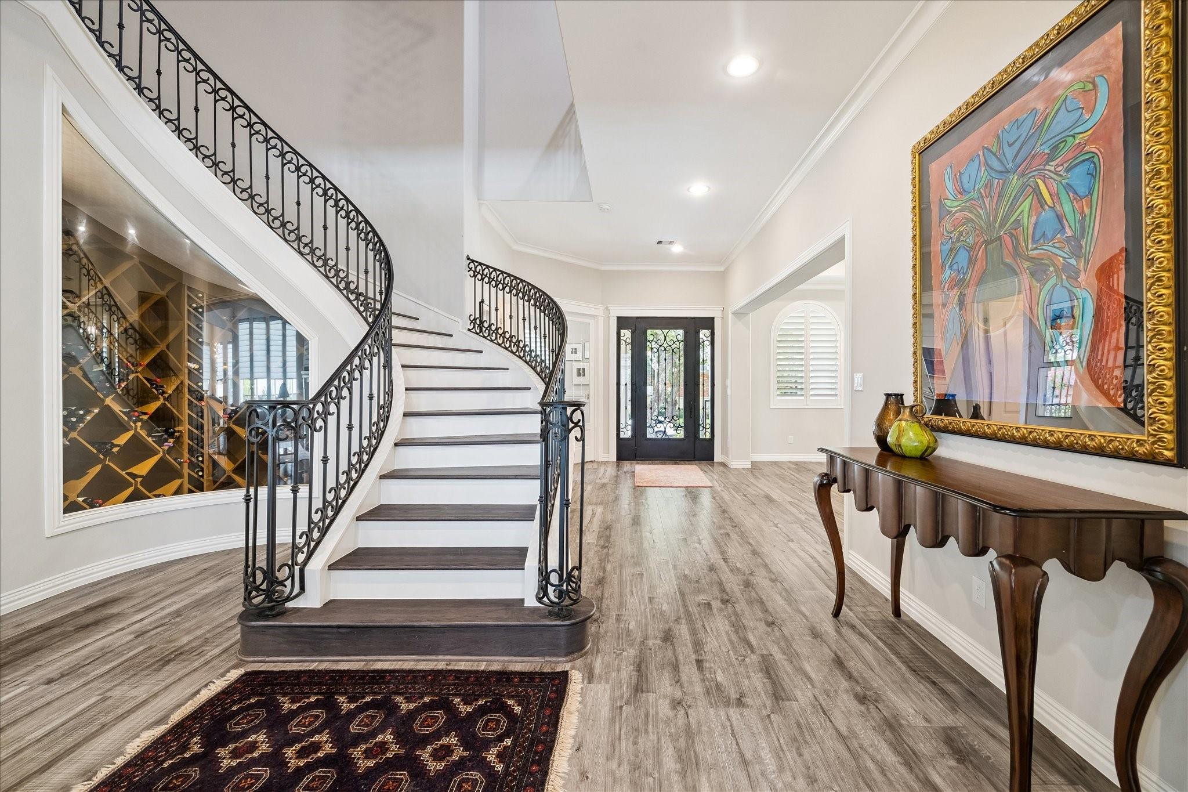
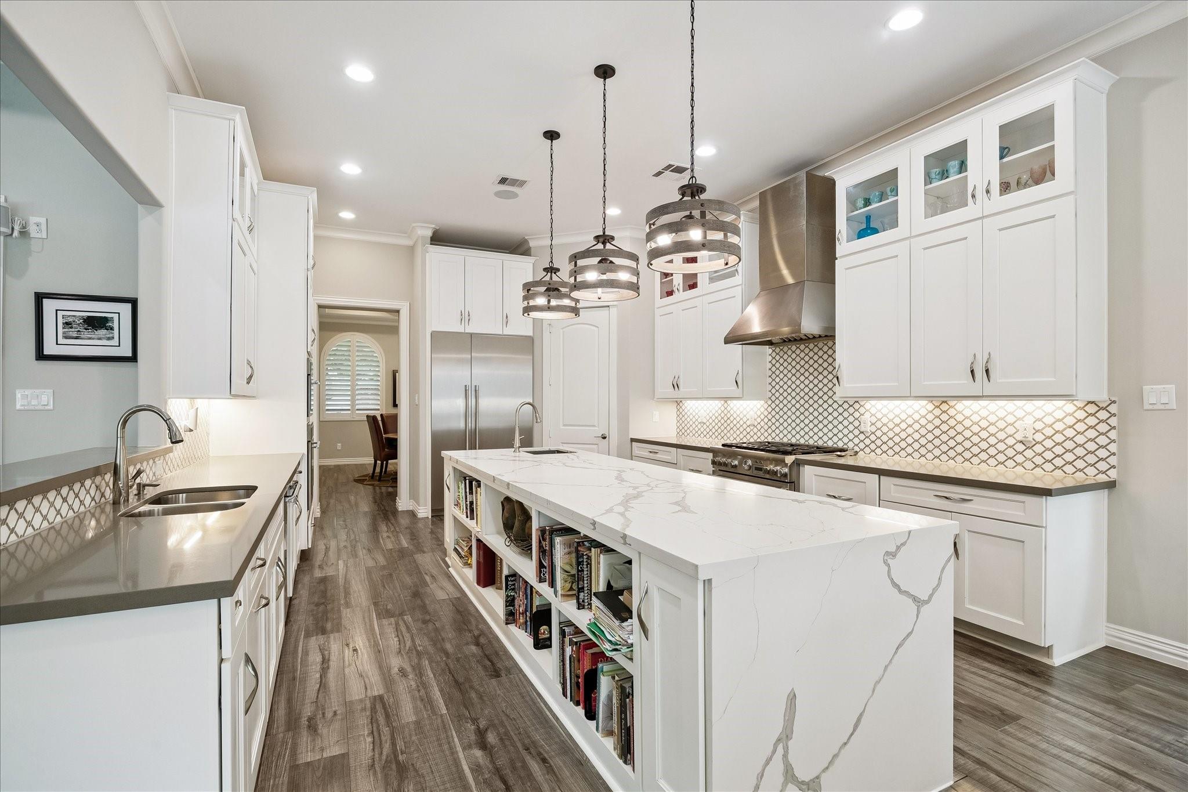
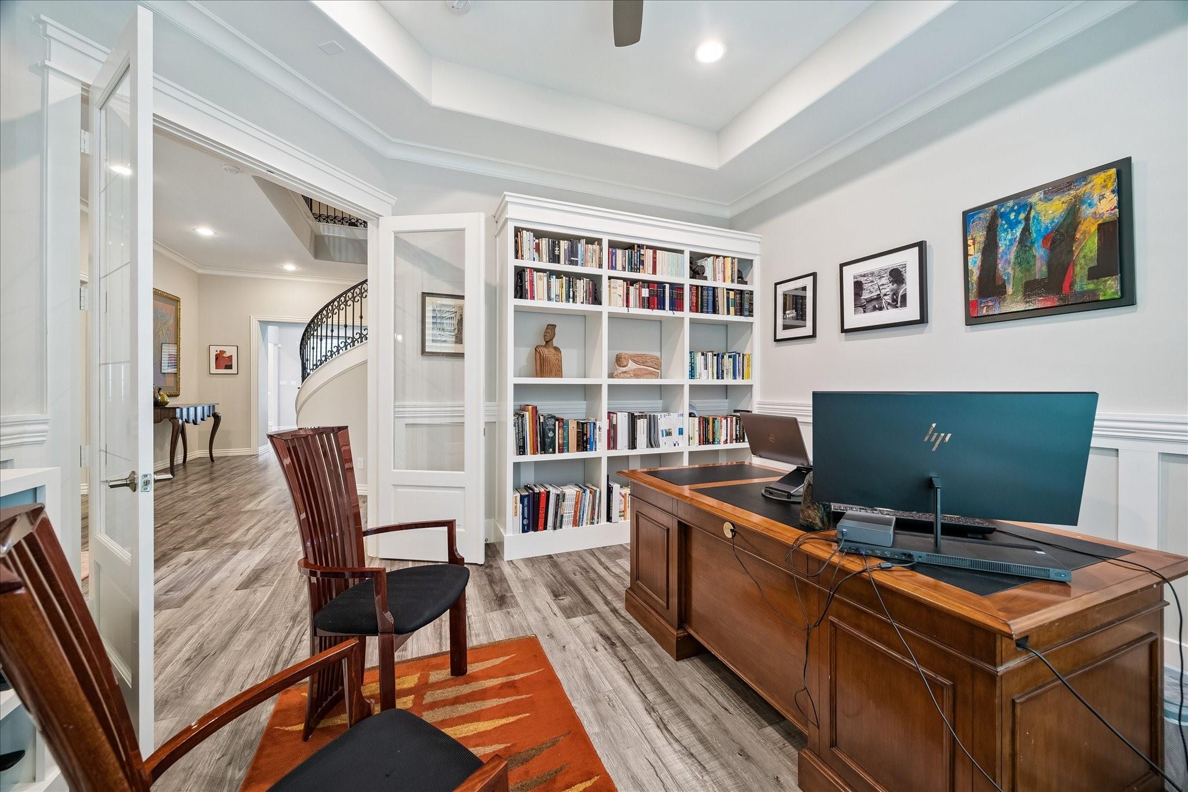
Elevated on a corner lot in Meyerland, this meticulously designed home delivers exceptional scale, functionality & luxury. Featuring 5 bedrooms with ensuite baths + 2 half baths, an oversized 3-car garage with car lift, whole-house generator, media room & game room overlooking the pool, each space has purpose. The chef's kitchen anchors the home with WiFi-enabled Thermador appliances, freestanding range, wall oven, built-in refrigerator, dual extra-deep sinks, custom cabinetry, abundant storage & a layout designed to accommodate Kosher food preparation. Beneath the curved staircase, a temp-controlled wine room with curved glass wall creates a striking focal point. The downstairs primary suite offers a soaking tub, frameless glass shower & oversized custom closet. Additional features include Hunter Douglas shades, Sonos audio, cameras, custom built-ins, covered porches & waterfall pool. Walk to Kolter Elementary & Godwin Park. Convenient to the Texas Med Center, Downtown & NRG Stadium.
Save
Ask
Tour
Hide
Share
Listing Snapshot
Price
$1,795,000
Days On Site
125 Days
Bedrooms
5
Inside Area (SqFt)
5,551 sqft
Total Baths
7
Full Baths
5
Partial Baths
2
Lot Size
0.2847 Acres
Year Built
2018
MLS® Number
63942397
Status
Active
Property Tax
$32,354
HOA/Condo/Coop Fees
$54.17 monthly
Sq Ft Source
N/A
Friends & Family
React
Comment
Invite
No Comments Yet
Did you know? You can invite friends and family to your search. They can join your search, rate and discuss listings with you.
Recent Activity
a week ago
Listing updated with changes from the MLS®
3 weeks ago
Price changed to $1,795,000
4 months ago
Status changed to Active
4 months ago
Listing first seen on site
General Features
Acres
0.2847
Attached Garage
Yes
Direction Faces
East
Disclosures
Seller's Disclosure
Foundation
Block
Garage
Yes
Garage Spaces
3
Green Energy Efficient
ThermostatLightingRoofAppliances
Parking
AttachedOversizedGarage Door Opener
Parking Spaces
3
Property Sub Type
Single Family Residence
Sewer
Public Sewer
SqFt Total
5551
Style
Mediterranean
Water Source
Public
Interior Features
Appliances
ENERGY STAR Qualified AppliancesWater HeaterDisposalWine RefrigeratorDouble OvenElectric OvenGas OvenMicrowaveGas RangeDishwasherOvenRefrigerator
IDX information is provided exclusively for consumers’ personal, non-commercial use. It may not be used for any purpose other than to identify prospective properties consumers may be interested in purchasing. This data is deemed reliable but is not guaranteed accurate by the MLS.

Did you know? You can invite friends and family to your search. They can join your search, rate and discuss listings with you.